Save
Ask
Tour
Hide
Share
$449,900
New Listing

5280 Brookside Dr Drive
Shelby Charter Township, MI 48316

For Sale|Single Family Residence|Active
4
Beds
2
Total Baths
2
Full Baths
2,338
SqFt
$192
/SqFt
1953
Built
Subdivision:
BROOKSIDE MANOR
County:
Macomb

Due to the health concerns created by Coronavirus we are offering personal 1-1 online video walkthough tours where possible.
Call Now: 1-248-228-6711
Is this the listing for you? We can help make it yours.
1-248-228-6711
5280 Brookside Dr Drive5280 Brookside Dr Drive5280 Brookside Dr Drive5280 Brookside Dr Drive
Save
Ask
Tour
Hide
Share

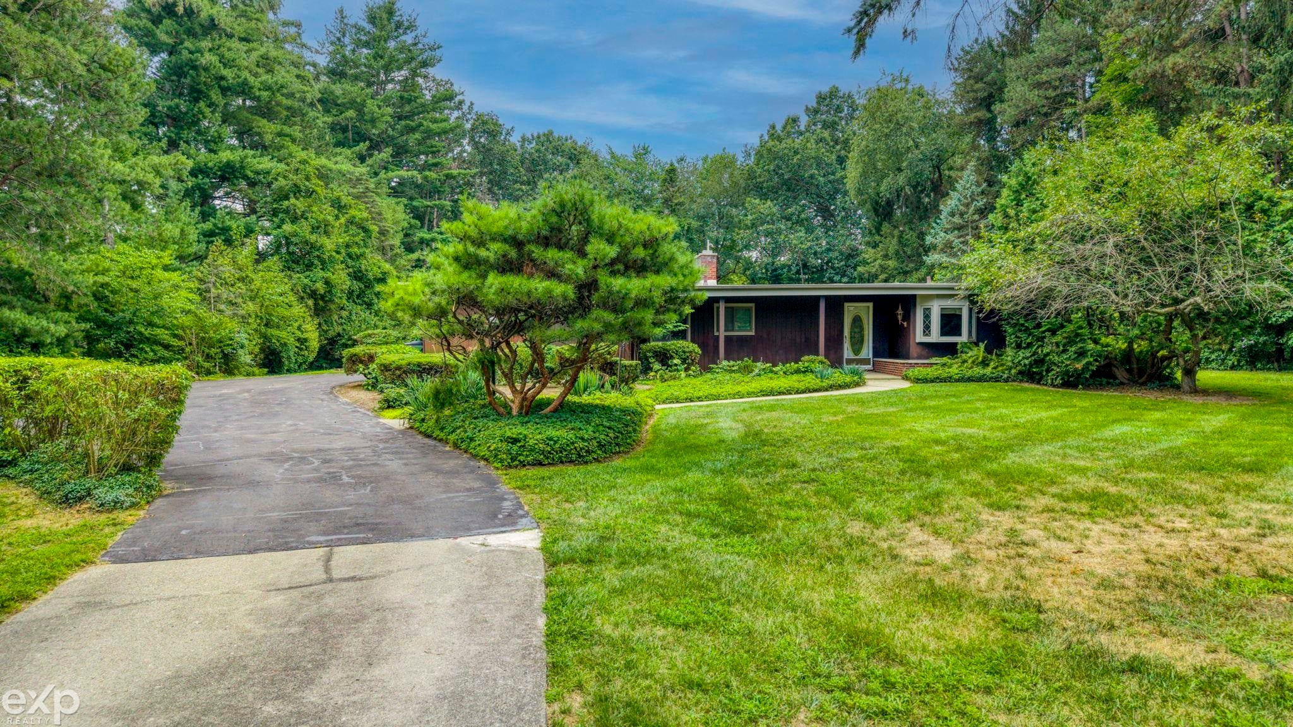
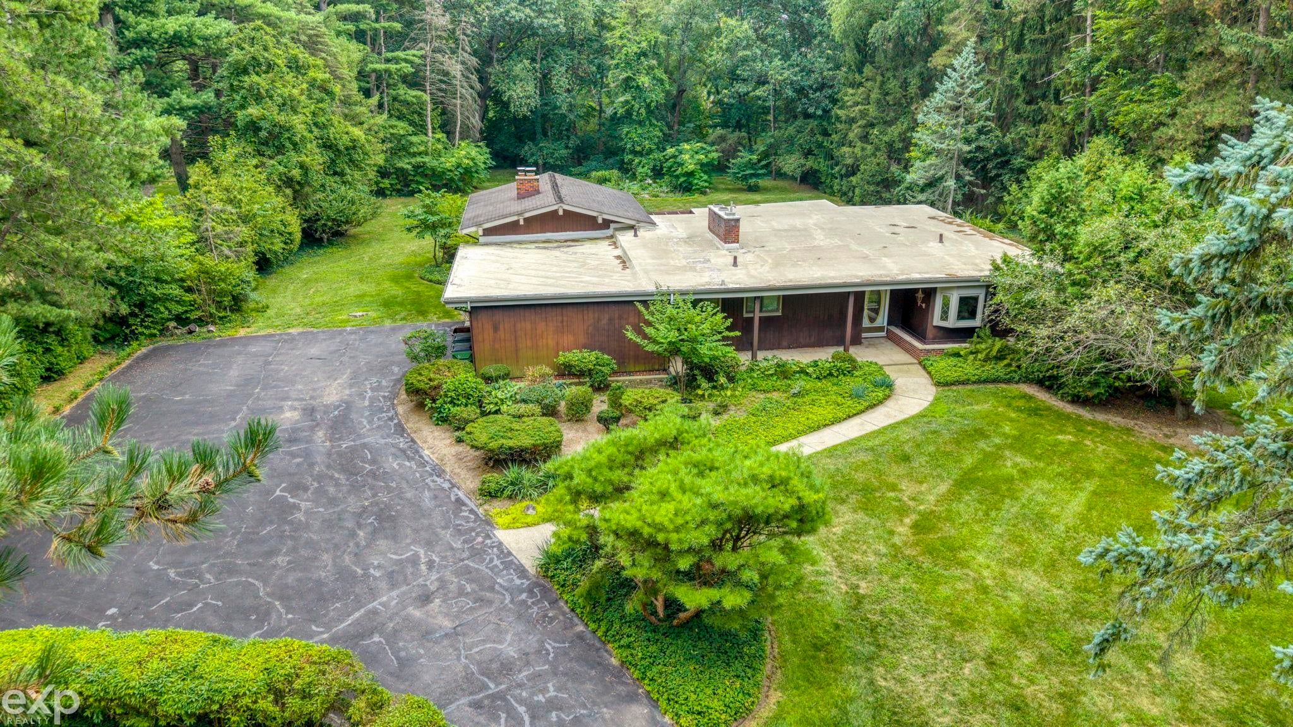
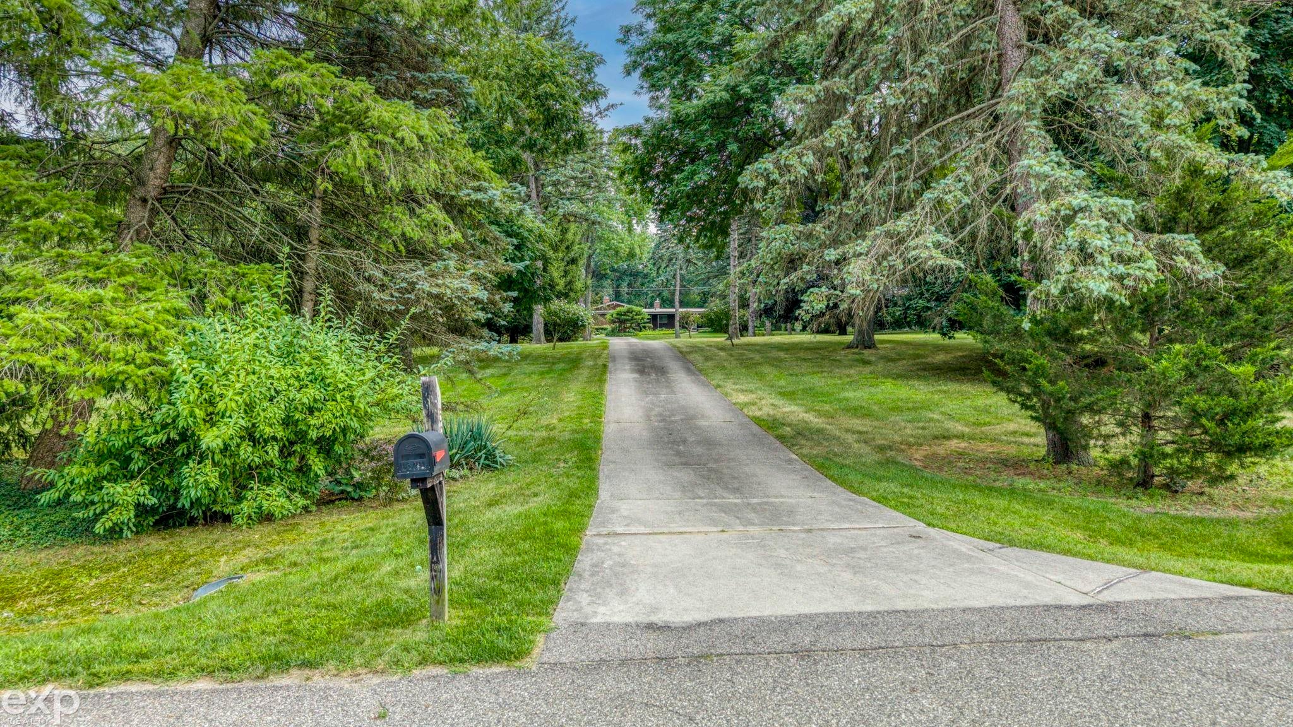
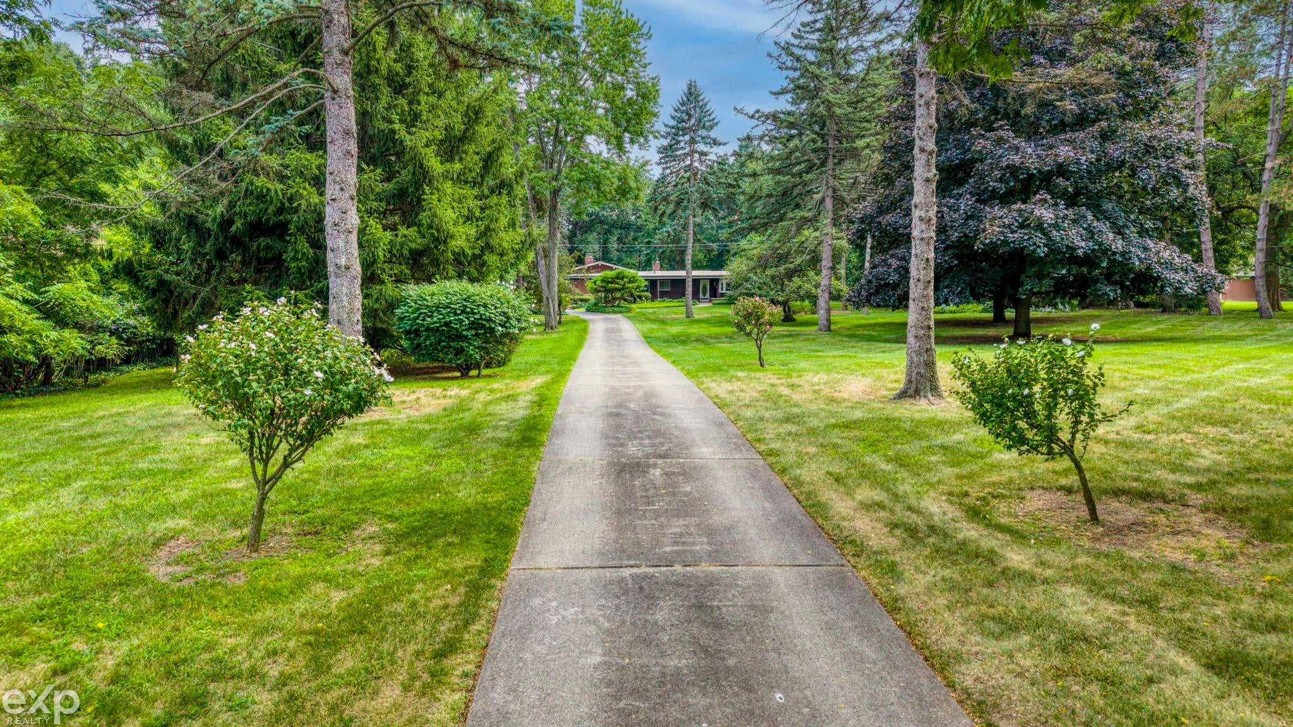
RARE find!! Beautiful home with a mid century vibe on 2.38 acres in Shelby Twp! This doesn't happen too often. Floor plan is unique featuring two bedrooms, two baths, kitchen w/eating area, dining room & sunroom on the main floor. An addition adds two more bedrooms 1/2 flight up and then 1/2 flight downstairs is a spacious family room w/bot belly stove and door wall to private lot. The sunroom is not included in the square feet of the home (no heat source) however is enclosed and gives magnificent views. Gas forced air heat, city water & septic. Home is not only on acreage it is tucked away in the back of the subdivision surrounded by homes with like size lots. You will truly feel like you are up north. It is not uncommon to see deer in the yard. The garage size is 2.75 with built in storage closets. Some photos have used AI to enhance. This is truly a must see. IDRBNG

Save
Ask
Tour
Hide
Share
Listing Snapshot
Price 
$449,900
Days On Site 
0 Days
Bedrooms 
4
Inside Area (SqFt) 
2,338 sqft
Total Baths 
2
Full Baths 
2
Partial Baths 
N/A
Lot Size 
2.38 Acres
Year Built 
1953
MLS® Number 
58050218694
Status 
Active
Property Tax 
$3,492.97
HOA/Condo/Coop Fees 
N/A
Sq Ft Source 
Estimated
Friends & Family
Recent Activity
5 hours agoListing updated with changes from the MLS®
5 hours agoListing first seen on site
General Features
Acres 
2.38
Attached Garage 
Yes
Cross Street 
South off 24 Mile / W/Mound
Disclosures 
Taxes Homestead Exempt
Foundation 
Block
Garage 
Yes
Garage Spaces 
2.5
Levels 
One and One Half
Parking 
AttachedGarageGarage Door Opener
Property Sub Type 
Single Family Residence
Sewer 
Septic Tank
Special Circumstances 
Standard
SqFt Above 
1908
SqFt Below 
430
Style 
SplitLevel
Water Source 
Public
Zoning 
Residential
Interior Features
Appliances 
Gas Water HeaterDishwasherDryerMicrowaveOvenRefrigeratorRangeWasher
Basement 
BlockFinishedWalk-Out Access
Cooling 
Central Air
Fireplace 
Yes
Fireplace Features 
BasementFamily RoomWood BurningWood Burning Stove
Flooring 
Hardwood
Heating 
Wood StoveForced AirNatural Gas
Interior 
Eat-in KitchenHigh Speed Internet
Window Features 
Bay Window(s)
BathFull 
Dimensions - 8.0 x 7.0
Bedroom 1 
Dimensions - 20.0 x 14.0Level - Upper
Bedroom 2 
Dimensions - 12.0 x 13.0
Bedroom 3 
Dimensions - 13.0 x 11.0
Bedroom 4 
Dimensions - 12.0 x 8.0Level - Upper
BreakfastNookRoom 
Dining Room 
Dimensions - 12.0 x 10.0
Family Room 
Dimensions - 20.0 x 15.0Level - Lower
Kitchen 
Dimensions - 17.0 x 9.0
Laundry 
Dimensions - 11.0 x 7.0
Living Room 
Dimensions - 19.0 x 16.0
ThreeSeasonRoom 
Dimensions - 18.0 x 13.0
Save
Ask
Tour
Hide
Share
Exterior Features
Construction Details 
Wood Siding
Other Structures 
Shed(s)
Pool Features 
None
Windows/Doors 
Bay Window(s)
Community Features
Financing Terms Available 
CashConventional
MLS Area 
Area03071ShelbyTwp
Roads 
Paved
School District 
Utica
Schools
School District
Utica
Elementary School
Unknown
Middle School
Unknown
High School
Unknown
Listing courtesy of EXP Realty Rochester: (586) 292-9704


IDX provided courtesy of Realcomp II Ltd. via MiRealSource. Copyright © 2026 Realcomp II Ltd. Shareholders.

IDX information is provided exclusively for consumers' personal, non-commercial use and may not be used for any purpose other than to identify prospective properties consumers may be interested in purchasing and that the data is deemed reliable but not guaranteed accurate by the MLS.

Neighborhood & Commute
Source: Walkscore
Disclosure: Community information and market data powered by Constellation Data Labs. Information is deemed reliable but not guaranteed.
Save
Ask
Tour
Hide
Share