Save
Ask
Tour
Hide
Share
$249,900
New Listing

30924 Bradner Drive
Warren City, MI 48088

For Sale|Single Family Residence|Active
3
Beds
2
Total Baths
2
Full Baths
1,787
SqFt
$140
/SqFt
1961
Built
Subdivision:
BLOOMFIELD GARDENS
County:
Macomb

Due to the health concerns created by Coronavirus we are offering personal 1-1 online video walkthough tours where possible.
Call Now: 1-248-228-6711
Is this the listing for you? We can help make it yours.
1-248-228-6711
30924 Bradner Drive30924 Bradner Drive30924 Bradner Drive30924 Bradner Drive
Save
Ask
Tour
Hide
Share

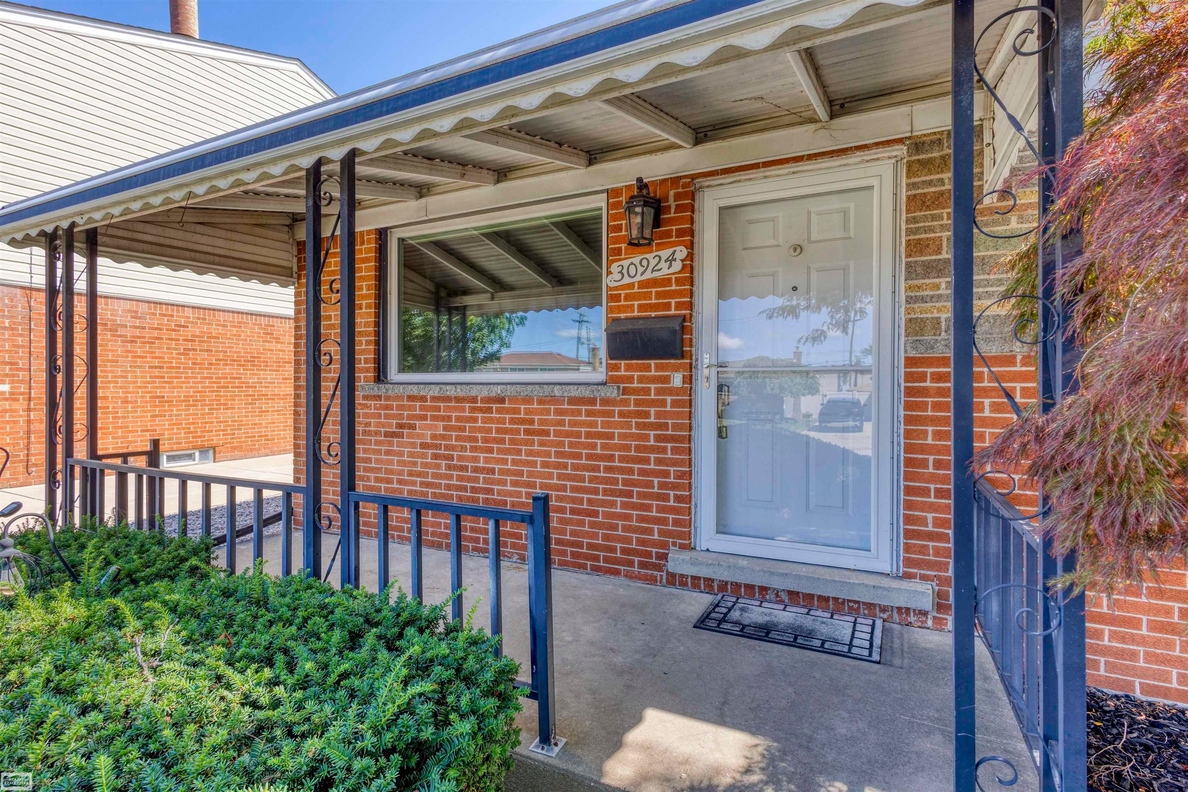
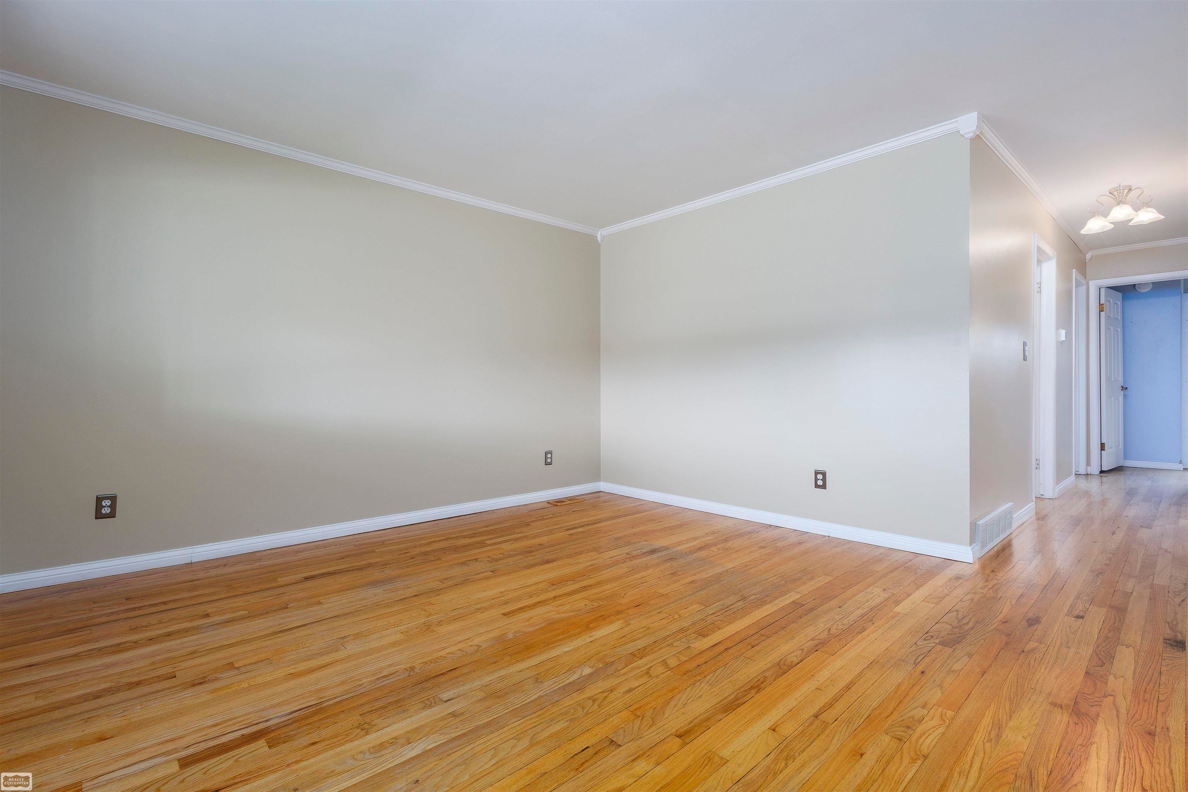
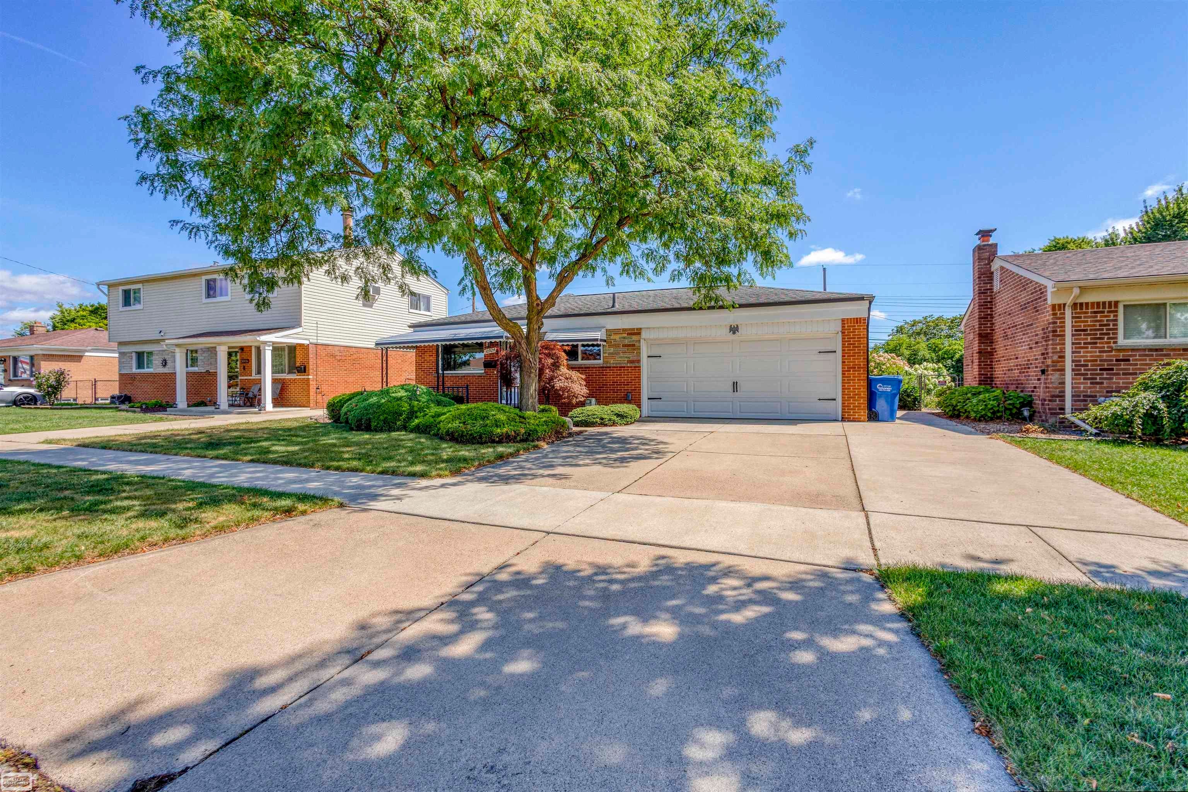
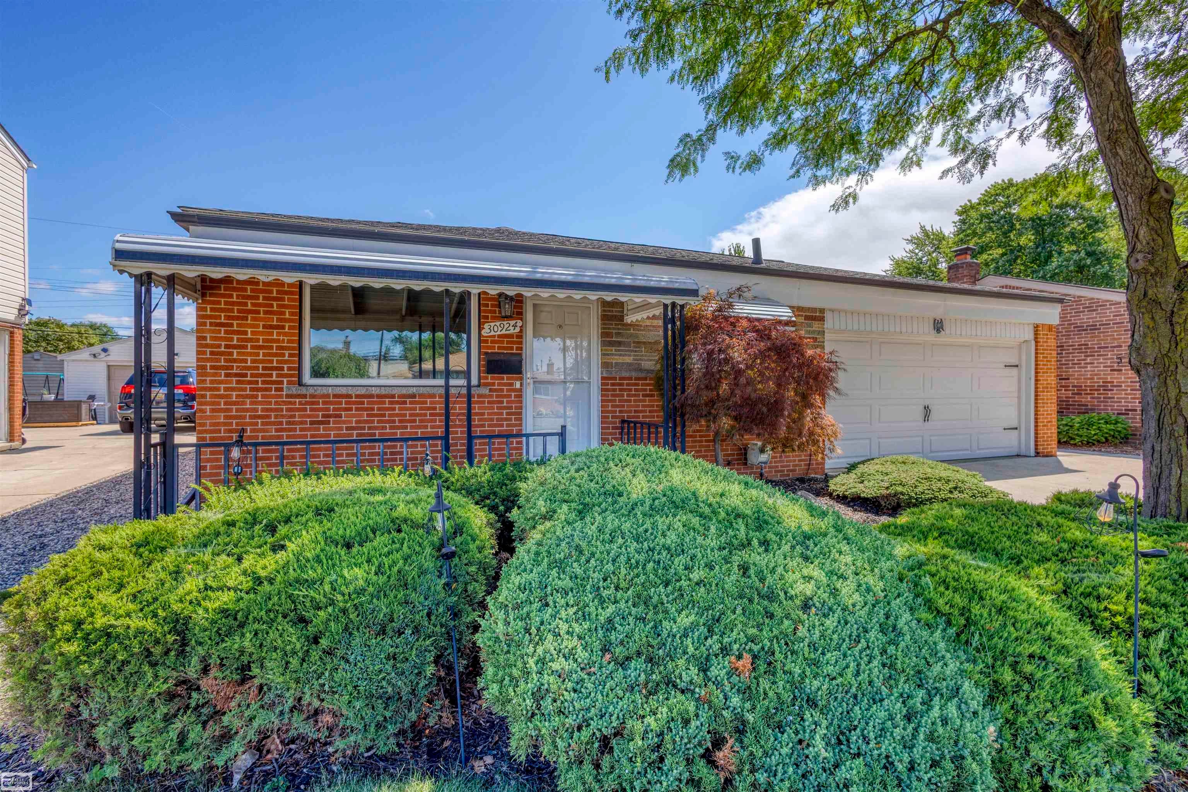
Welcome to this wonderfully maintained 3 bedroom, 2 full bath house in a desirable part of Warren. This is truly a move in ready house. Home has a functional layout and many updates. The finished basement with full bath doubles the usable space and is perfect for large gatherings. The large patio and gorgeous backyard make outdoor entertaining a breeze. All the big stuff is done! The extra wide driveway allows 3 cars to park side by side. Kitchen features European cabinets, Corian countertops, appliances and plenty of space to cook. The main bath was recently updated. The furnace and central air were installed 2025. The basement was recently updated as well. All the appliances are staying and a home warranty is included for piece of mind. Check it out, you won't be sorry!

Save
Ask
Tour
Hide
Share
Listing Snapshot
Price 
$249,900
Days On Site 
0 Days
Bedrooms 
3
Inside Area (SqFt) 
1,787 sqft
Total Baths 
2
Full Baths 
2
Partial Baths 
N/A
Lot Size 
0.17 Acres
Year Built 
1961
MLS® Number 
58050219452
Status 
Active
Property Tax 
$2,822
HOA/Condo/Coop Fees 
N/A
Sq Ft Source 
Assessor
Friends & Family
Recent Activity
21 hours agoListing first seen on site
21 hours agoListing updated with changes from the MLS®
General Features
Acres 
0.17
Attached Garage 
Yes
Cross Street 
13 Mile / Schoenherr
Disclosures 
Taxes Homestead Exempt
Garage 
Yes
Garage Spaces 
2
Levels 
One
Parking 
Attached
Property Sub Type 
Single Family Residence
Sewer 
Public Sewer
Special Circumstances 
Standard
SqFt Above 
937
SqFt Below 
850
Style 
Ranch
Water Source 
Public
Interior Features
Appliances 
DishwasherDisposalDryerOvenRefrigeratorRangeWasher
Cooling 
Central Air
Heating 
Forced AirNatural Gas
BathFull 
Dimensions - 9.0 x 5.0
Bedroom 1 
Dimensions - 9.0 x 13.0
Bedroom 2 
Dimensions - 11.0 x 9.0
Bedroom 3 
Dimensions - 9.0 x 8.0
BreakfastNookRoom 
Dimensions - 12.0 x 7.0
Kitchen 
Dimensions - 10.0 x 10.0
Living Room 
Dimensions - 13.0 x 13.0
Save
Ask
Tour
Hide
Share
Exterior Features
Construction Details 
Brick
Pool Features 
None
Community Features
Financing Terms Available 
CashConventionalFHA
MLS Area 
Area03131Warren
School District 
WarrenWoods
Schools
School District
WarrenWoods
Elementary School
Unknown
Middle School
Unknown
High School
Unknown
Listing courtesy of Realty Executives Home Towne Shelby: (586) 709-0159


IDX provided courtesy of Realcomp II Ltd. via MiRealSource. Copyright © 2026 Realcomp II Ltd. Shareholders.

IDX information is provided exclusively for consumers' personal, non-commercial use and may not be used for any purpose other than to identify prospective properties consumers may be interested in purchasing and that the data is deemed reliable but not guaranteed accurate by the MLS.

Neighborhood & Commute
Source: Walkscore
Disclosure: Community information and market data powered by Constellation Data Labs. Information is deemed reliable but not guaranteed.
Save
Ask
Tour
Hide
Share