Save
Ask
Tour
Hide
Share
$599,900
New Listing

4333 Gratiot Avenue
Fort Gratiot Charter Township, MI 48059

For Sale|Single Family Residence|Active
4
Beds
4
Total Baths
3
Full Baths
1
Partial Bath
3,500
SqFt
$171
/SqFt
1950
Built
Subdivision:
SUPERVISORS GRATIOT AVE PLAT
County:
StClair

Due to the health concerns created by Coronavirus we are offering personal 1-1 online video walkthough tours where possible.
Call Now: 1-248-228-6711
Is this the listing for you? We can help make it yours.
1-248-228-6711
4333 Gratiot Avenue4333 Gratiot Avenue4333 Gratiot Avenue4333 Gratiot Avenue
Save
Ask
Tour
Hide
Share

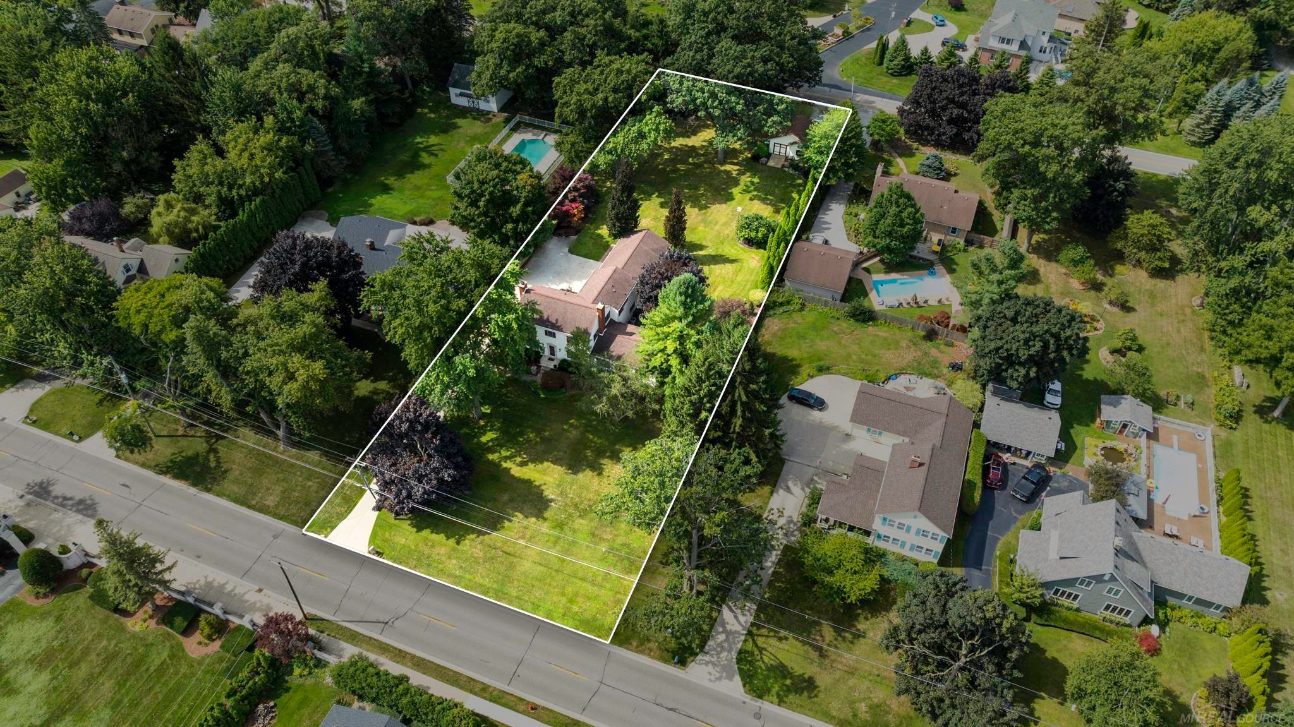
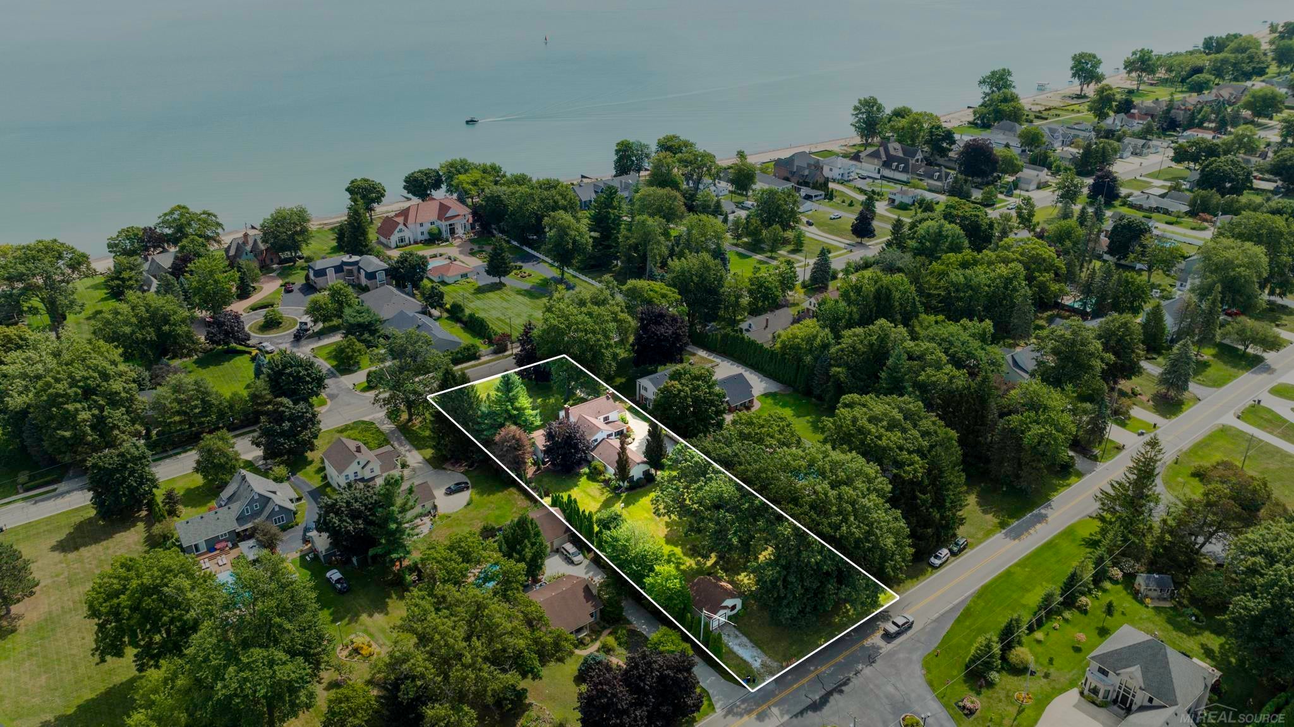
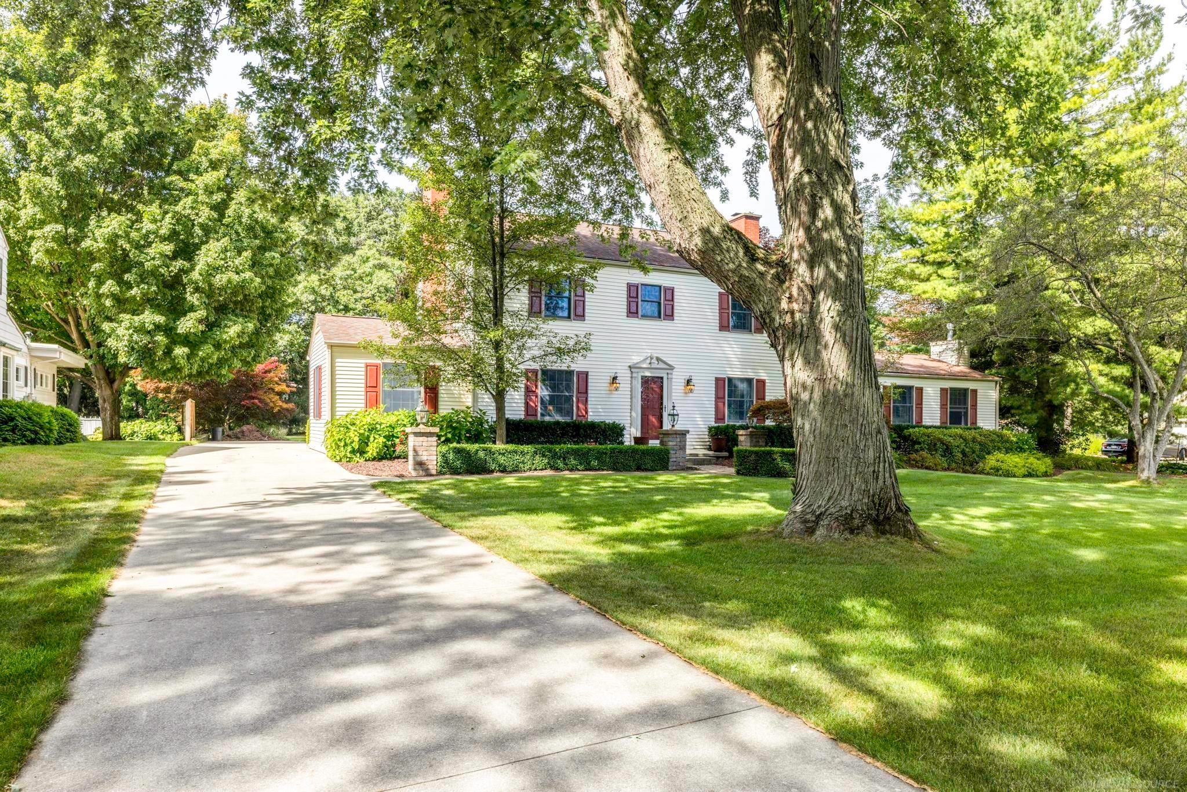
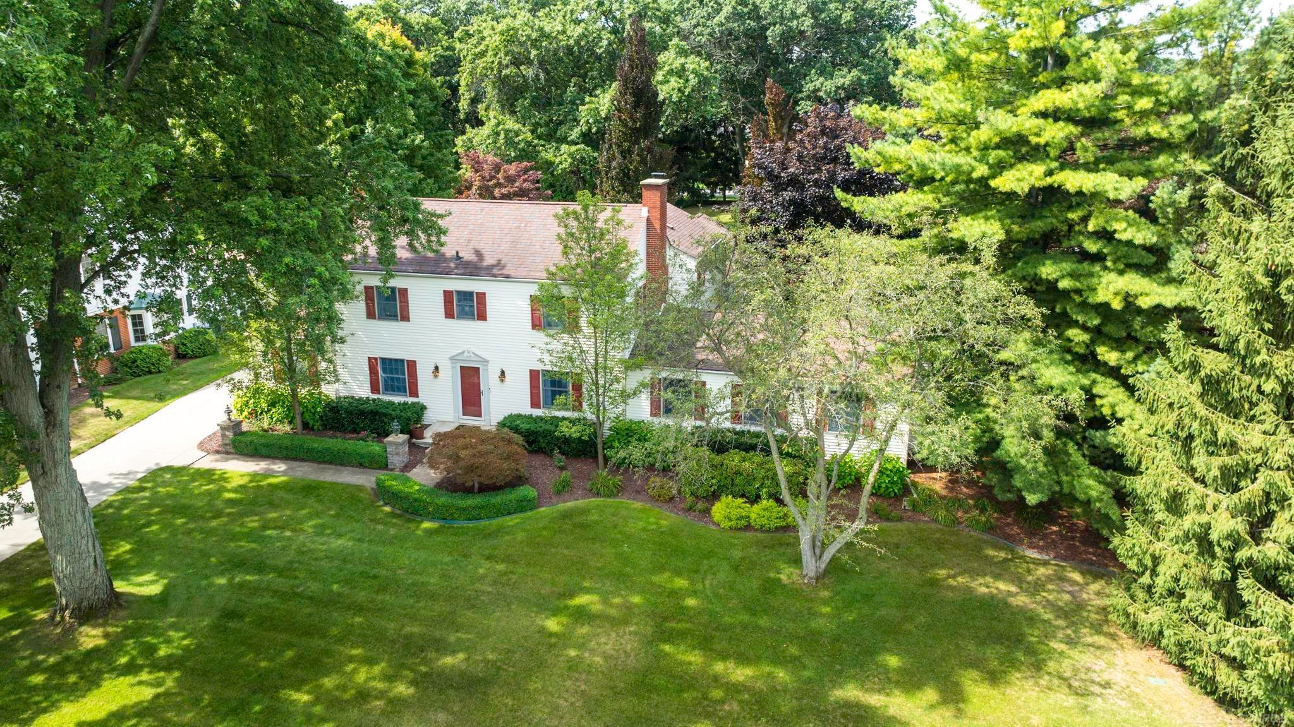
Welcome Home to this stately Colonial built on a breath-taking Parcel in a prime Fort Gratiot location! This is more than a Home - its a Lifestyle near the shores of Lake Huron! Stunning landscaping with gorgeous plantings provide front yard curb appeal while blending subtly among the private backyard stamped concrete patio & rolling yard! The Home's interior was tastefully designed with expansive Living areas: Great Room with Wet Bar (gas fireplace), Living Room (natural fireplace), Family Room (electric fireplace) & large Office/Den. Well appointed Kitchen with Breakfast Area & a Formal Dining Room with gorgeous wood floors! Wait until you see the Laundry Room! Upstairs: Primary Bedroom with private Bath, 3 Additional Bedrooms & 2 more Full Baths! Whole House Generator, Lawn Sprinkler system, 2 Central A/C units & more! Attached 22x40 Garage with the 3rd Bay boasting a heated workshop! 2nd Detached Outbuilding (530 Sq Ft) at Rear of Property to store the Toys! Convenient to local Parks, Schools & Shopping! This is Blue Water Area living at its best!

Save
Ask
Tour
Hide
Share
Listing Snapshot
Price 
$599,900
Days On Site 
0 Days
Bedrooms 
4
Inside Area (SqFt) 
3,500 sqft
Total Baths 
4
Full Baths 
3
Partial Baths 
1
Lot Size 
0.85 Acres
Year Built 
1950
MLS® Number 
58050219463
Status 
Active
Property Tax 
$9,770
HOA/Condo/Coop Fees 
N/A
Sq Ft Source 
N/A
Friends & Family
Recent Activity
19 hours agoListing first seen on site
19 hours agoListing updated with changes from the MLS®
General Features
Acres 
0.85
Attached Garage 
Yes
Cross Street 
Grace Road / McDonald Road
Disclosures 
Taxes Homestead Exempt
Garage 
Yes
Garage Spaces 
3
Levels 
Two
Parking 
AttachedHeated GarageGarage Door Opener
Property Sub Type 
Single Family Residence
Sewer 
Public Sewer
Special Circumstances 
Standard
SqFt Above 
3500
Style 
Colonial
Water Source 
Public
Zoning 
Residential
Interior Features
Appliances 
DishwasherDisposalMicrowaveOvenRefrigeratorRange
Basement 
Crawl Space
Cooling 
Central Air
Fireplace 
Yes
Fireplace Features 
GasLiving RoomWood Burning
Flooring 
Hardwood
Heating 
Natural GasSteam
Interior 
Entrance Foyer
BathFull 
Dimensions - 4.0 x 8.0Level - Upper
BathLav 
Dimensions - 3.0 x 5.0Level - Main
Bedroom 2 
Dimensions - 11.0 x 19.0Level - Upper
Bedroom 3 
Dimensions - 11.0 x 14.0Level - Upper
Bedroom 4 
Dimensions - 10.0 x 12.0Level - Upper
BreakfastNookRoom 
Dimensions - 7.0 x 15.0Level - Main
Dining Room 
Dimensions - 12.0 x 14.0Level - Main
Family Room 
Dimensions - 9.0 x 21.0Level - Main
Great Room 
Dimensions - 14.0 x 29.0Level - Main
Kitchen 
Dimensions - 8.0 x 26.0Level - Main
Laundry 
Dimensions - 16.0 x 19.0Level - Main
Living Room 
Dimensions - 14.0 x 22.0Level - Main
Master Bedroom 
Dimensions - 14.0 x 16.0Level - Upper
Office 
Dimensions - 12.0 x 14.0Level - Main
Save
Ask
Tour
Hide
Share
Exterior Features
Construction Details 
Vinyl Siding
Other Structures 
Second GarageWorkshop
Patio And Porch 
Patio
Pool Features 
None
Community Features
Financing Terms Available 
CashConventional
MLS Area 
Area10101FortGratiotTwp
Roads 
Paved
School District 
PortHuron
Schools
School District
PortHuron
Elementary School
Unknown
Middle School
Unknown
High School
Unknown
Listing courtesy of Epique Inc.: (810) 712-1568


IDX provided courtesy of Realcomp II Ltd. via MiRealSource. Copyright © 2026 Realcomp II Ltd. Shareholders.

IDX information is provided exclusively for consumers' personal, non-commercial use and may not be used for any purpose other than to identify prospective properties consumers may be interested in purchasing and that the data is deemed reliable but not guaranteed accurate by the MLS.

Neighborhood & Commute
Source: Walkscore
Disclosure: Community information and market data powered by Constellation Data Labs. Information is deemed reliable but not guaranteed.
Save
Ask
Tour
Hide
Share