
Save
Ask
Tour
Hide
$259,900
New Listing
7434 Cardinal RoadLexington Village, MI 48450
For Sale|Single Family Residence|Active
2
Beds
1
Total Bath
1
Full Bath
969
SqFt
$268
/SqFt
1960
Built
Subdivision:
BLUE WATER BEACH SUB
County:
Sanilac
Due to the health concerns created by Coronavirus we are offering personal 1-1 online video walkthough tours where possible.
Call Now: 1-248-228-6711
Is this the listing for you? We can help make it yours.
1-248-228-6711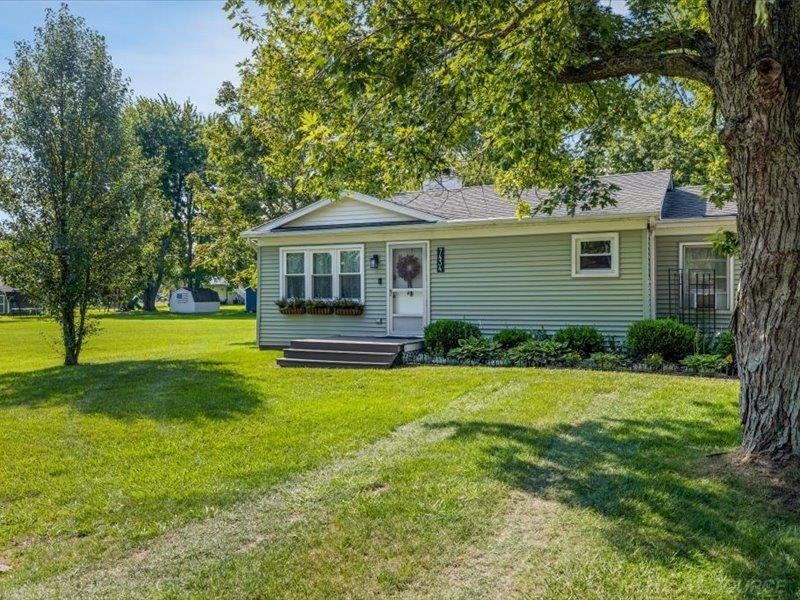
Save
Ask
Tour
Hide
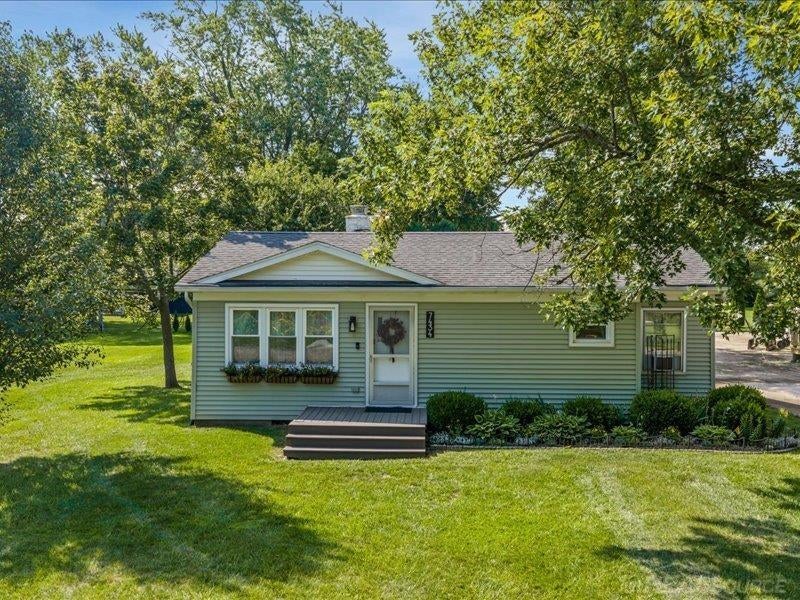
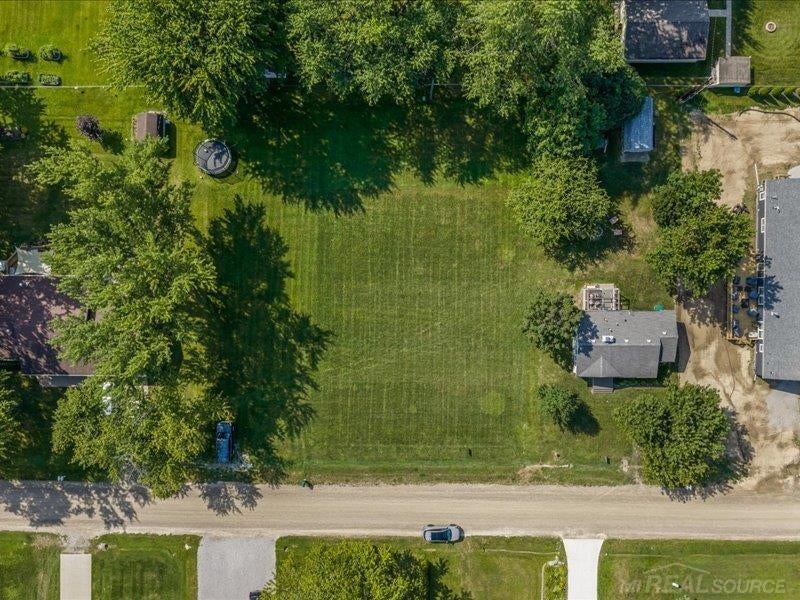
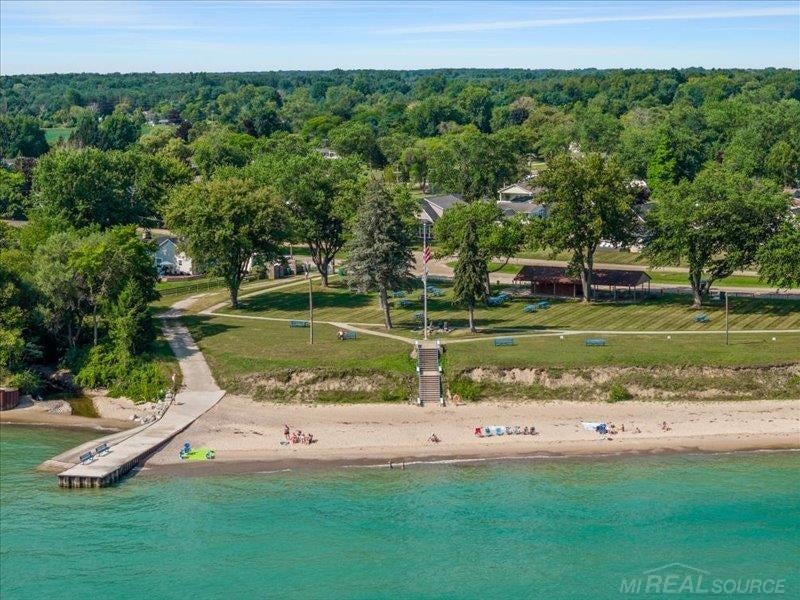
EXCEPTIONAL, FULLY RENOVATED COTTAGE ON A DOUBLE LOT IN SOUGHT-AFTER BLUE WATER BEACH-JUST STEPS FROM THE WATER! Bright, open-concept layout featuring a spacious living room with natural fireplace, updated kitchen with stainless appliances, and dining area. Two bedrooms plus an oversized bonus room ideal as a 3rd bedroom, family room, or flex space. Renovated full bath, laundry, and mudroom complete the interior. Enjoy the rear deck overlooking the expansive lot, with the beach just a short walk or bike ride away. Fully furnished and move-in ready! BONUS: THE ADJACENT 50-FT PARCEL IS INCLUDED IN THE SALE!
Save
Ask
Tour
Hide
Listing Snapshot
Price
$259,900
Days On Site
0 Days
Bedrooms
2
Inside Area (SqFt)
969 sqft
Total Baths
1
Full Baths
1
Partial Baths
N/A
Lot Size
0.15 Acres
Year Built
1960
MLS® Number
58050219700
Status
Active
Property Tax
$3,274
HOA/Condo/Coop Fees
$8.33 monthly
Sq Ft Source
N/A
Friends & Family
Recent Activity
| 2 hours ago | Listing updated with changes from the MLS® | |
| 2 hours ago | Listing first seen on site |
General Features
Acres
0.15
Cross Street
Holiday / Cardinal
Disclosures
Taxes Not Homestead Exempt
Levels
One
Pets
Dogs OKYes
Property Sub Type
Single Family Residence
Security
Security System
Sewer
Public Sewer
Special Circumstances
Standard
SqFt Above
969
Style
Ranch
Utilities
Sewer AvailableWater Available
Zoning
Residential
Interior Features
Appliances
Gas Water HeaterDisposalDryerMicrowaveOvenRefrigeratorRangeWasher
Basement
Crawl SpaceSump Pump
Cooling
Ceiling Fan(s)Window Unit(s)
Fireplace
Yes
Fireplace Features
Living RoomWood Burning
Furnished
Furnished
Heating
Forced AirNatural Gas
Window Features
Window Treatments
BathFull
Bedroom 1
Dimensions - 12.0 x 8.0
Bedroom 2
Dimensions - 11.0 x 9.0
Bonus Room
Dining Room
Dimensions - 10.0 x 5.0
Family Room
Dimensions - 17.0 x 7.0
Kitchen
Dimensions - 10.0 x 6.0
Laundry
Dimensions - 5.0 x 5.0
Living Room
Dimensions - 11.0 x 11.0
Save
Ask
Tour
Hide
Exterior Features
Construction Details
Vinyl Siding
Other Structures
Shed(s)
Patio And Porch
Deck
Pool Features
None
Waterfront Features
Beach AccessLake Privileges
Windows/Doors
Window Treatments
Community Features
Association Amenities
Beach AccessClubhousePark
Association Dues
100
Community Features
ClubhousePark
Financing Terms Available
CashConventionalFHAVA Loan
HOA Fee Frequency
Annually
MLS Area
Area76221LexingtonTwp
School District
CroswellLexington
Schools
School District
CroswellLexington
Elementary School
Unknown
Middle School
Unknown
High School
Unknown
Listing courtesy of Chaps Realty: (313) 580-3252

IDX provided courtesy of Realcomp II Ltd. via MiRealSource. Copyright © 2026 Realcomp II Ltd. Shareholders.
IDX information is provided exclusively for consumers' personal, non-commercial use and may not be used for any purpose other than to identify prospective properties consumers may be interested in purchasing and that the data is deemed reliable but not guaranteed accurate by the MLS.
IDX provided courtesy of Realcomp II Ltd. via MiRealSource. Copyright © 2026 Realcomp II Ltd. Shareholders.
IDX information is provided exclusively for consumers' personal, non-commercial use and may not be used for any purpose other than to identify prospective properties consumers may be interested in purchasing and that the data is deemed reliable but not guaranteed accurate by the MLS.
Neighborhood & Commute
Source: Walkscore
Disclosure: Community information and market data powered by Constellation Data Labs. Information is deemed reliable but not guaranteed.
Save
Ask
Tour
Hide