Save
Ask
Tour
Hide
Share
$159,900
New Listing

22416 Columbus Avenue
Warren City, MI 48089

For Sale|Single Family Residence|Active
4
Beds
2
Total Baths
1
Full Bath
1
Partial Bath
1,284
SqFt
$125
/SqFt
1939
Built
Subdivision:
BESTE FARM
County:
Macomb

Due to the health concerns created by Coronavirus we are offering personal 1-1 online video walkthough tours where possible.
Call Now: 1-248-228-6711
Is this the listing for you? We can help make it yours.
1-248-228-6711
22416 Columbus Avenue22416 Columbus Avenue22416 Columbus Avenue22416 Columbus Avenue
Save
Ask
Tour
Hide
Share

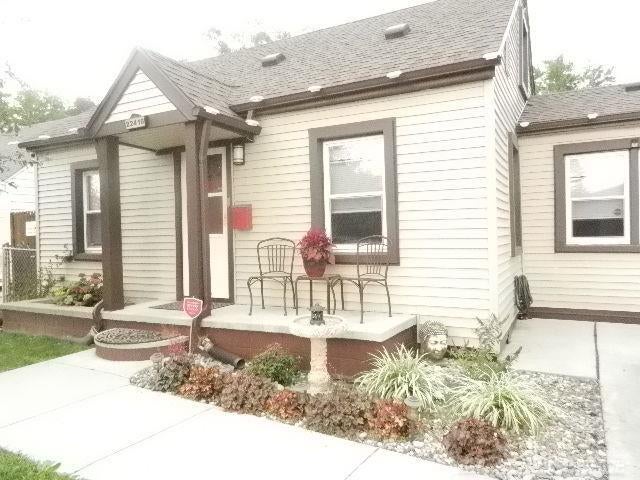
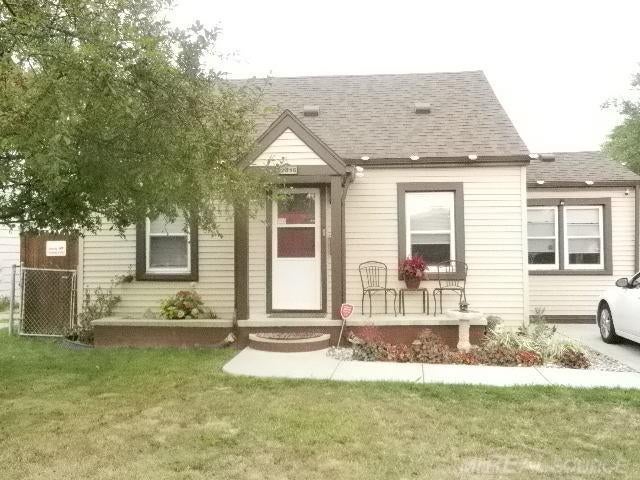
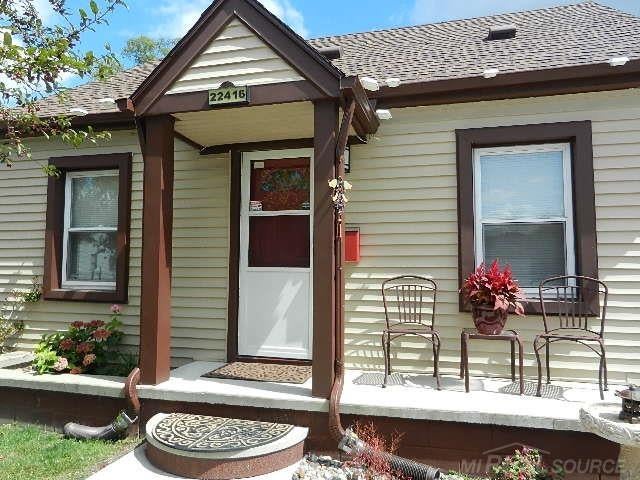
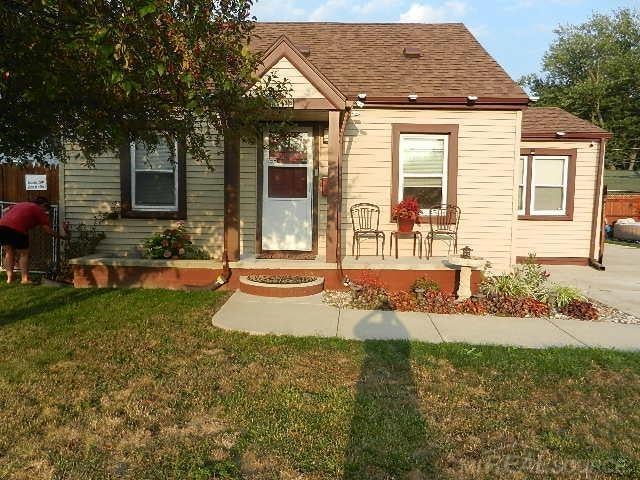
Pride of Ownership Shows!! Move In Ready! Comfortable Well Loved Home in Quiet Neighborhood. Super convenient location is minutes away from many shopping & dining options and just minutes from e-way access to both I94 and 696. Home is tastefully decorated in neutral tones that will complement any decor'. Kitchen has high end SS appliances including huge refridgerater and oven with air fryer option and much more! Plus large pantry for loads of storage and ample counter space. Original hardwood floors under main floor bedrooms & living room LVP. Security Cameras indoor & out just add your own DVR unit. Ceiling fans in most rooms and window AC units keep it comfortable in summer and radient heat is economical and effiecent for winter comfort! Newer Demensional Shingle Roof on house and garage(2021) newer vinyl siding and newer concrete with parking for 6 or more vehicles. Huge rear yard surrounded by 6" privacy fence has plenty of room for pets, relaxing in your hottub, barbques or large outdoor gatherings. This spacious yard has many areas and possiblities for your enjoyment! Hurry, can be your new Home Sweet Home!

Save
Ask
Tour
Hide
Share
Listing Snapshot
Price 
$159,900
Days On Site 
0 Days
Bedrooms 
4
Inside Area (SqFt) 
1,284 sqft
Total Baths 
2
Full Baths 
1
Partial Baths 
1
Lot Size 
0.21 Acres
Year Built 
1939
MLS® Number 
58050220137
Status 
Active
Property Tax 
$1,019.77
HOA/Condo/Coop Fees 
N/A
Sq Ft Source 
Estimated
Friends & Family
Recent Activity
4 hours agoListing first seen on site
4 hours agoListing updated with changes from the MLS®
General Features
Acres 
0.21
Cross Street 
East of Schoenherr / South of 9 Mile
Disclosures 
Taxes Homestead Exempt
Garage 
Yes
Garage Spaces 
1
Levels 
One and One Half
Parking 
DetachedGarageOff StreetOn StreetPavedAssigned
Property Sub Type 
Single Family Residence
Sewer 
Public Sewer
Special Circumstances 
Standard
SqFt Above 
1284
Style 
Bungalow
Water Source 
Public
Zoning 
Residential
Interior Features
Appliances 
Gas Water HeaterDryerOvenRefrigeratorRangeWasher
Basement 
Crawl SpaceNone
Cooling 
Wall/Window Unit(s)
Flooring 
Hardwood
Heating 
Hot WaterNatural GasRadiantSteam
Interior 
Eat-in Kitchen
BathFull 
Dimensions - 8.0 x 4.0
BathLav 
Dimensions - 5.0 x 3.0Level - Second
Bedroom 2 
Dimensions - 10.0 x 8.0
Bedroom 3 
Dimensions - 12.0 x 11.0Level - Second
Dining Room 
Dimensions - 14.0 x 10.0
Kitchen 
Dimensions - 12.0 x 10.0
Laundry 
Dimensions - 10.0 x 9.0
Living Room 
Dimensions - 14.0 x 11.0
Master Bedroom 
Dimensions - 11.0 x 9.0
Save
Ask
Tour
Hide
Share
Exterior Features
Construction Details 
Vinyl Siding
Fencing 
Fenced
Lot Features 
City Lot
Other Structures 
Garage(s)
Patio And Porch 
PatioPorch
Pool Features 
None
Community Features
Financing Terms Available 
CashConventionalFHAVA Loan
MLS Area 
Area03131Warren
School District 
EastDetroit
Schools
School District
EastDetroit
Elementary School
Unknown
Middle School
Unknown
High School
Unknown
Listing courtesy of Express Realty, Inc.: (248) 930-8896


IDX provided courtesy of Realcomp II Ltd. via MiRealSource. Copyright © 2026 Realcomp II Ltd. Shareholders.

IDX information is provided exclusively for consumers' personal, non-commercial use and may not be used for any purpose other than to identify prospective properties consumers may be interested in purchasing and that the data is deemed reliable but not guaranteed accurate by the MLS.

Neighborhood & Commute
Source: Walkscore
Disclosure: Community information and market data powered by Constellation Data Labs. Information is deemed reliable but not guaranteed.
Save
Ask
Tour
Hide
Share