
Save
Ask
Tour
Hide
$385,000
New Listing
10958 View Pond CourtAllendale Charter Township, MI 49401
For Sale|Single Family Residence|Active
1
Bed
2
Total Baths
1
Full Bath
1
Partial Bath
1,374
SqFt
$280
/SqFt
2016
Built
Subdivision:
CONDO SUB
County:
Ottawa
Due to the health concerns created by Coronavirus we are offering personal 1-1 online video walkthough tours where possible.
Call Now: 1-248-228-6711
Is this the listing for you? We can help make it yours.
1-248-228-6711Upcoming Open Houses
Due to COVID-19, we recommend you verify Open Houses before attending.
Sun, Aug 30, 1:00 PM - 2:00 PM
Save
Ask
Tour
Hide
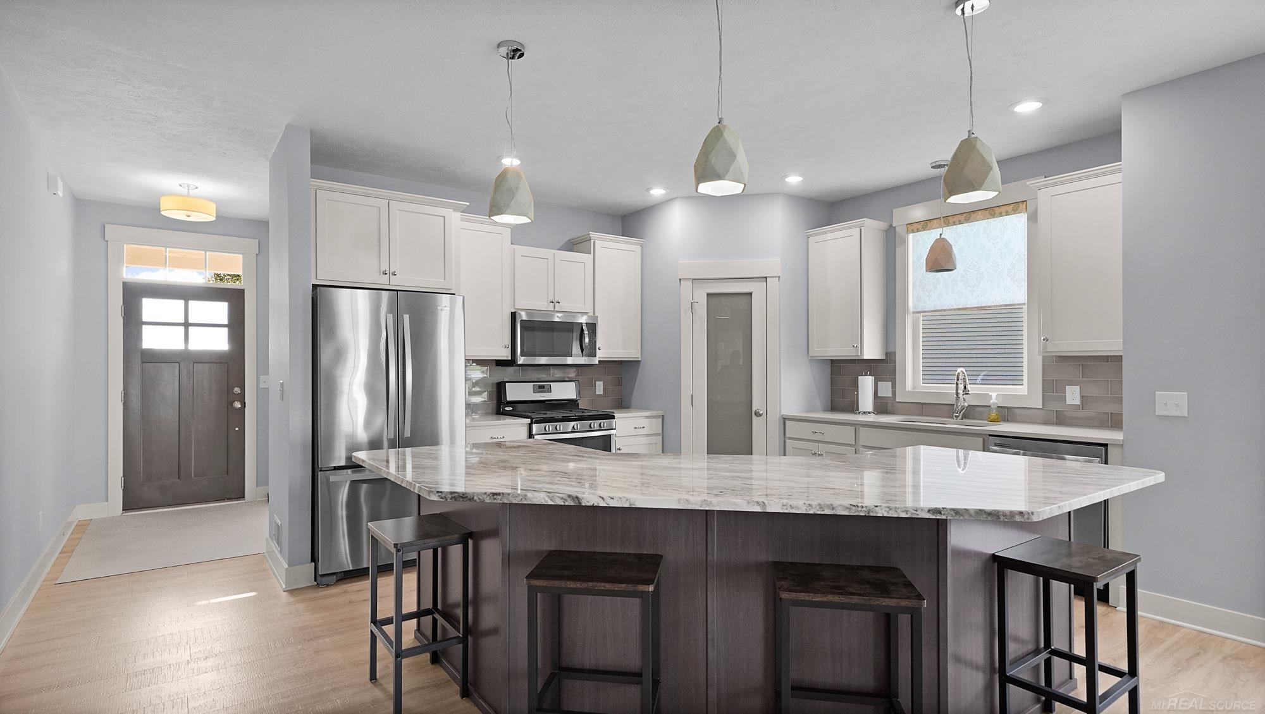
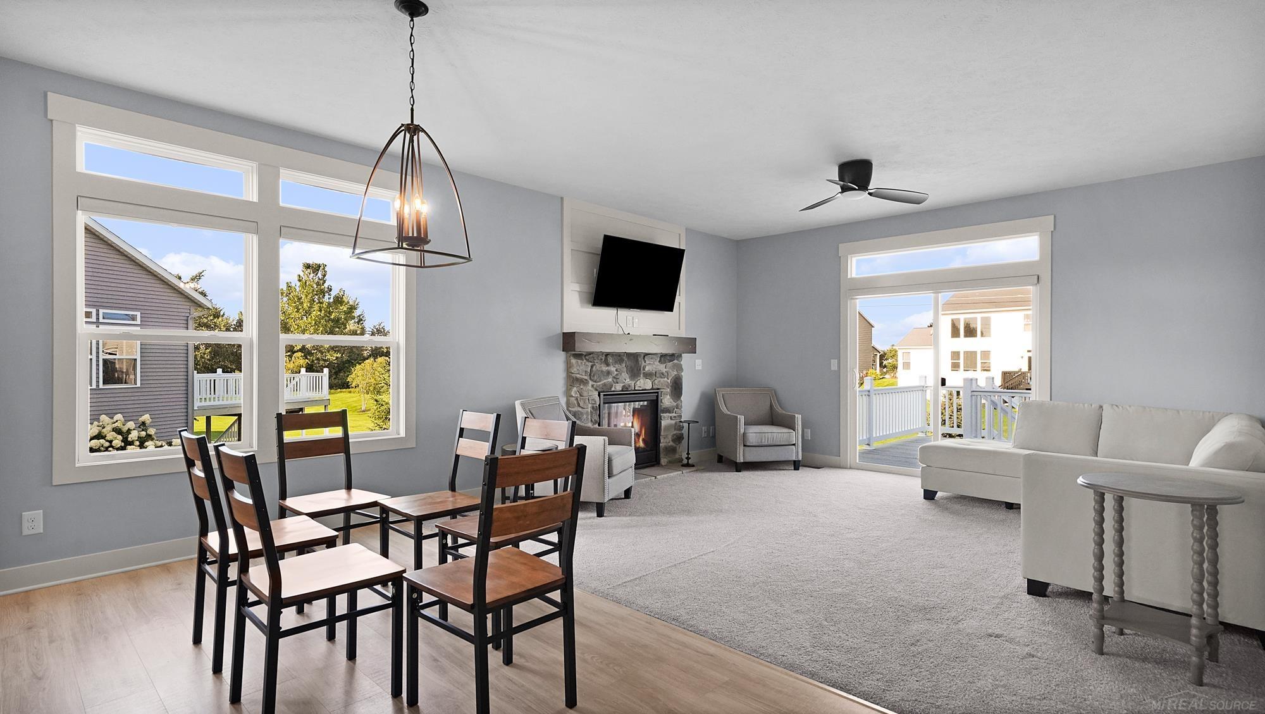
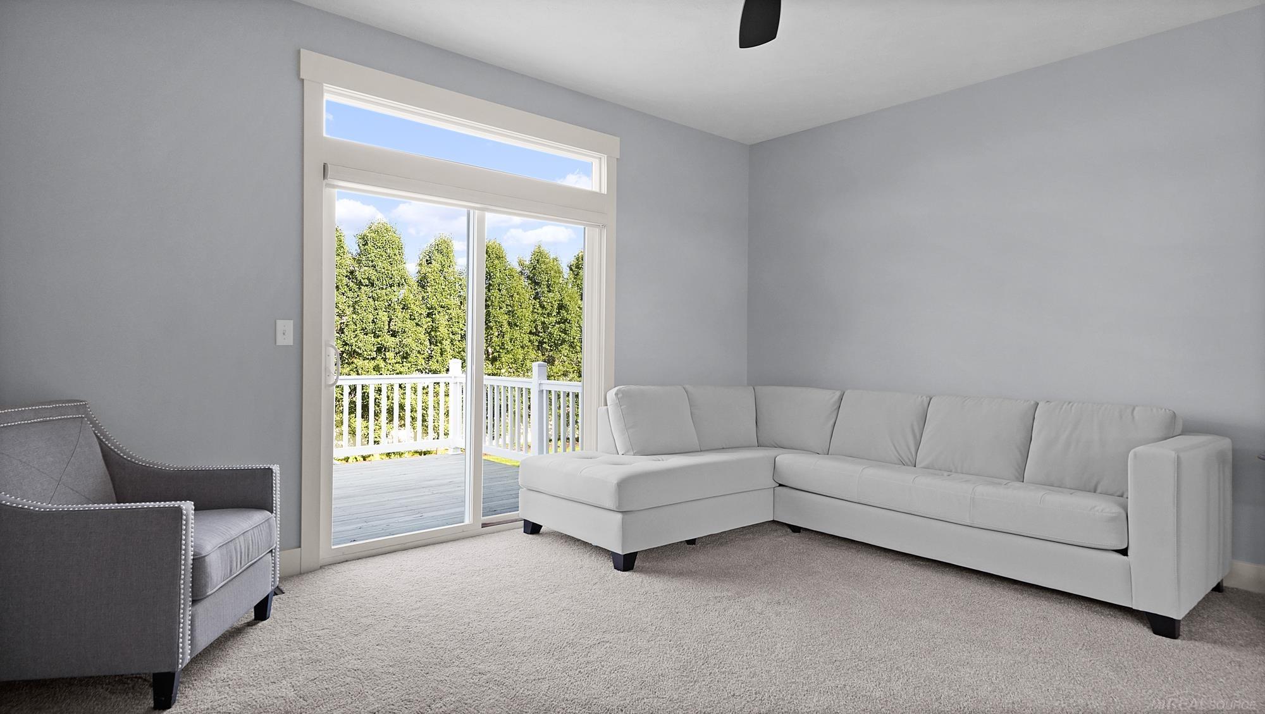
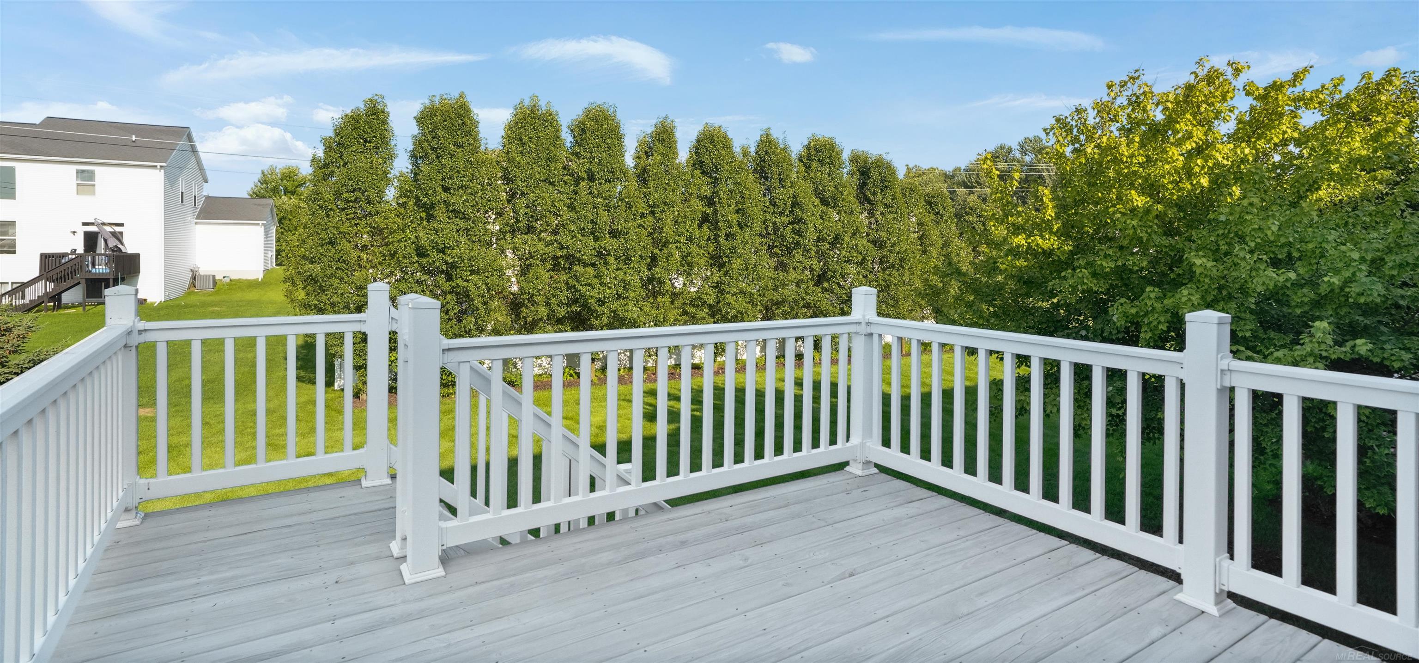
Last chance to purchase modern luxury in Water's Edge under $400,000! Gather around the open kitchen featuring a granite island, stainless appliances, and walk-in pantry. Living space opens to a 2nd story deck overlooking a backyard sanctuary with bonus patio below. Attached Primary Ensuite stands out with tiled shower, walk-in closet and first floor laundry layout. Multiple large vehicles fit into the spacious garage with attached mudroom area for year-round convenience. Even better, the plumbed basement is flexible canvas for whatever your future home needs!
Save
Ask
Tour
Hide
Listing Snapshot
Price
$385,000
Days On Site
0 Days
Bedrooms
1
Inside Area (SqFt)
1,374 sqft
Total Baths
2
Full Baths
1
Partial Baths
1
Lot Size
N/A
Year Built
2016
MLS® Number
58050220142
Status
Active
Property Tax
$5,062
HOA/Condo/Coop Fees
$280 monthly
Sq Ft Source
Public Records
Friends & Family
Recent Activity
| 4 hours ago | Listing first seen on site | |
| 4 hours ago | Listing updated with changes from the MLS® |
General Features
Attached Garage
Yes
Cross Street
View Pond Ct. / Watermark Dr.
Disclosures
Taxes Homestead Exempt
Garage
Yes
Garage Spaces
2
Levels
One
Parking
AttachedGarageGarage Door OpenerAssigned
Pets
Yes
Property Sub Type
Single Family Residence
Sewer
Public Sewer
Special Circumstances
Standard
SqFt Above
1374
Style
EndUnitRanch
Water Source
Public
Zoning
Residential
Interior Features
Appliances
Gas Water HeaterDishwasherFreezerMicrowaveOvenRefrigeratorRange
Basement
Exterior EntryFullInterior EntryUnfinishedWalk-Out Access
Cooling
Ceiling Fan(s)
Heating
Forced AirNatural Gas
Interior
Eat-in KitchenHigh Ceilings
BathFull
Level - Main
BathLav
Level - Main
Family Room
Kitchen
Laundry
Save
Ask
Tour
Hide
Exterior Features
Construction Details
StoneVinyl Siding
Patio And Porch
DeckPatioPorch
Pool Features
None
Community Features
Association Dues
280
Community Features
Street Lights
Financing Terms Available
CashConventionalFHAVA Loan
HOA Fee Frequency
Monthly
MLS Area
Area70081AllendaleTwp
Roads
Paved
School District
Allendale
Schools
School District
Allendale
Elementary School
Unknown
Middle School
Unknown
High School
Unknown
Listing courtesy of HomeCoin.com: (888) 400-2513

IDX provided courtesy of Realcomp II Ltd. via MiRealSource. Copyright © 2026 Realcomp II Ltd. Shareholders.
IDX information is provided exclusively for consumers' personal, non-commercial use and may not be used for any purpose other than to identify prospective properties consumers may be interested in purchasing and that the data is deemed reliable but not guaranteed accurate by the MLS.
IDX provided courtesy of Realcomp II Ltd. via MiRealSource. Copyright © 2026 Realcomp II Ltd. Shareholders.
IDX information is provided exclusively for consumers' personal, non-commercial use and may not be used for any purpose other than to identify prospective properties consumers may be interested in purchasing and that the data is deemed reliable but not guaranteed accurate by the MLS.
Neighborhood & Commute
Source: Walkscore
Disclosure: Community information and market data powered by Constellation Data Labs. Information is deemed reliable but not guaranteed.
Save
Ask
Tour
Hide