Save
Ask
Tour
Hide
Share
$254,900
New Listing

3188 Juhl Road
Flynn Township, MI 48453

For Sale|Single Family Residence|Active
3
Beds
2
Total Baths
2
Full Baths
1,560
SqFt
$163
/SqFt
2003
Built
Subdivision:
NA
County:
Sanilac

Due to the health concerns created by Coronavirus we are offering personal 1-1 online video walkthough tours where possible.
Call Now: 1-248-228-6711
Is this the listing for you? We can help make it yours.
1-248-228-6711
3188 Juhl Road3188 Juhl Road3188 Juhl Road3188 Juhl Road
Save
Ask
Tour
Hide
Share

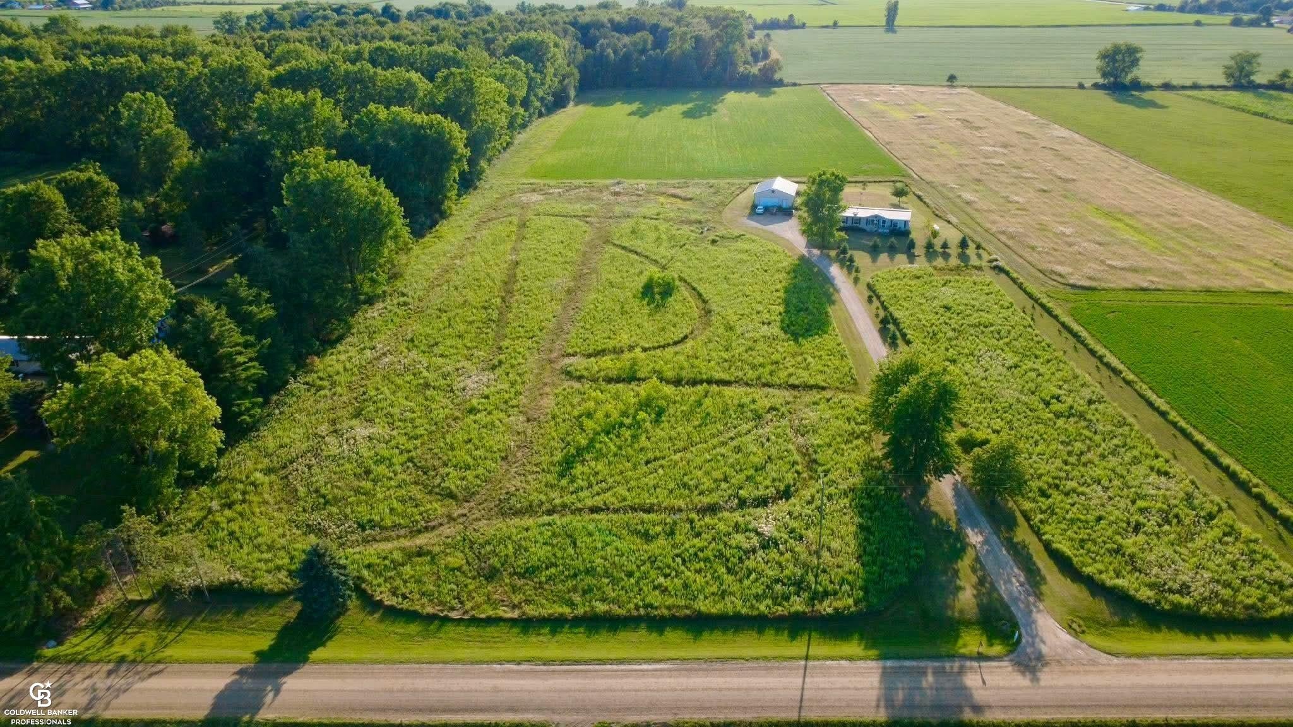
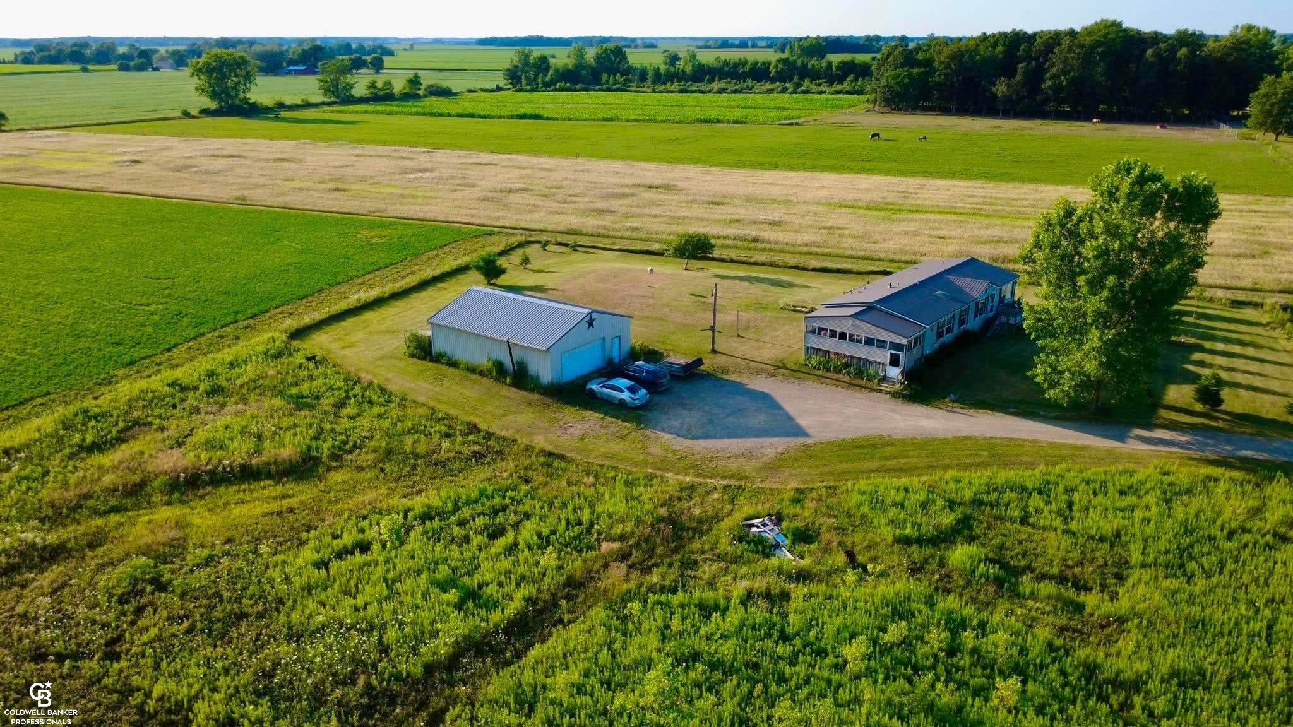
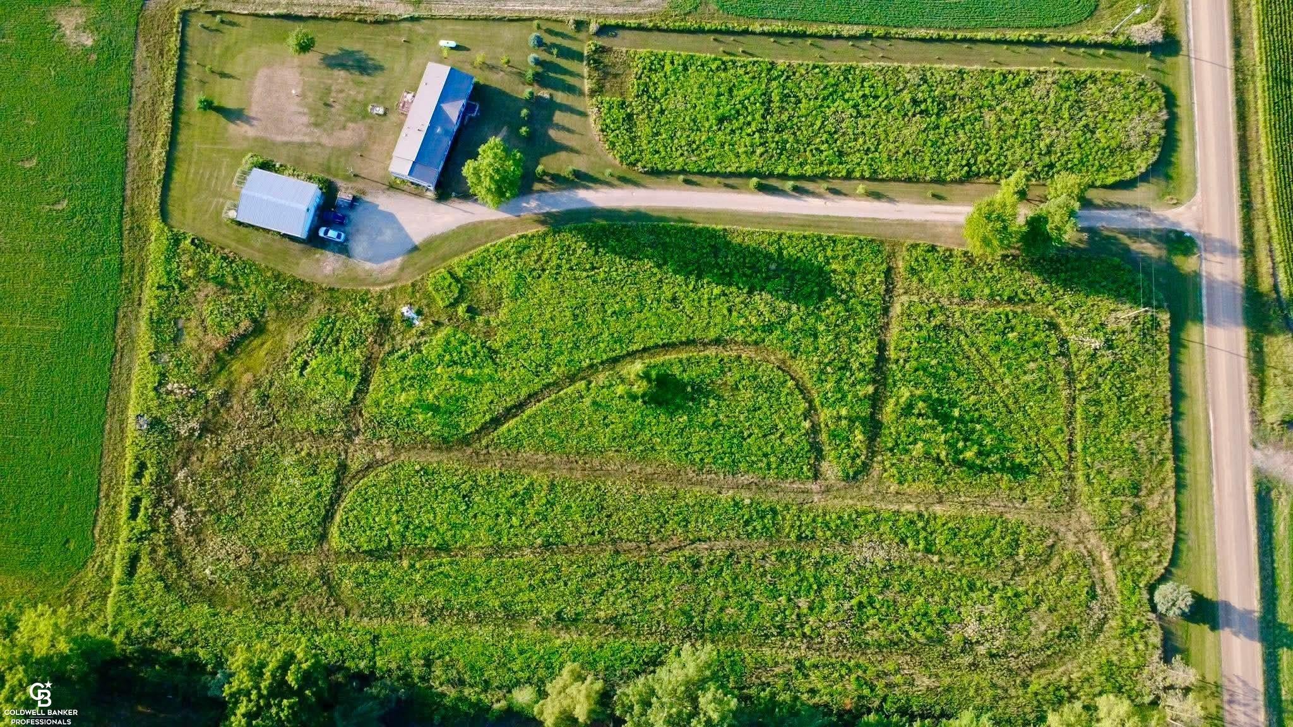
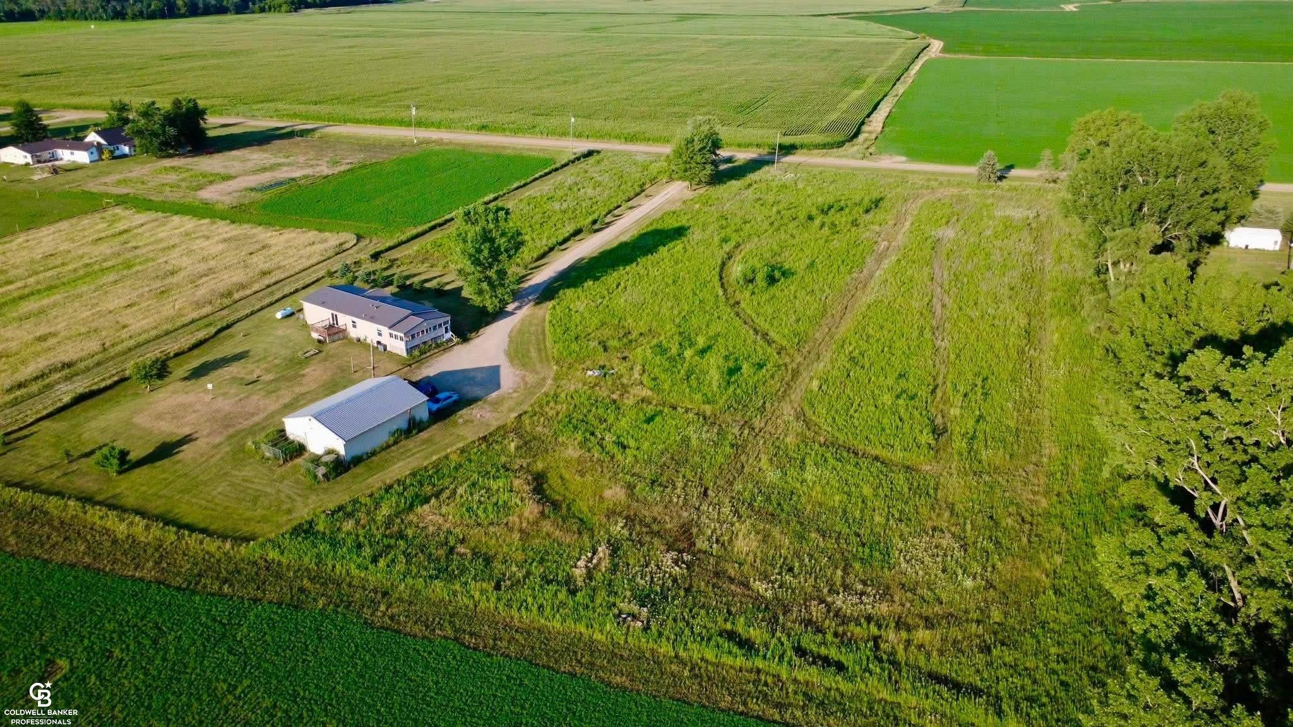
A wonderful place to live! This property features 6 acres, mostly wild with several trees growing. North side is lined with fast growing arborvitae trees to create a boarder, pine trees line the driveway and the back yard. Home sits on the back corner of the parcel allowing the owner to enjoy all it has to offer. Home has a full basement, equipped with a fully functioning pellet furnace allowing home to be heated with either propane or pellets with a forced air furnace. Pole barn has two overhead doors to drive all the way thru and cement, previously heated with a coal stove. Home features a primary suite with a walk thru closet and full attached bath. Large living room offers great views of both sunrise and sunset with large windows on the east and a sliding door to the porch on the west. Porch has a retractable awning. Highline fiber optic internet has been ran to the home and to the garage providing high speed in both buildings. Located a 10 minute drive from M53/Marlette, 15 to Brown City, Sandusky, or Peck, and 35 minutes to Imlay City.

Save
Ask
Tour
Hide
Share
Listing Snapshot
Price 
$254,900
Days On Site 
0 Days
Bedrooms 
3
Inside Area (SqFt) 
1,560 sqft
Total Baths 
2
Full Baths 
2
Partial Baths 
N/A
Lot Size 
6 Acres
Year Built 
2003
MLS® Number 
58050220303
Status 
Active
Property Tax 
$875
HOA/Condo/Coop Fees 
N/A
Sq Ft Source 
Appraiser
Friends & Family
Recent Activity
5 hours agoListing first seen on site
5 hours agoListing updated with changes from the MLS®
General Features
Acres 
6
Cross Street 
Marlette / Aitken
Disclosures 
No Encroachment, Taxes Homestead Exempt
Foundation 
Block
Levels 
One
Property Sub Type 
Single Family Residence
Sewer 
Septic Tank
Special Circumstances 
Standard
SqFt Above 
1560
Style 
ManufacturedwithLandRanch
Water Source 
PrivateWell
Interior Features
Appliances 
Electric Water HeaterDishwasherDryerMicrowaveOvenRefrigeratorRangeWasherWater Softener Owned
Basement 
Block
Cooling 
Central Air
Heating 
Forced AirPropane
BathFull 
Dimensions - 8.0 x 12.0
Bedroom 1 
Dimensions - 14.0 x 12.0
Bedroom 2 
Dimensions - 10.0 x 13.0
Kitchen 
Dimensions - 15.0 x 12.0
Laundry 
Dimensions - 4.0 x 6.0
Living Room 
Dimensions - 13.0 x 15.0
Save
Ask
Tour
Hide
Share
Exterior Features
Construction Details 
Vinyl Siding
Other Structures 
Barn(s)
Patio And Porch 
DeckPorch
Pool Features 
None
Community Features
Financing Terms Available 
CashConventionalFHAUSDA LoanVA Loan
MLS Area 
Area76191FlynnTwp
Roads 
Gravel
School District 
Marlette
Schools
School District
Marlette
Elementary School
Unknown
Middle School
Unknown
High School
Unknown
Listing courtesy of Coldwell Banker Professionals: (810) 334-9065


IDX provided courtesy of Realcomp II Ltd. via MiRealSource. Copyright © 2026 Realcomp II Ltd. Shareholders.

IDX information is provided exclusively for consumers' personal, non-commercial use and may not be used for any purpose other than to identify prospective properties consumers may be interested in purchasing and that the data is deemed reliable but not guaranteed accurate by the MLS.

Neighborhood & Commute
Source: Walkscore
Disclosure: Community information and market data powered by Constellation Data Labs. Information is deemed reliable but not guaranteed.
Save
Ask
Tour
Hide
Share