Save
Ask
Tour
Hide
Share
$248,900
New Listing

34404 Maynard Street
Clinton Charter Township, MI 48035

For Sale|Single Family Residence|Active
3
Beds
2
Total Baths
2
Full Baths
2,310
SqFt
$108
/SqFt
1999
Built
Subdivision:
MAYNARD SUB
County:
Macomb

Due to the health concerns created by Coronavirus we are offering personal 1-1 online video walkthough tours where possible.
Call Now: 1-248-228-6711
Is this the listing for you? We can help make it yours.
1-248-228-6711
34404 Maynard Street34404 Maynard Street34404 Maynard Street34404 Maynard Street
Save
Ask
Tour
Hide
Share

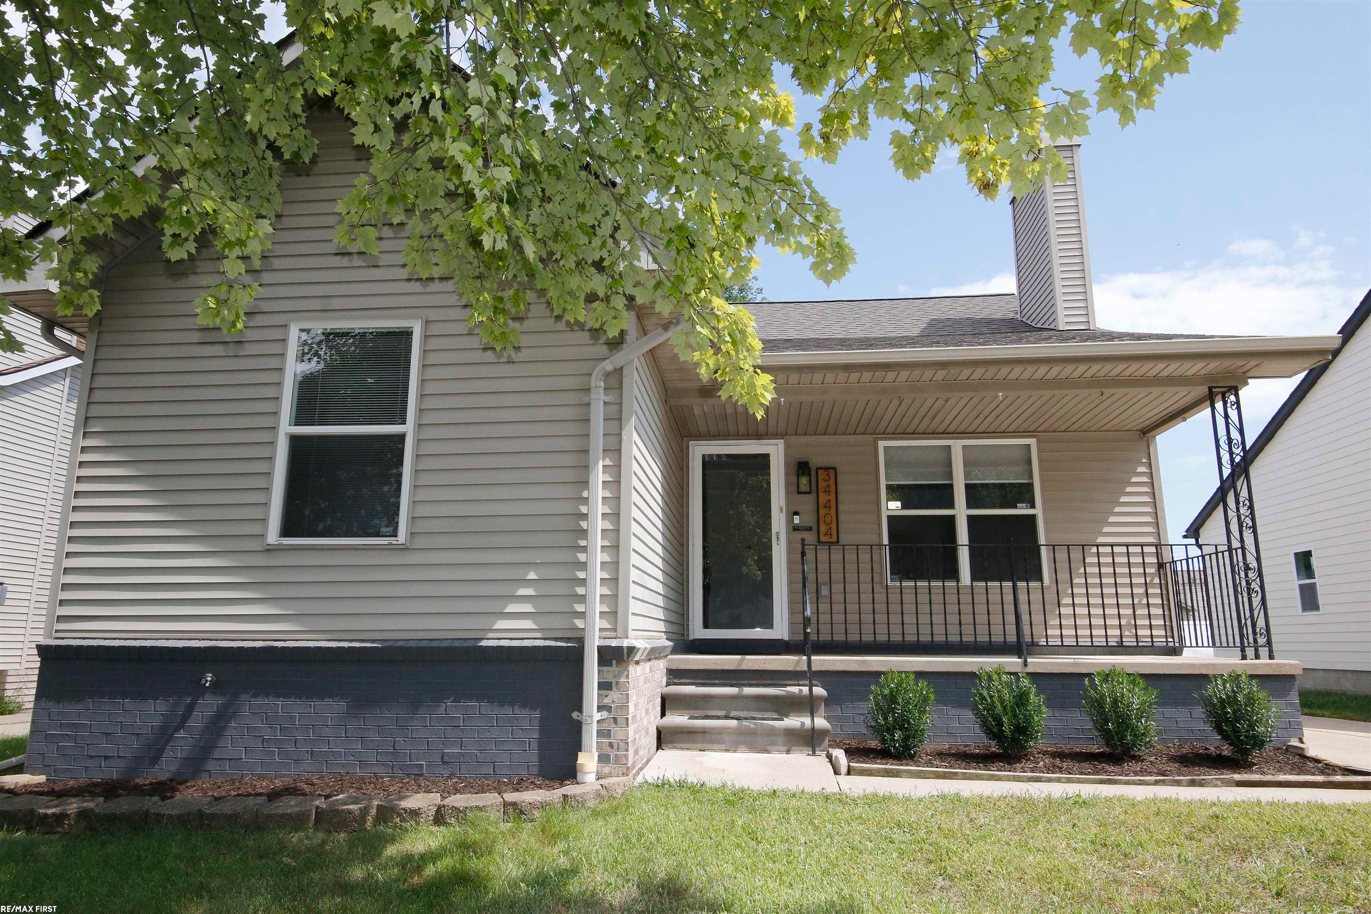
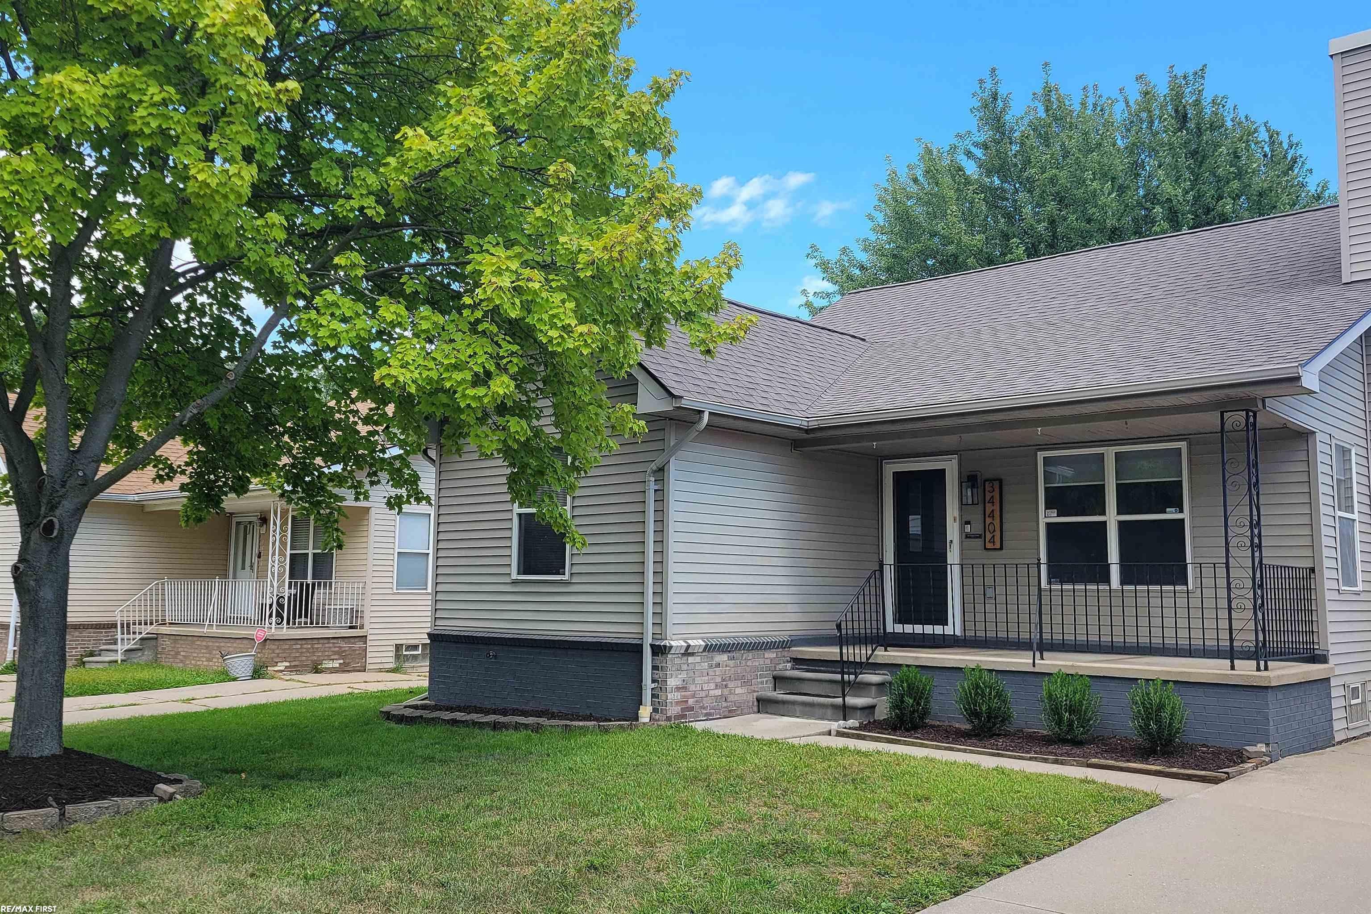
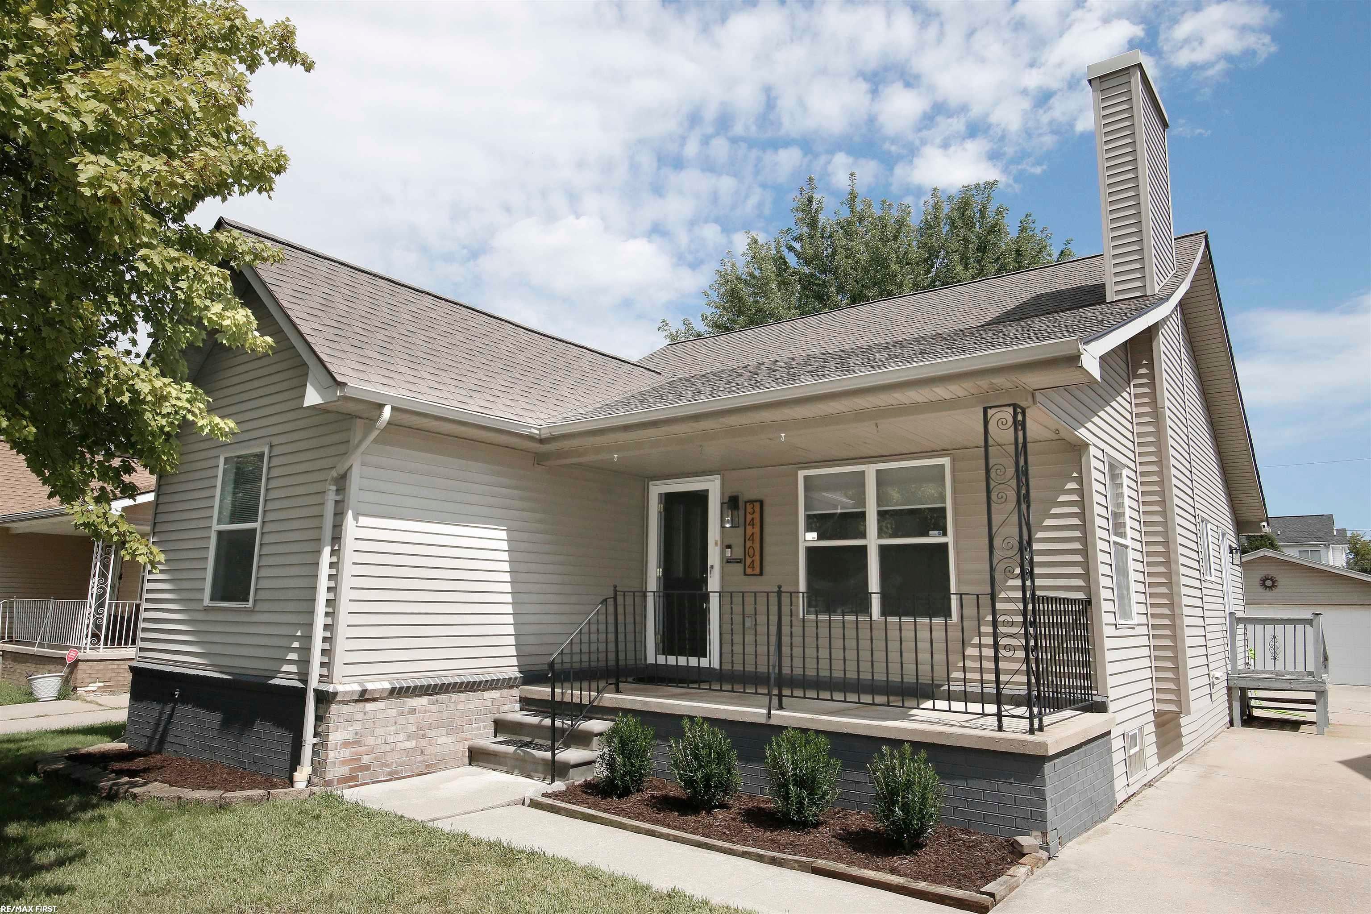
Beautiful, Sparkling Clean and Move in Ready!! Welcoming and light filled 3 bedroom, 2 bath ranch with open concept style living. Great Room with cathedral ceiling and gas fireplace - Updated flooring throughout great room, kitchen and eat in nook - French doors from kitchen nook step out to spacious wooden deck with motorized awning - New white vinyl fencing encloses a portion of your yard - Relax and watch the world go by on your large covered Front Porch - Awesome kitchen offers center island with smooth top electric stove, all stainless appliances (refrigerator 2025), stone backsplash and pantry - Primary en suite with WIC and full bath w/shower - You will get much enjoyment and additional living/play space in this sharply finished basement with extra high ceiling at 9' plus, open carpeted area, generous sized laundry room, lots of storage, sump pump and separate room plumbed for 3 piece bath - Architectural shingle roof 2024 - Hot Water Heater 2026 - Great home just waiting for a new family to love!

Save
Ask
Tour
Hide
Share
Listing Snapshot
Price 
$248,900
Days On Site 
0 Days
Bedrooms 
3
Inside Area (SqFt) 
2,310 sqft
Total Baths 
2
Full Baths 
2
Partial Baths 
N/A
Lot Size 
0.17 Acres
Year Built 
1999
MLS® Number 
58050220323
Status 
Active
Property Tax 
$5,256
HOA/Condo/Coop Fees 
N/A
Sq Ft Source 
Public Records
Friends & Family
Recent Activity
3 hours agoListing updated with changes from the MLS®
3 hours agoListing first seen on site
General Features
Acres 
0.17
Cross Street 
15 Mile / Gratiot
Disclosures 
Flood Unk, No Encroachment, Taxes Homestead Exempt
Garage 
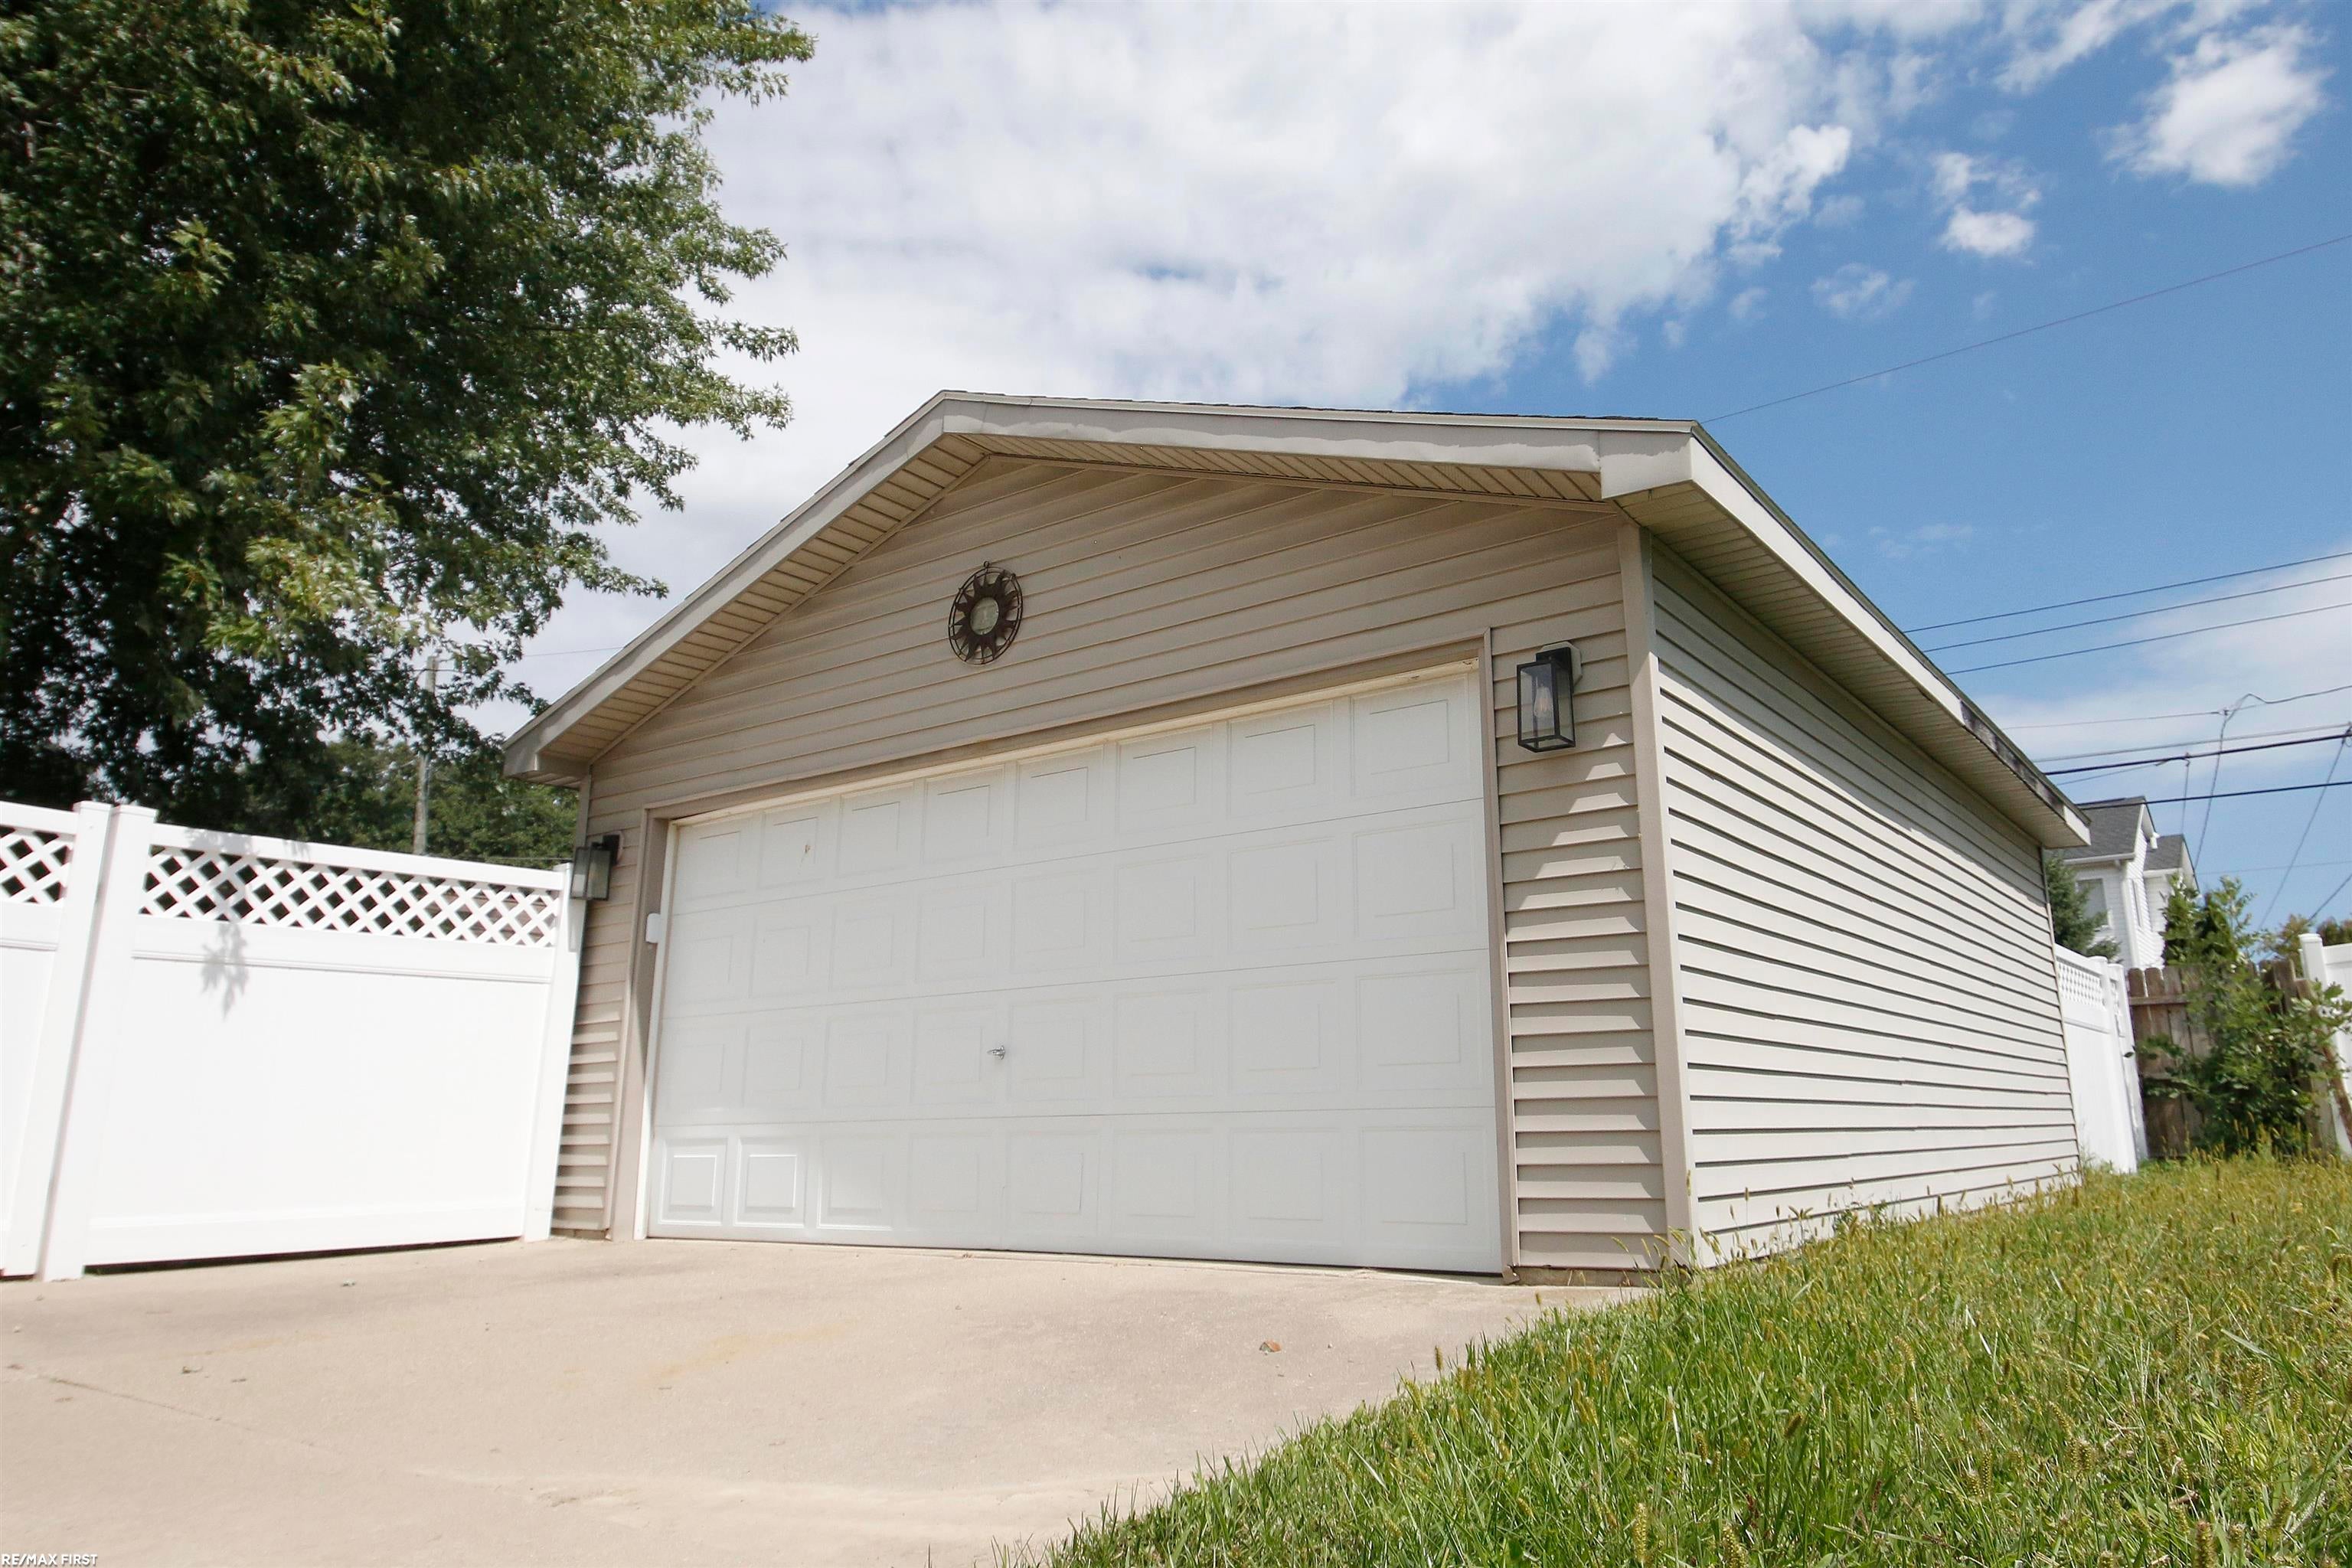
Yes
Garage Spaces 
2
Levels 
One
Parking 
DetachedGarageGarage Door Opener
Property Sub Type 
Single Family Residence
Sewer 
Public Sewer
Special Circumstances 
Standard
SqFt Above 
1310
SqFt Below 
1000
Style 
Ranch
Water Source 
Public
Zoning 
Residential
Interior Features
Appliances 
Gas Water HeaterDishwasherDryerOvenRefrigeratorRangeWasher
Basement 
ConcreteFullPartially FinishedSump Pump
Cooling 
Ceiling Fan(s)Central Air
Fireplace 
Yes
Fireplace Features 
Great Room
Heating 
Forced AirNatural Gas
Interior 
Cathedral Ceiling(s)Pantry
BathFull 
Bedroom 2 
Dimensions - 11.0 x 10.0
Bedroom 3 
Dimensions - 11.0 x 9.0
BreakfastNookRoom 
Dining Room 
Dimensions - 10.0 x 10.0
Kitchen 
Dimensions - 15.0 x 10.0
Living Room 
Dimensions - 17.0 x 15.0
Master Bathroom 
Master Bedroom 
Dimensions - 13.0 x 11.0
Save
Ask
Tour
Hide
Share
Exterior Features
Construction Details 
BrickVinyl Siding
Fencing 
Fenced
Patio And Porch 
DeckPorch
Pool Features 
None
Community Features
Financing Terms Available 
CashConventional
MLS Area 
Area03111ClintonTwp
School District 
Clintondale
Schools
School District
Clintondale
Elementary School
Unknown
Middle School
Unknown
High School
Unknown
Listing courtesy of RE/MAX First: [email protected]


IDX provided courtesy of Realcomp II Ltd. via MiRealSource. Copyright © 2026 Realcomp II Ltd. Shareholders.

IDX information is provided exclusively for consumers' personal, non-commercial use and may not be used for any purpose other than to identify prospective properties consumers may be interested in purchasing and that the data is deemed reliable but not guaranteed accurate by the MLS.

Neighborhood & Commute
Source: Walkscore
Disclosure: Community information and market data powered by Constellation Data Labs. Information is deemed reliable but not guaranteed.
Save
Ask
Tour
Hide
Share