Save
Ask
Tour
Hide
Share
$325,000
1 Day On Site

44619 Patricia Dr Drive
Sterling Heights City, MI 48314

For Sale|Condominium|Active
3
Beds
3
Total Baths
3
Full Baths
1,725
SqFt
$188
/SqFt
2002
Built
Subdivision:
STONEGATE CONDO #713 UNIT 76
County:
Macomb

Due to the health concerns created by Coronavirus we are offering personal 1-1 online video walkthough tours where possible.
Call Now: 1-248-228-6711
Is this the listing for you? We can help make it yours.
1-248-228-6711
44619 Patricia Dr Drive44619 Patricia Dr Drive44619 Patricia Dr Drive44619 Patricia Dr Drive
Save
Ask
Tour
Hide
Share

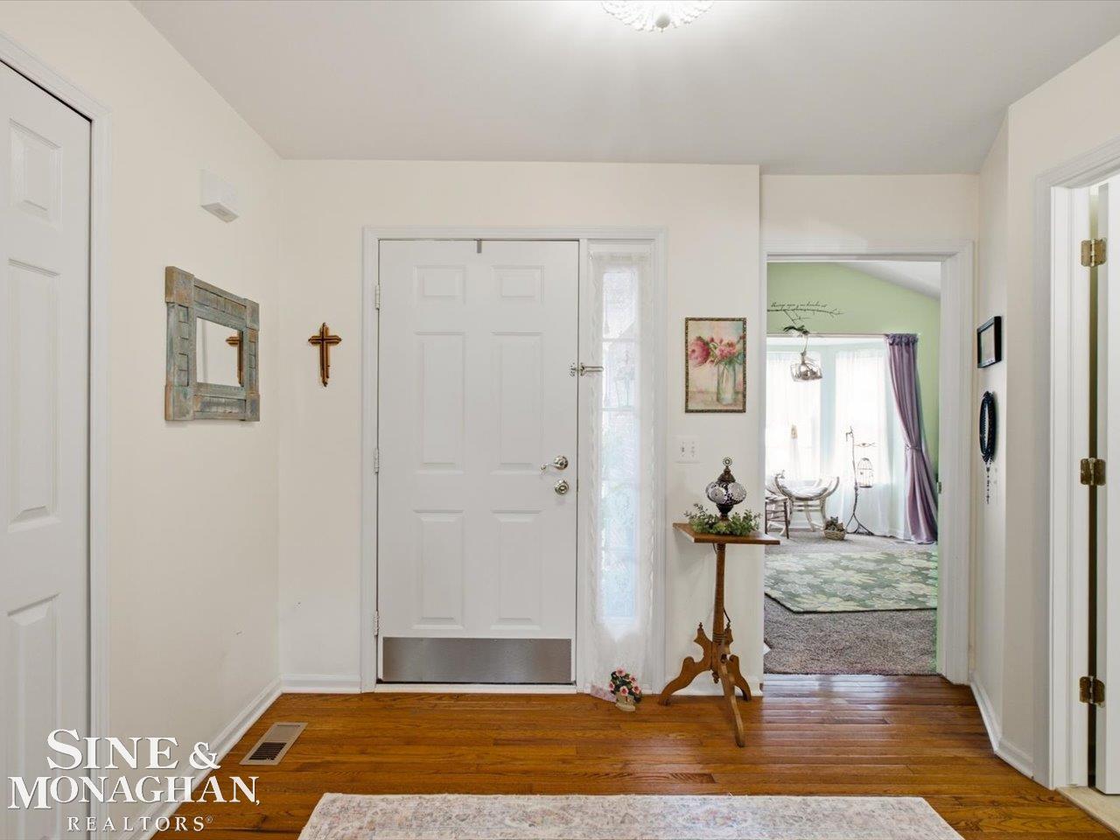
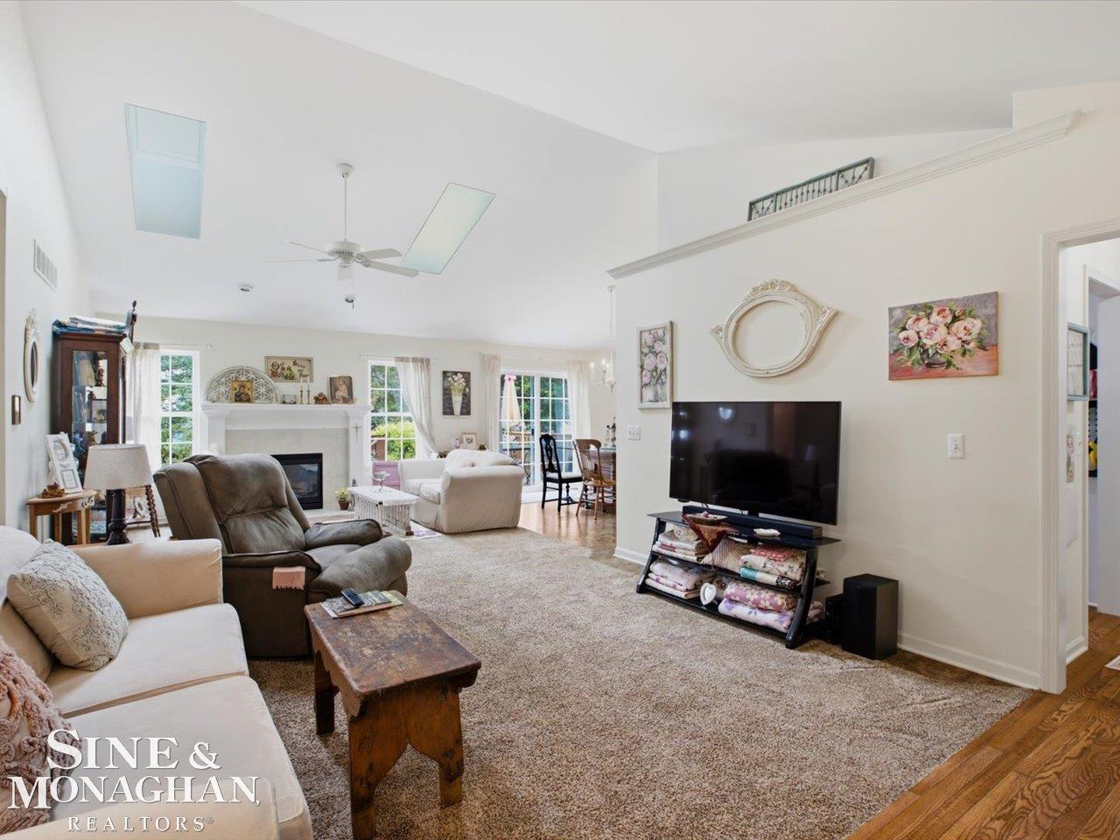
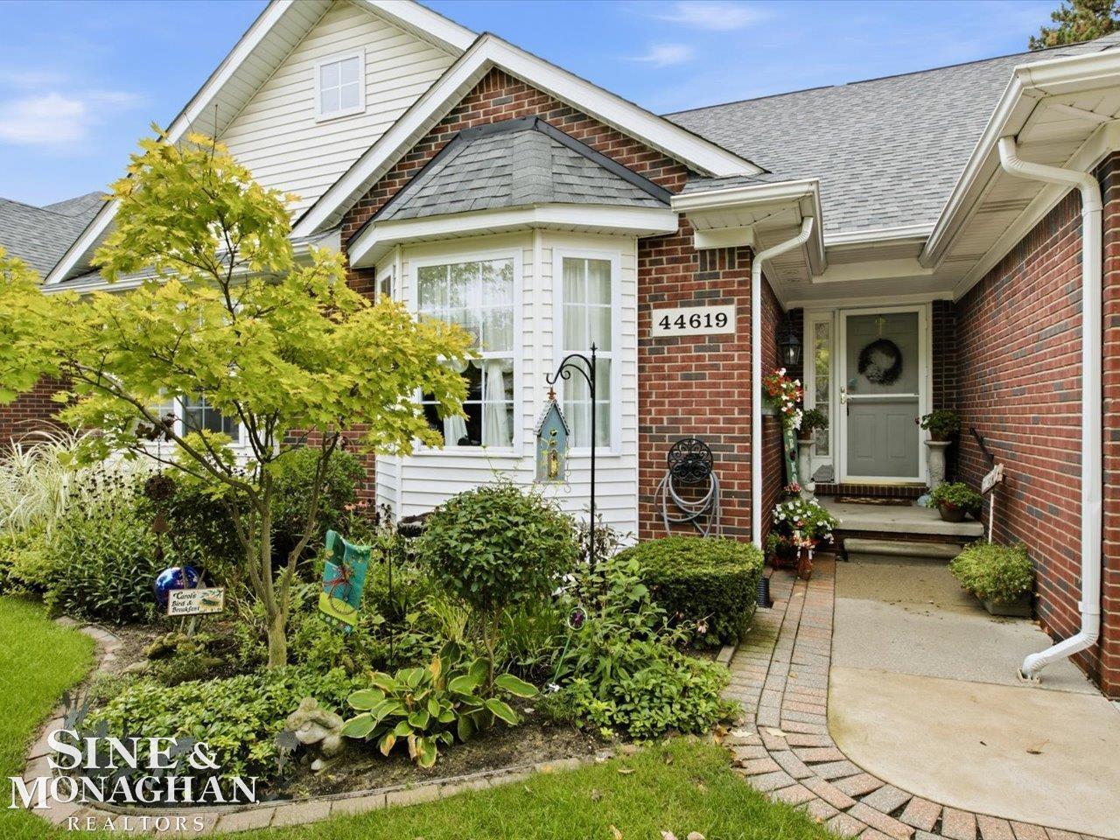
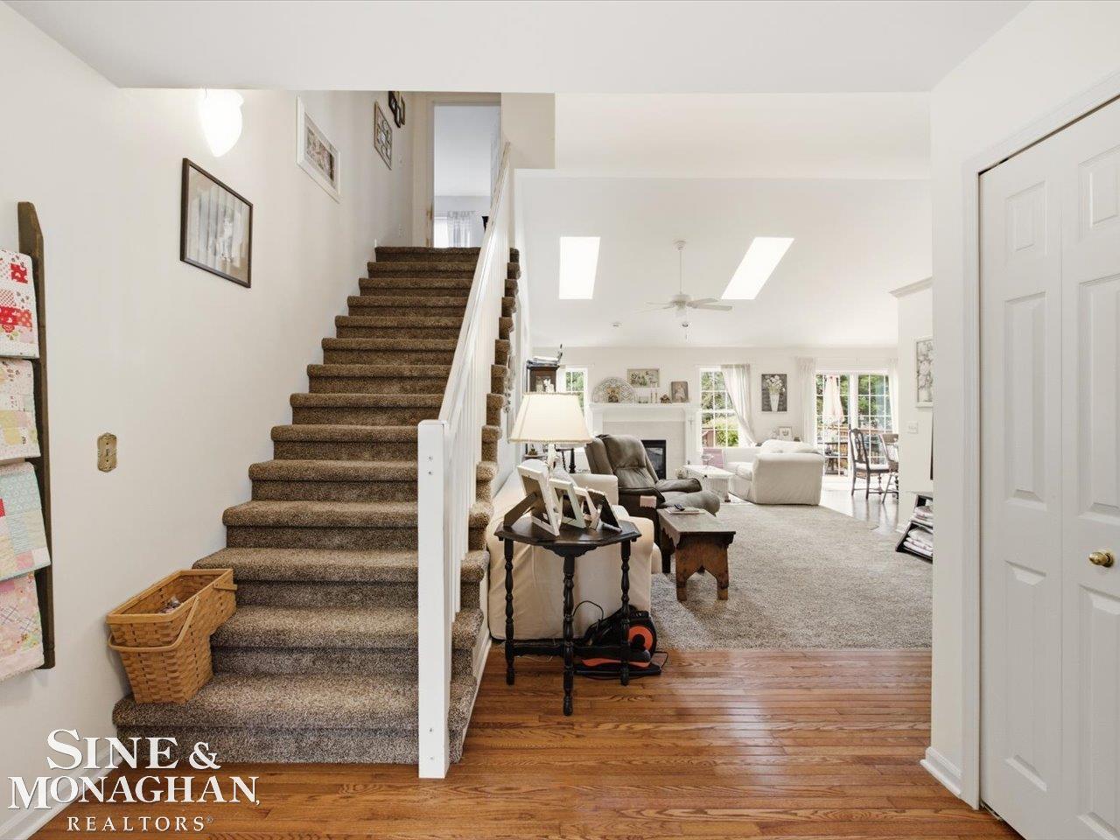
Welcome to 44619 Patricia Dr, a beautifully designed 3-bedroom, 3-full-bath condo offering comfort, style, and convenience. Step inside to soaring ceilings and an open floor plan that creates a bright, spacious atmosphere perfect for everyday living and entertaining. The beautiful kitchen provides an inviting gathering space with plenty of room to prepare and enjoy meals. A full basement offers exceptional flexibility, abundant storage, and space for future living or recreation needs. Step outside onto your private deck and enjoy your own outdoor retreat. With a convenient location close to everyday amenities, this condo combines low-maintenance living with the space and features you've been looking for. Don't miss this opportunity!

Save
Ask
Tour
Hide
Share
Listing Snapshot
Price 
$325,000
Days On Site 
1 Day
Bedrooms 
3
Inside Area (SqFt) 
1,725 sqft
Total Baths 
3
Full Baths 
3
Partial Baths 
N/A
Lot Size 
N/A
Year Built 
2002
MLS® Number 
58050220966
Status 
Active
Property Tax 
$4,434.92
HOA/Condo/Coop Fees 
$225 monthly
Sq Ft Source 
Public Records
Friends & Family
Recent Activity
yesterdayListing first seen on site
yesterdayListing updated with changes from the MLS®
General Features
Attached Garage 
Yes
Cross Street 
N. CANA / E. VAN DYKE
Disclosures 
No Encroachment, Flood Plain None, Taxes Homestead Exempt
Garage 
Yes
Garage Spaces 
2
Levels 
One and One Half
Parking 
AttachedGarage
Pets 
Call
Property Sub Type 
Condominium
Sewer 
Public Sewer
Special Circumstances 
Standard
SqFt Above 
1725
Style 
SplitLevel
Water Source 
Public
Interior Features
Basement 
Full
Cooling 
Central Air
Fireplace 
Yes
Fireplace Features 
Great Room
Heating 
Forced AirNatural Gas
BathFull 
Bedroom 2 
Dimensions - 12.0 x 13.0
Bedroom 3 
Dimensions - 12.0 x 13.0Level - Second
Great Room 
Dimensions - 26.0 x 13.0
Kitchen 
Dimensions - 11.0 x 9.0
Laundry 
Master Bedroom 
Dimensions - 14.0 x 13.0
Save
Ask
Tour
Hide
Share
Exterior Features
Construction Details 
BrickVinyl Siding
Patio And Porch 
Deck
Pool Features 
None
Community Features
Association Dues 
225
Financing Terms Available 
CashConventional
HOA Fee Frequency 
Monthly
MLS Area 
Area03101SterlingHeights
Roads 
Paved
School District 
Utica
Schools
School District
Utica
Elementary School
Unknown
Middle School
Unknown
High School
Unknown
Listing courtesy of Sine & Monaghan Realtors LLC St Clair: (810) 858-7220


IDX provided courtesy of Realcomp II Ltd. via MiRealSource. Copyright © 2026 Realcomp II Ltd. Shareholders.

IDX information is provided exclusively for consumers' personal, non-commercial use and may not be used for any purpose other than to identify prospective properties consumers may be interested in purchasing and that the data is deemed reliable but not guaranteed accurate by the MLS.

Neighborhood & Commute
Source: Walkscore
Disclosure: Community information and market data powered by Constellation Data Labs. Information is deemed reliable but not guaranteed.
Save
Ask
Tour
Hide
Share