Save
Ask
Tour
Hide
Share
$225,000
New Listing

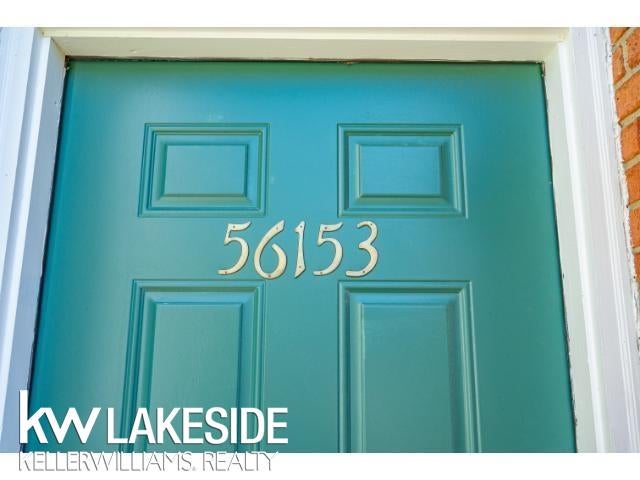
56153 Troon North
Shelby Charter Township, MI 48316

For Sale|Condominium|Active
2
Beds
1
Total Bath
1
Full Bath
1,066
SqFt
$211
/SqFt
1998
Built
Subdivision:
ABERDEEN VILLAGE
County:
Macomb

Due to the health concerns created by Coronavirus we are offering personal 1-1 online video walkthough tours where possible.
Call Now: 1-248-228-6711
Is this the listing for you? We can help make it yours.
1-248-228-6711
Upcoming Open Houses
Due to COVID-19, we recommend you verify Open Houses before attending.
Sat, Sep 12, 12:00 PM - 2:00 PM
56153 Troon North56153 Troon North56153 Troon North56153 Troon North
Save
Ask
Tour
Hide
Share

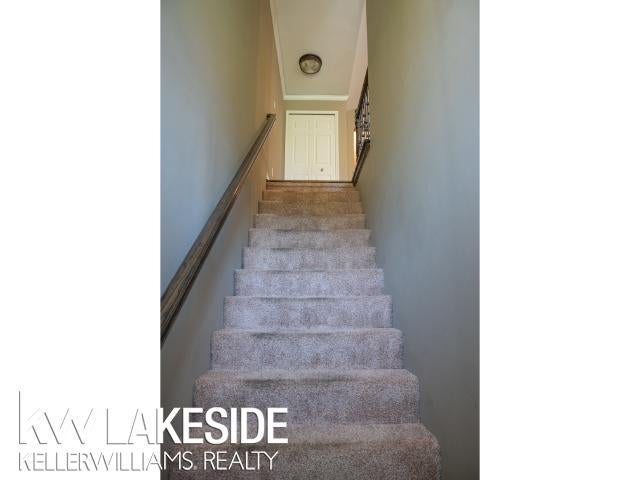
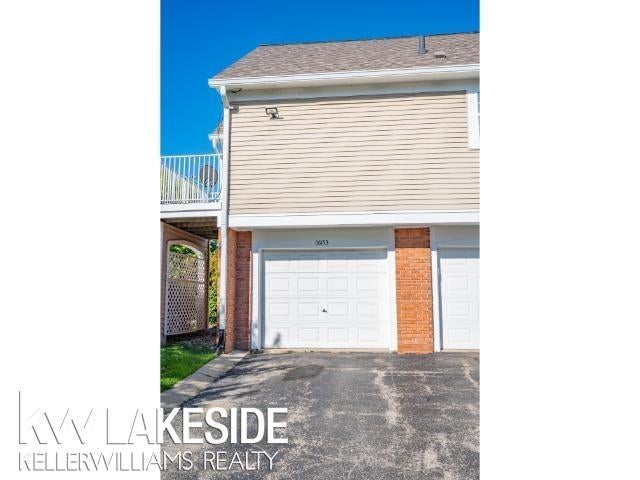
Welcome to this newly updated Condo located in a highly desired area of Shelby Twp. The kitchen has a beautiful granite counter with newer white shaker cabinets; laundry room also features newer white shaker cabinets, a new tile floor was installed recently through kitchen and laundry room. Great Room has just been freshly painted, it's an end unit with a lovely balcony to enjoy fall and summer nights on. Spacious 1 car garage with opener, a low monthly HOA, Includes washer and dryer. The Condo association includes a community swimming pool, Tennis courts, Clubhouse with exercise room, it also covers all ground maintenance and Garbage pick-up. This unit is move in ready with an immediate occupancy. This one won't last long!

Save
Ask
Tour
Hide
Share
Listing Snapshot
Price 
$225,000
Days On Site 
0 Days
Bedrooms 
2
Inside Area (SqFt) 
1,066 sqft
Total Baths 
1
Full Baths 
1
Partial Baths 
N/A
Lot Size 
N/A
Year Built 
1998
MLS® Number 
58050221276
Status 
Active
Property Tax 
$2,568
HOA/Condo/Coop Fees 
$280 monthly
Sq Ft Source 
Public Records
Friends & Family
Recent Activity
5 hours agoListing first seen on site
5 hours agoListing updated with changes from the MLS®
General Features
Cross Street 
South of 26 Mile Rd. / East of Mound Rd.
Disclosures 
Taxes Homestead Exempt
Foundation 
Slab
Garage 
Yes
Garage Spaces 
1
Levels 
One
Parking 
GarageGarage Door Opener
Pets 
Breed RestrictionsCallCats OKDogs OK
Property Sub Type 
Condominium
Sewer 
Public Sewer
Special Circumstances 
Standard
SqFt Above 
1066
Style 
EndUnit
Water Source 
Public
Zoning 
Residential
Interior Features
Appliances 
Gas Water HeaterDishwasherDryerOvenRefrigeratorRangeWasher
Cooling 
Central Air
Flooring 
Ceramic Tile
Heating 
Forced AirNatural Gas
Interior 
Cathedral Ceiling(s)
BathFull 
Dimensions - 8.0 x 8.0Level - Second
Bedroom 1 
Dimensions - 15.0 x 13.0Level - Second
Bedroom 2 
Dimensions - 11.0 x 10.0Level - Second
Great Room 
Dimensions - 25.0 x 16.0Level - Second
Kitchen 
Dimensions - 10.0 x 8.0Level - Second
Laundry 
Dimensions - 10.0 x 6.0Level - Second
Save
Ask
Tour
Hide
Share
Exterior Features
Construction Details 
Brick
Exterior 
Balcony
Pool Features 
Community
Community Features
Association Amenities 
ClubhouseFitness CenterMaintenance GroundsPool
Association Fee 
$280.0
Association Fee Frequency 
Monthly
Community Features 
PoolClubhouseFitness Center
MLS Area 
Area03071ShelbyTwp
School District 
Utica
Financing Terms Available 
CashConventionalFHA
Schools
School District
Utica
Elementary School
Unknown
Middle School
Unknown
High School
Unknown
Listing courtesy of Keller Williams Realty Lakeside: (586) 850-0365


IDX provided courtesy of Realcomp II Ltd. via MiRealSource. Copyright © 2026 Realcomp II Ltd. Shareholders.

IDX information is provided exclusively for consumers' personal, non-commercial use and may not be used for any purpose other than to identify prospective properties consumers may be interested in purchasing and that the data is deemed reliable but not guaranteed accurate by the MLS.

Neighborhood & Commute
Source: Walkscore
Disclosure: Community information and market data powered by Constellation Data Labs. Information is deemed reliable but not guaranteed.
Save
Ask
Tour
Hide
Share