
Save
Ask
Tour
Hide
$185,000
New Listing
104 North StreetYale City, MI 48097
For Sale|Single Family Residence|Active
3
Beds
2
Total Baths
1
Full Bath
1
Partial Bath
1,382
SqFt
$134
/SqFt
1900
Built
Subdivision:
ROBERT MENERYS ADD
County:
StClair
Due to the health concerns created by Coronavirus we are offering personal 1-1 online video walkthough tours where possible.
Call Now: 1-248-228-6711
Is this the listing for you? We can help make it yours.
1-248-228-6711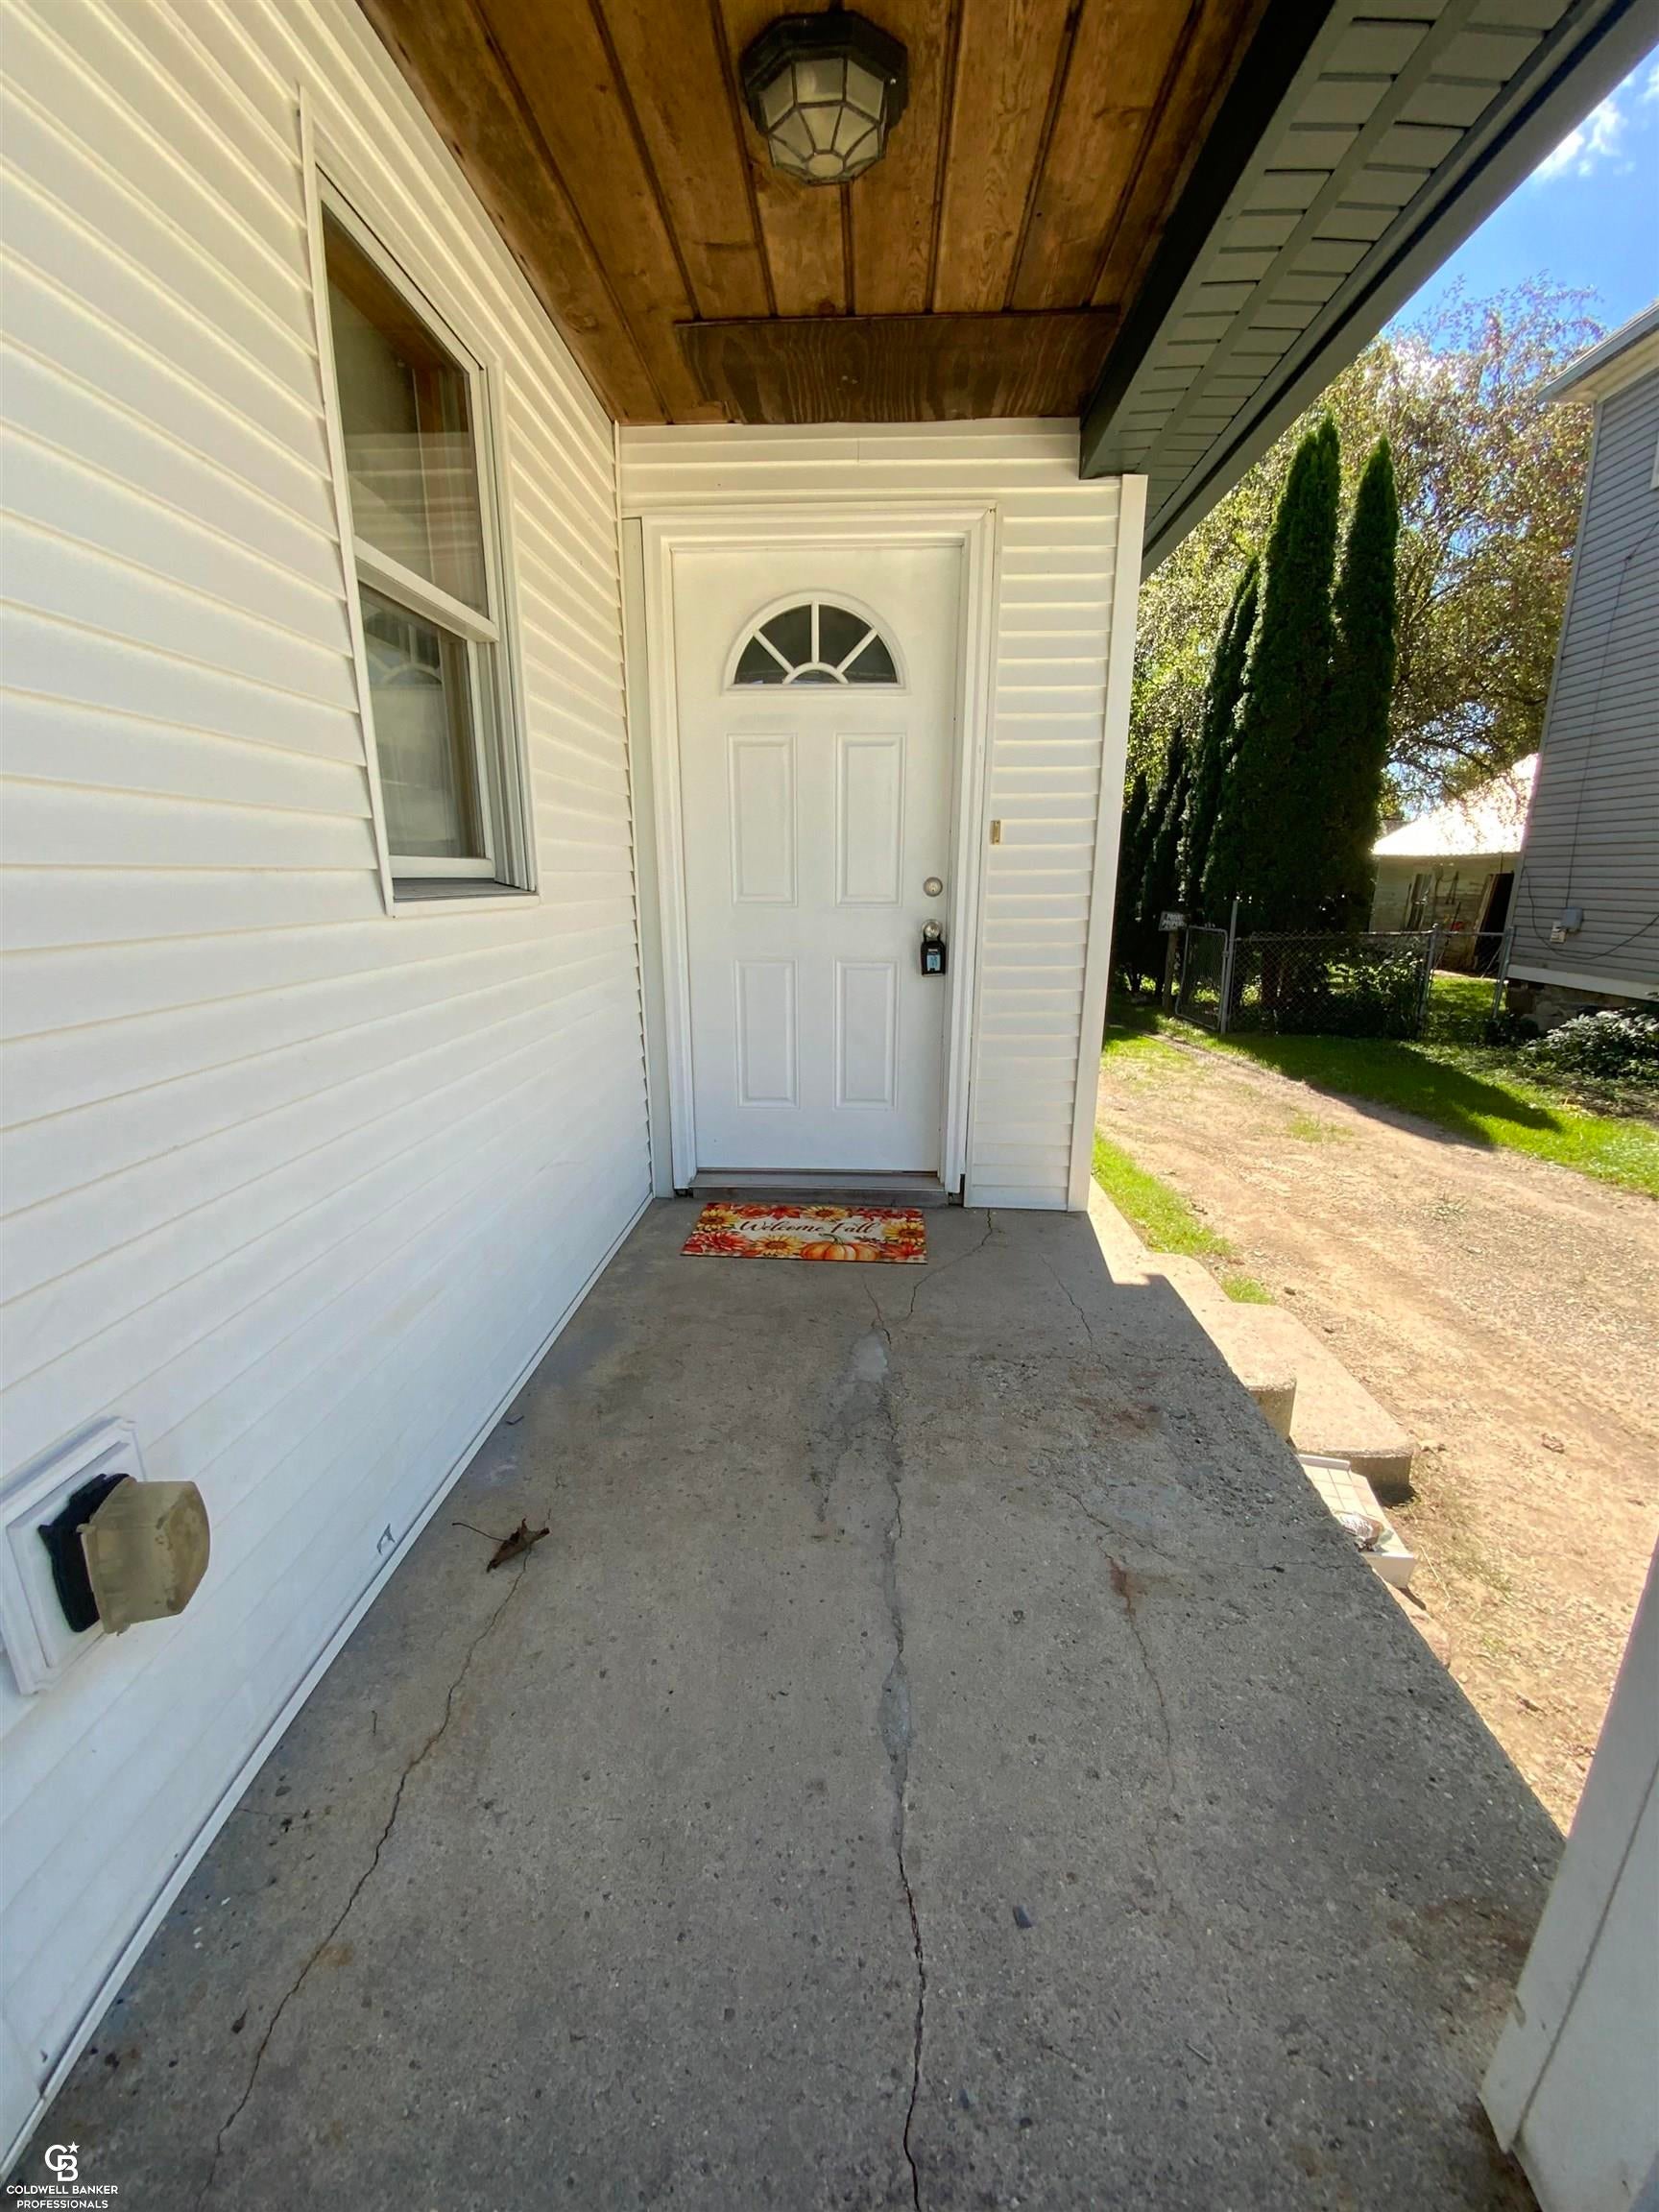
Save
Ask
Tour
Hide
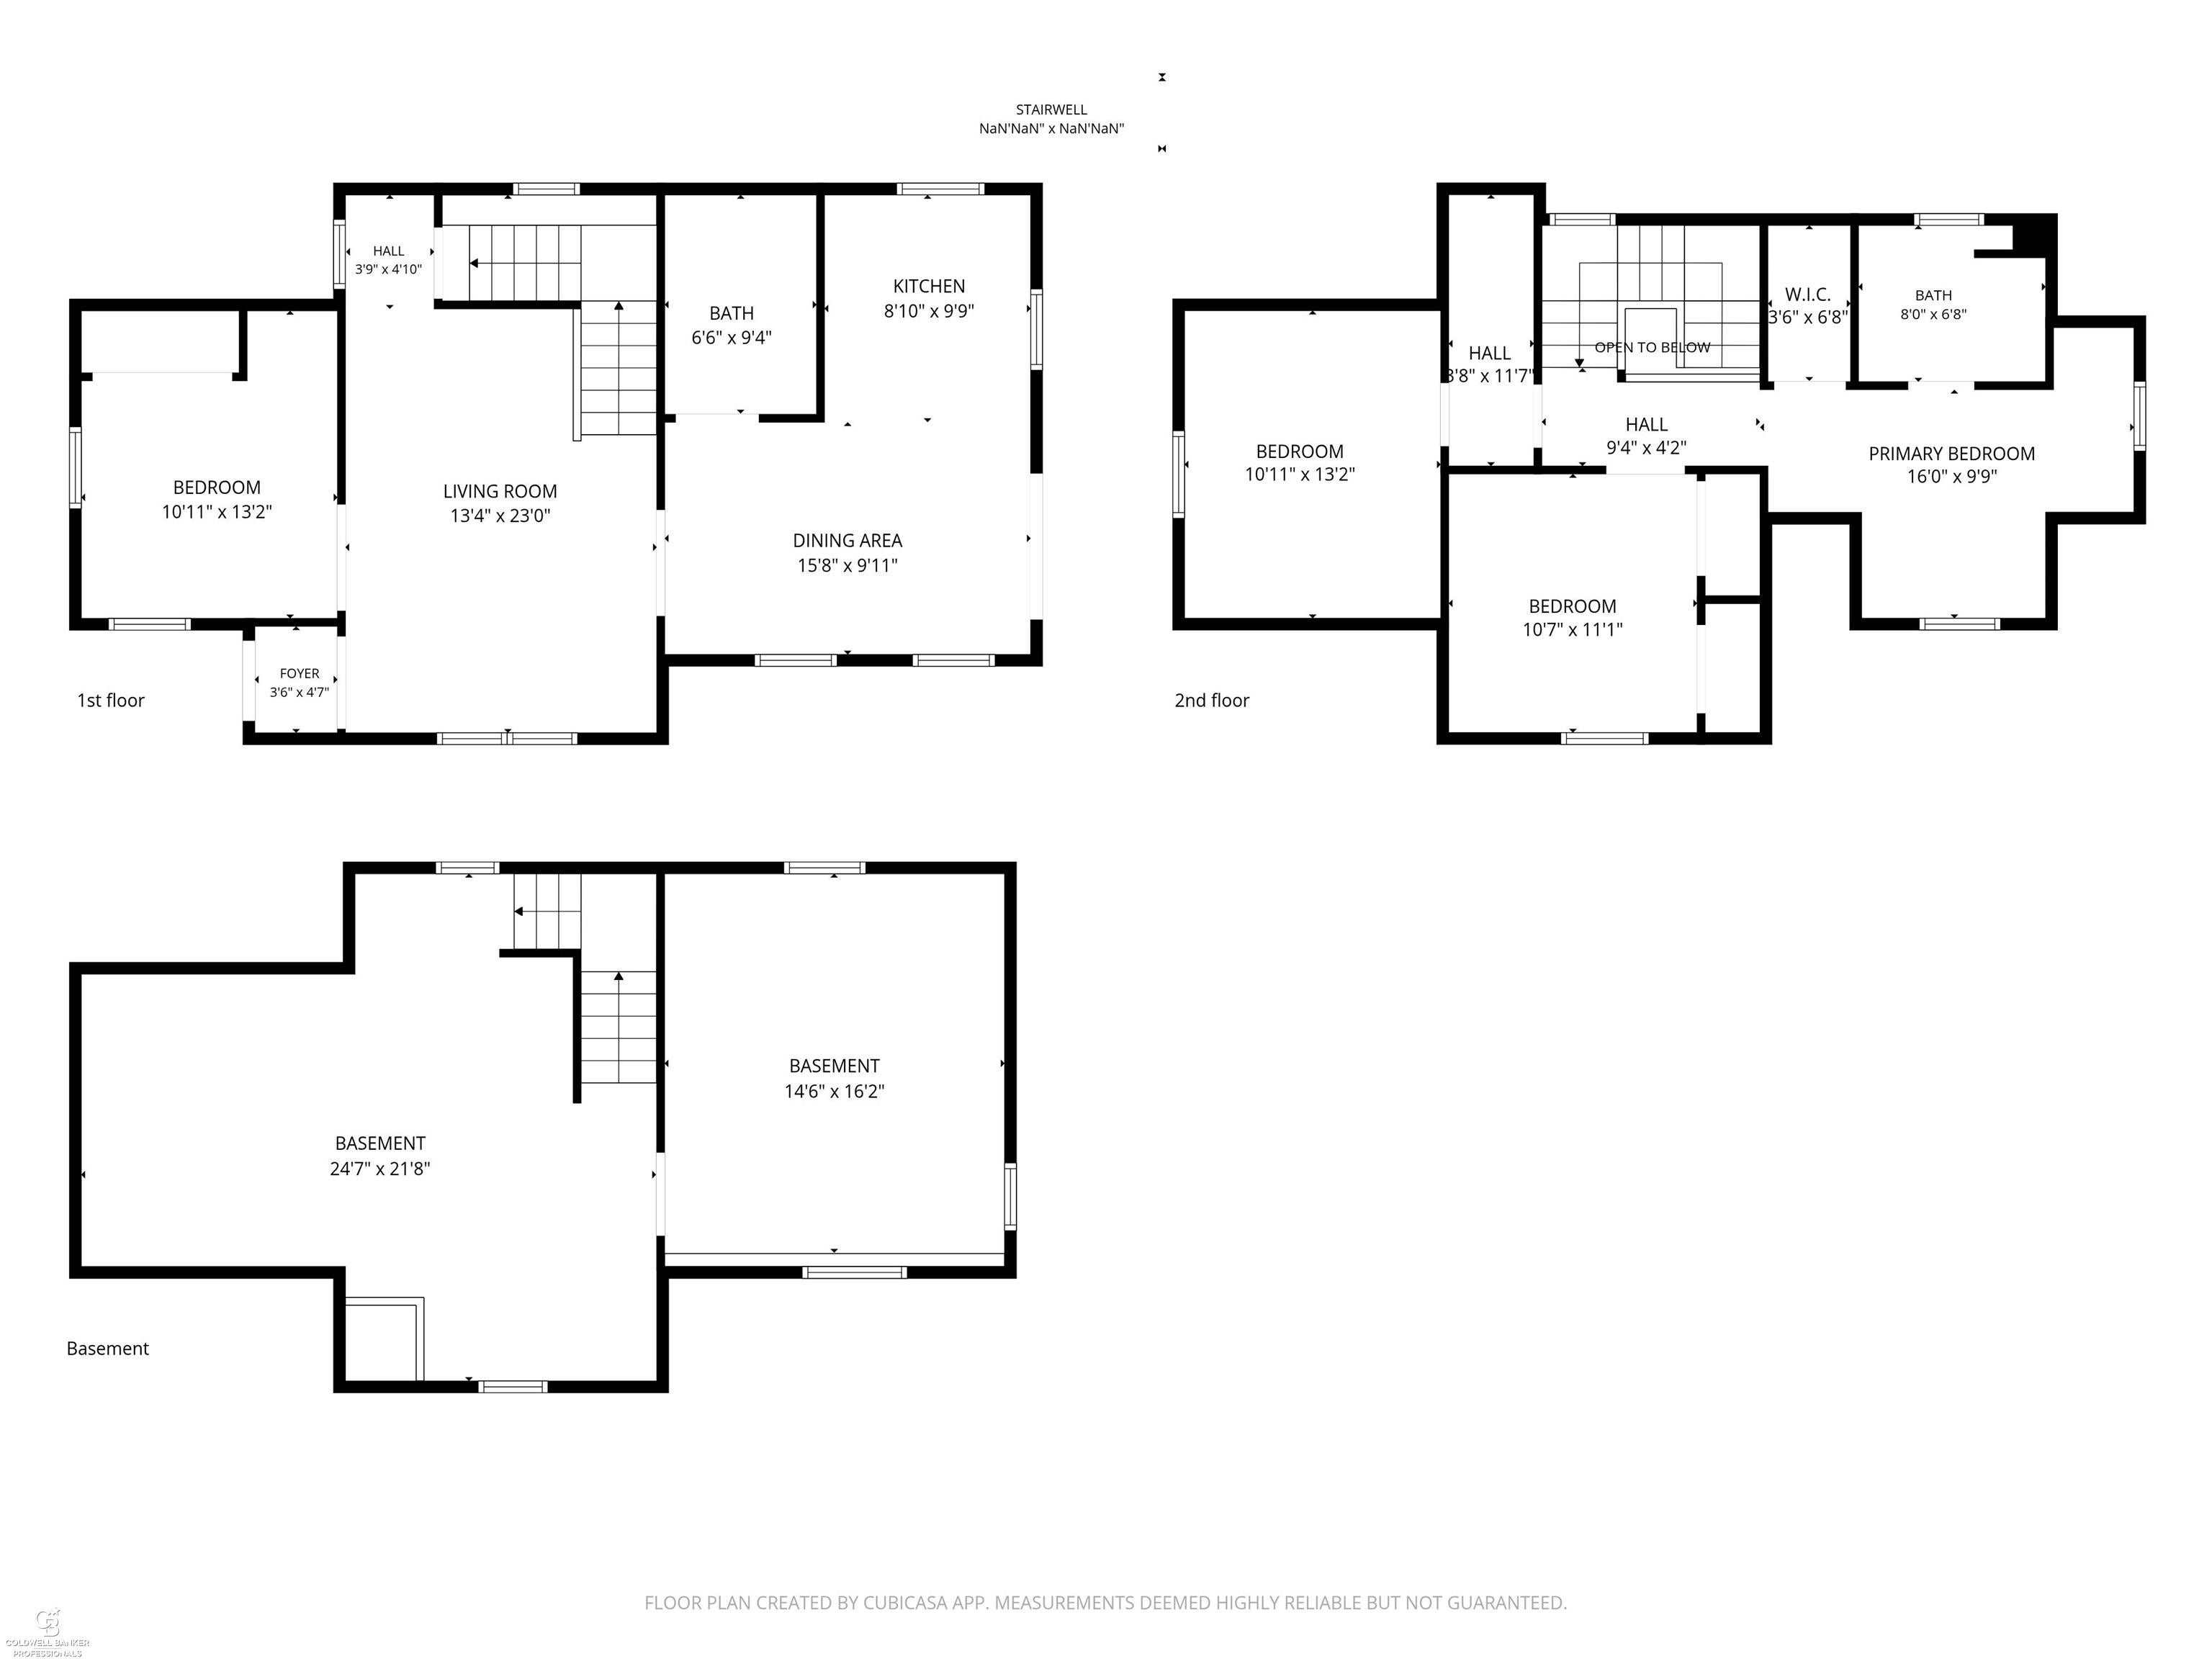
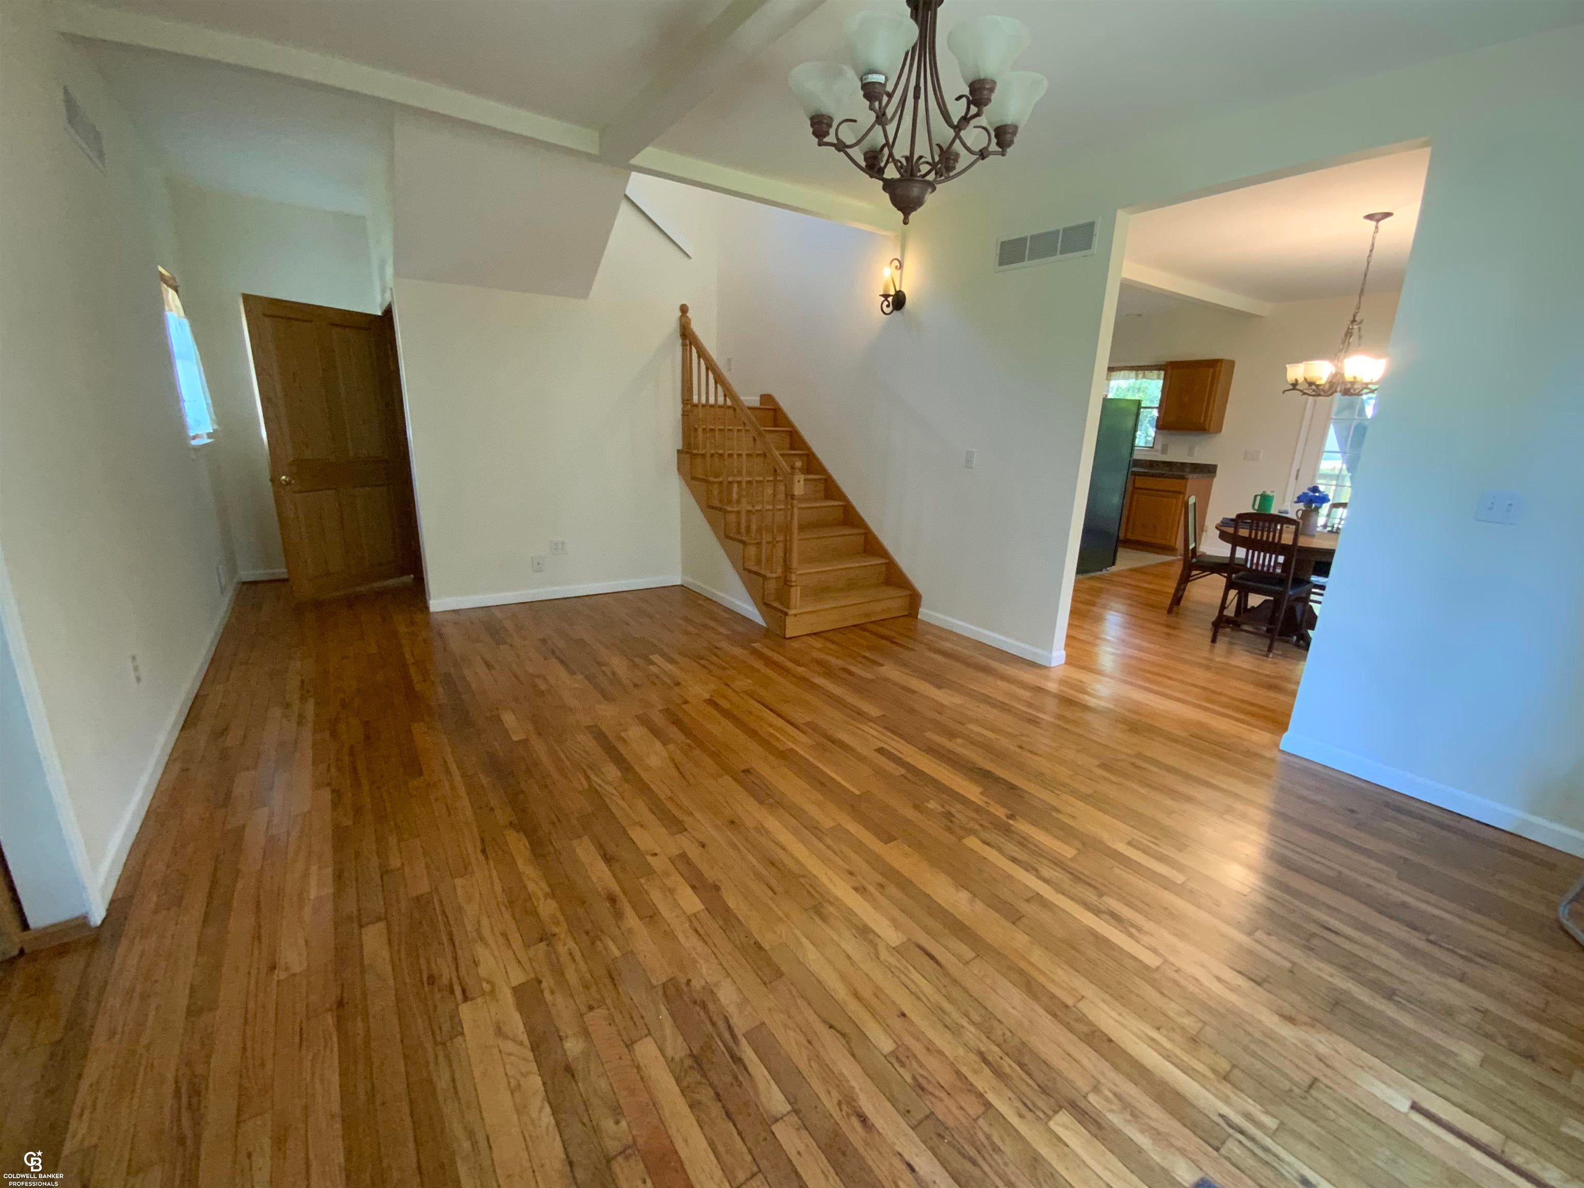
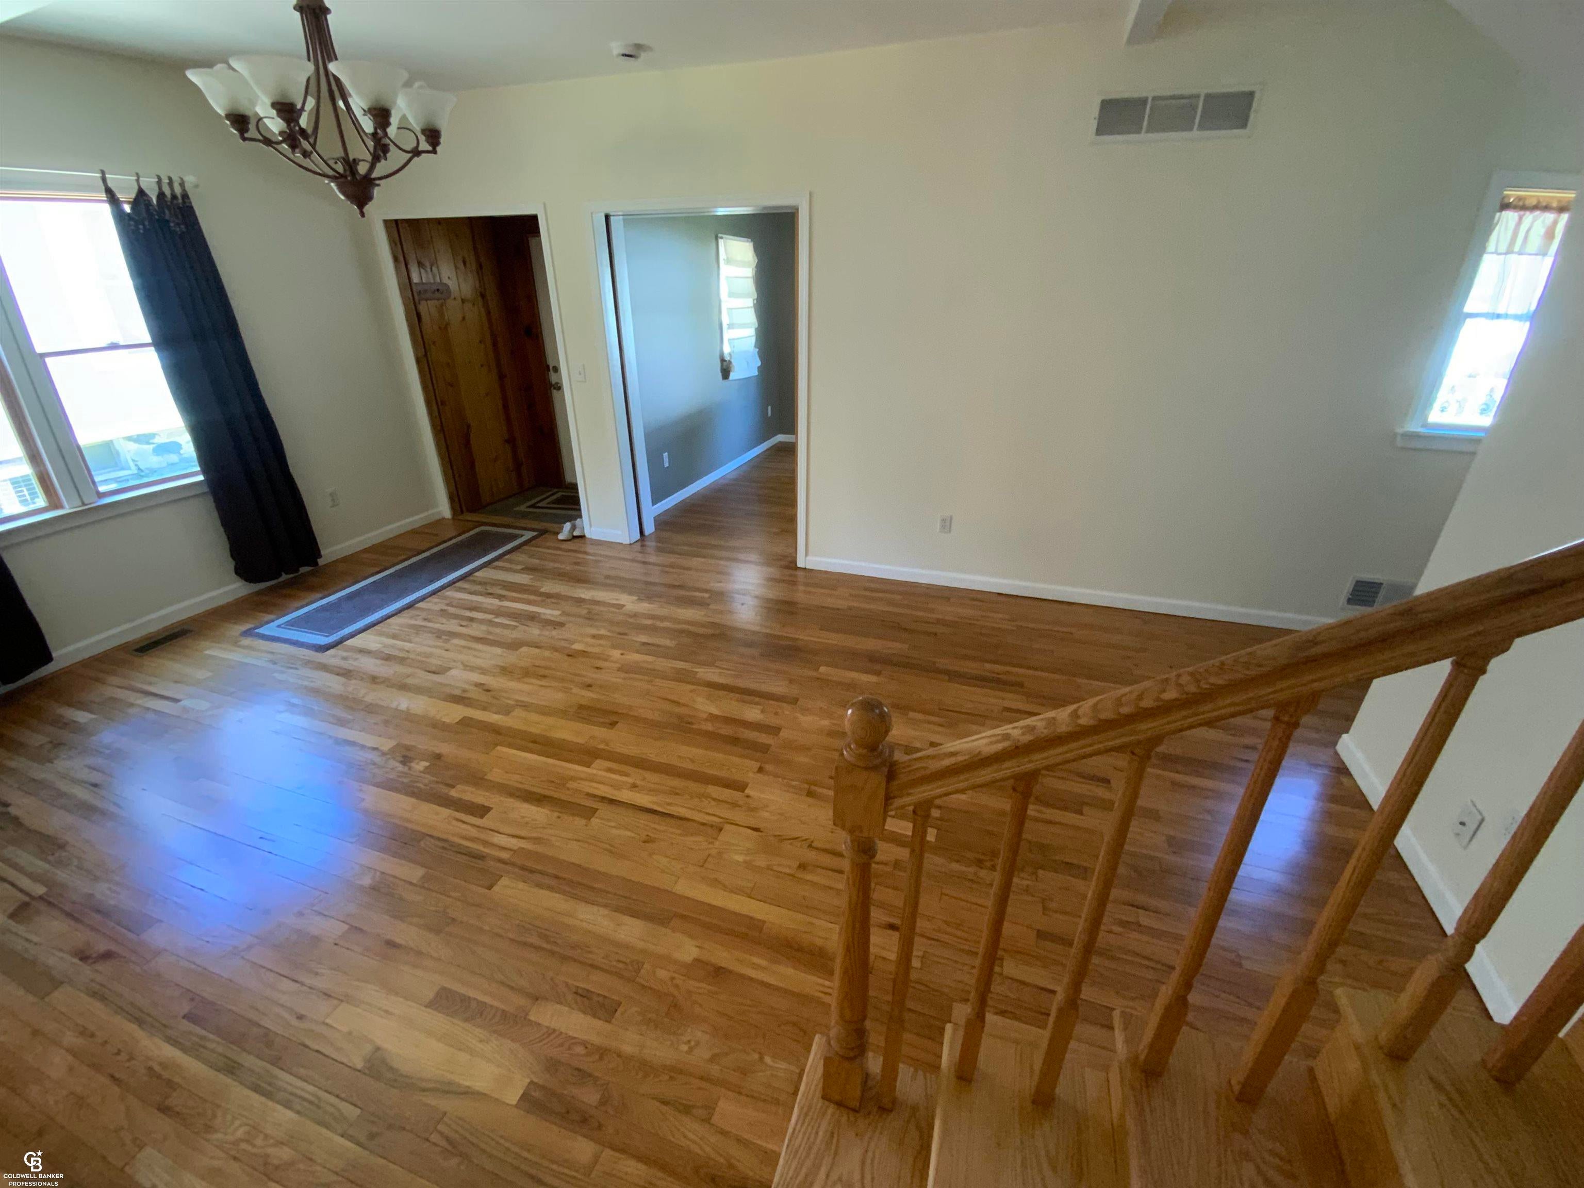
This home has all the charm of a classic but all the perks of a new home. Features recessed lighting, tiled shower, and French doors. Many improvements within including all mechanicals. Main floor boasts the first bedroom with a pocket door, a half bath/laundry room combo, and hardwood floors. Upstairs holds the full bath and two bedrooms. Bonus area could be used as a primary bedroom, office, playroom, or second living area. Out the French doors you will find a brand new deck with plenty of sitting room and a beautiful mature tree shading the fenced in backyard. Close to all town has to offer.
Save
Ask
Tour
Hide
Listing Snapshot
Price
$185,000
Days On Site
0 Days
Bedrooms
3
Inside Area (SqFt)
1,382 sqft
Total Baths
2
Full Baths
1
Partial Baths
1
Lot Size
0.25 Acres
Year Built
1900
MLS® Number
58050221588
Status
Active
Property Tax
$1,757
HOA/Condo/Coop Fees
N/A
Sq Ft Source
Public Records
Friends & Family
Recent Activity
| 13 hours ago | Listing first seen on site | |
| 13 hours ago | Listing updated with changes from the MLS® |
General Features
Acres
0.25
Cross Street
Main Street / Arthur
Disclosures
Taxes Not Homestead Exempt
Levels
Two
Property Sub Type
Single Family Residence
Sewer
Public Sewer
Special Circumstances
Standard
SqFt Above
1382
Style
Traditional
Water Source
Public
Interior Features
Cooling
Central Air
Heating
Forced AirNatural Gas
BathFull
Dimensions - 9.0 x 6.0
BathLav
Dimensions - 8.0 x 6.0Level - Upper
Bedroom 1
Dimensions - 10.0 x 13.0
Bedroom 2
Dimensions - 13.0 x 10.0Level - Upper
Bedroom 3
Dimensions - 11.0 x 10.0Level - Upper
Dining Room
Dimensions - 15.0 x 9.0
Kitchen
Dimensions - 9.0 x 9.0
Living Room
Dimensions - 13.0 x 23.0
Save
Ask
Tour
Hide
Exterior Features
Construction Details
Vinyl Siding
Lot Features
City Lot
Pool Features
None
Community Features
MLS Area
Area10022Yale
School District
Yale
Financing Terms Available
CashConventionalFHAUSDA LoanVA Loan
Schools
School District
Yale
Elementary School
Unknown
Middle School
Unknown
High School
Unknown
Listing courtesy of Coldwell Banker Professionals: (810) 334-9065

IDX provided courtesy of Realcomp II Ltd. via MiRealSource. Copyright © 2026 Realcomp II Ltd. Shareholders.
IDX information is provided exclusively for consumers' personal, non-commercial use and may not be used for any purpose other than to identify prospective properties consumers may be interested in purchasing and that the data is deemed reliable but not guaranteed accurate by the MLS.
IDX provided courtesy of Realcomp II Ltd. via MiRealSource. Copyright © 2026 Realcomp II Ltd. Shareholders.
IDX information is provided exclusively for consumers' personal, non-commercial use and may not be used for any purpose other than to identify prospective properties consumers may be interested in purchasing and that the data is deemed reliable but not guaranteed accurate by the MLS.
Neighborhood & Commute
Source: Walkscore
Disclosure: Community information and market data powered by Constellation Data Labs. Information is deemed reliable but not guaranteed.
Save
Ask
Tour
Hide