Save
Ask
Tour
Hide
Share
$429,900
New Listing

5830 Bishop Road
Dryden Township, MI 48003

For Sale|Single Family Residence|Active
3
Beds
3
Total Baths
3
Full Baths
3,110
SqFt
$138
/SqFt
1993
Built
County:
Lapeer

Due to the health concerns created by Coronavirus we are offering personal 1-1 online video walkthough tours where possible.
Call Now: 1-248-228-6711
Is this the listing for you? We can help make it yours.
1-248-228-6711
5830 Bishop Road5830 Bishop Road5830 Bishop Road5830 Bishop Road
Save
Ask
Tour
Hide
Share

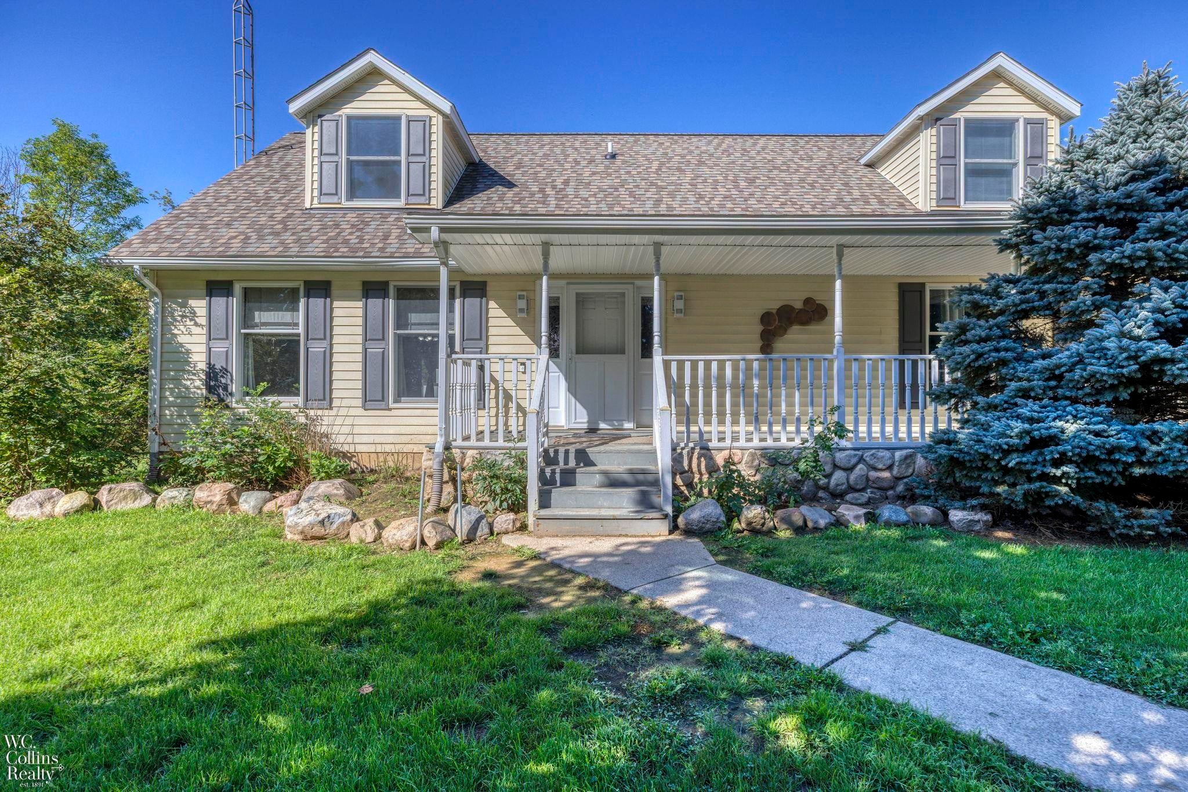
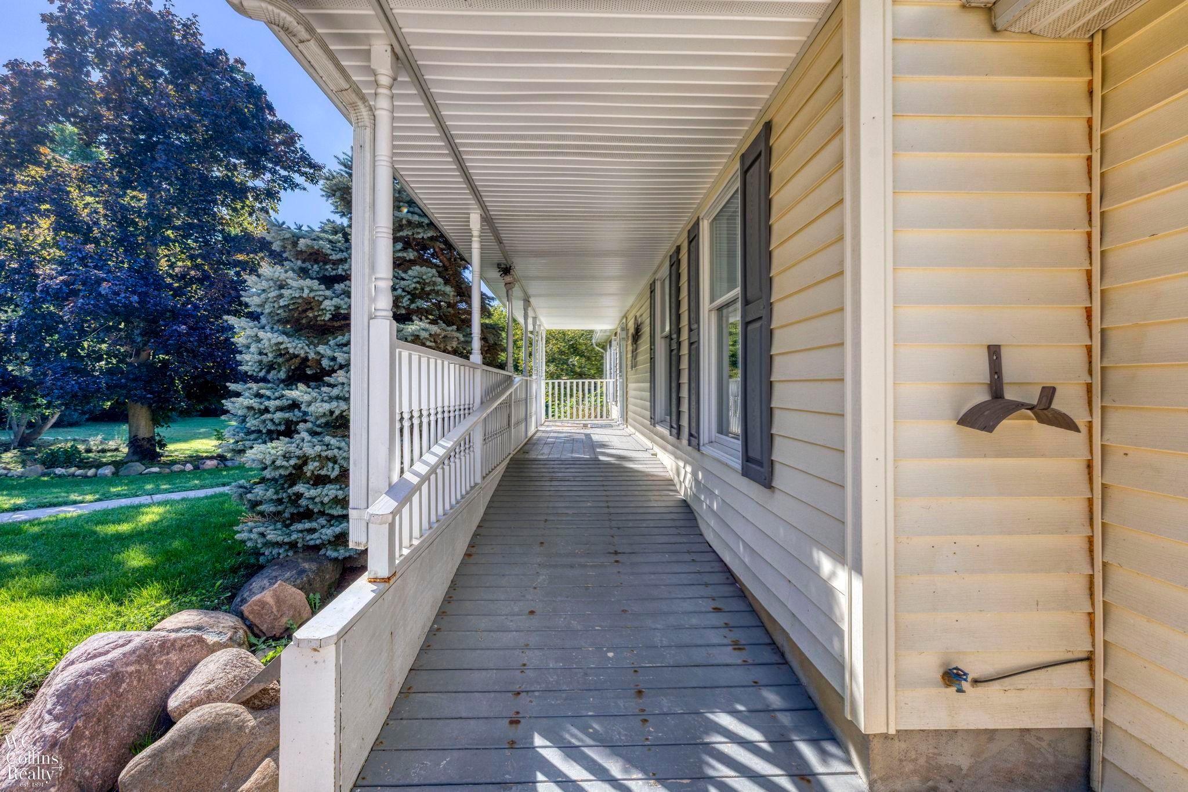
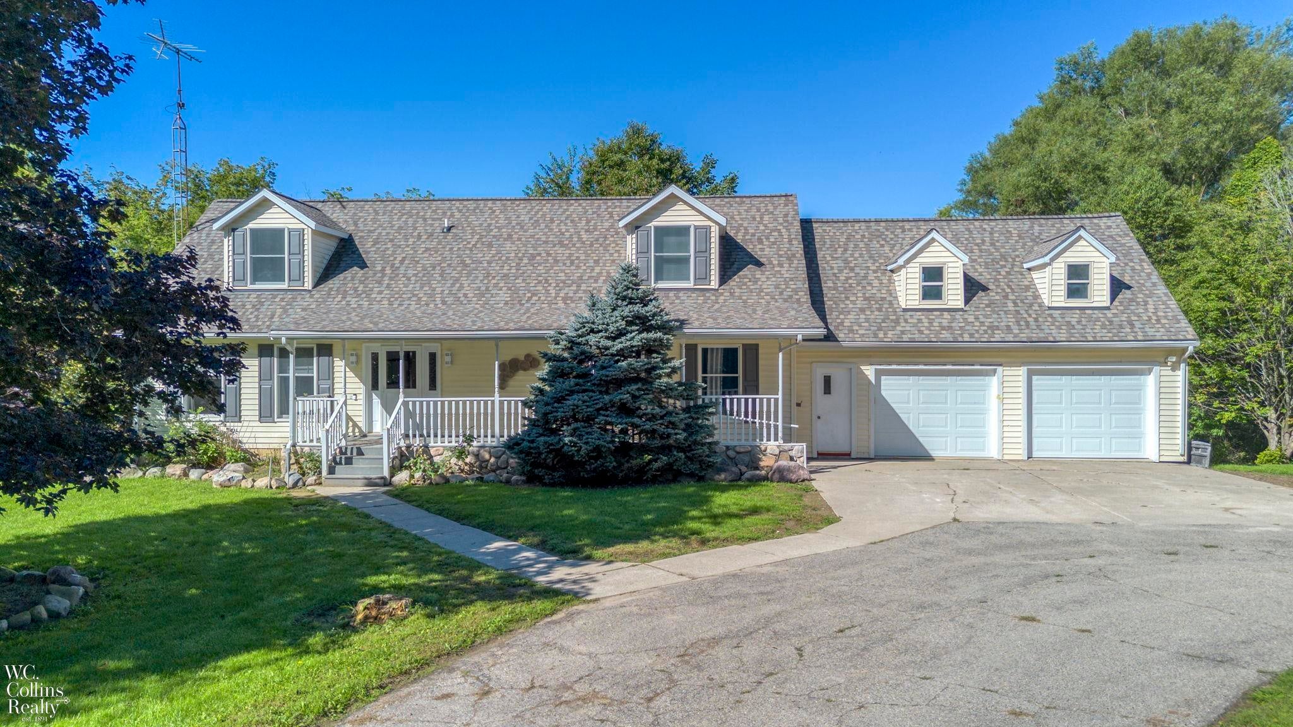
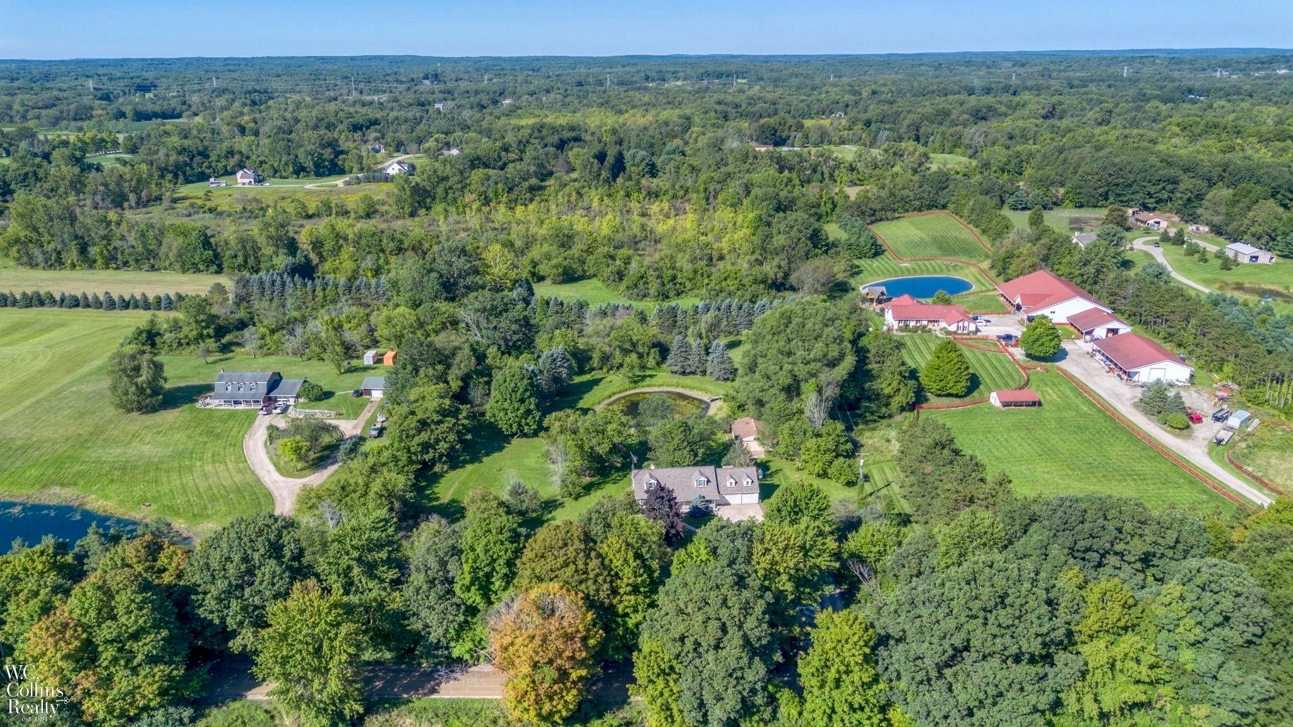
Welcome to this charming Cape Cod nestled on over 4 picturesque acres in Almont! Enjoy the privacy and peaceful setting featuring a scenic pond and spacious pole barn, offering plenty of room for storage, hobbies, or outdoor equipment. The inviting home features 3 bedrooms and 3 full baths, including a convenient first-floor primary bedroom with private bath. The large kitchen offers ample cabinet and counter space, included appliances, and an adjoining dining area highlighted by a cozy fireplace. Two additional bedrooms and a full bath are located upstairs. The finished walk-out basement provides additional living space with a comfortable recreation room, Florida room, laundry area, and access to the patio and hot tub. 2 car attached heated garaged with loft. Step outside to enjoy the expansive property, pond, patio, and peaceful country setting. Whole House Generator too! A wonderful opportunity to enjoy acreage, privacy, and versatile living space

Save
Ask
Tour
Hide
Share
Listing Snapshot
Price 
$429,900
Days On Site 
0 Days
Bedrooms 
3
Inside Area (SqFt) 
3,110 sqft
Total Baths 
3
Full Baths 
3
Partial Baths 
N/A
Lot Size 
4.25 Acres
Year Built 
1993
MLS® Number 
58050221599
Status 
Active
Property Tax 
$2,460
HOA/Condo/Coop Fees 
N/A
Sq Ft Source 
Public Records
Friends & Family
Recent Activity
10 hours agoListing first seen on site
10 hours agoListing updated with changes from the MLS®
General Features
Acres 
4.25
Attached Garage 
Yes
Cross Street 
N. Bordman / E. Secord Lake
Disclosures 
Taxes Homestead Exempt
Garage 
Yes
Garage Spaces 
2
Levels 
Two
Parking 
AttachedGarage
Property Sub Type 
Single Family Residence
Sewer 
Septic Tank
Special Circumstances 
Standard
SqFt Above 
1810
SqFt Below 
1300
Style 
CapeCodLoft
Water Source 
PrivateWell
Interior Features
Appliances 
Gas Water HeaterDishwasherDryerMicrowaveOvenRefrigeratorRangeWasherWater Softener Owned
Basement 
ConcreteExterior EntryFinishedFullWalk-Out Access
Cooling 
Ceiling Fan(s)Central Air
Fireplace 
Yes
Fireplace Features 
BasementDining Room
Flooring 
Hardwood
Heating 
Forced AirPropaneWall Furnace
Interior 
Eat-in KitchenWalk-In Closet(s)
Spa 
Yes
Window Features 
Window Treatments
BathFull 
Dimensions - 10.0 x 9.0
Bedroom 2 
Dimensions - 17.0 x 15.0Level - Second
Bedroom 3 
Dimensions - 17.0 x 13.0Level - Second
Kitchen 
Dimensions - 28.0 x 13.0
Laundry 
Dimensions - 19.0 x 13.0Level - Lower
Living Room 
Dimensions - 25.0 x 15.0
Master Bedroom 
Dimensions - 14.0 x 16.0
Office 
Dimensions - 11.0 x 21.0Level - Lower
ThreeSeasonRoom 
Dimensions - 14.0 x 16.0Level - Lower
Save
Ask
Tour
Hide
Share
Exterior Features
Construction Details 
Vinyl Siding
Other Structures 
Barn(s)
Patio And Porch 
DeckPorch
Pool Features 
None
Spa 
Yes
View 
Water
Waterfront Features 
Pond
Waterview 
Water
Windows/Doors 
Window Treatments
Community Features
Accessibility Features 
Therapeutic Whirlpool
MLS Area 
Area09181DrydenTwp
School District 
Almont
Financing Terms Available 
CashConventional
Schools
School District
Almont
Elementary School
Unknown
Middle School
Unknown
High School
Unknown
Listing courtesy of W.C. Collins Realty: (586) 907-1140


IDX provided courtesy of Realcomp II Ltd. via MiRealSource. Copyright © 2026 Realcomp II Ltd. Shareholders.

IDX information is provided exclusively for consumers' personal, non-commercial use and may not be used for any purpose other than to identify prospective properties consumers may be interested in purchasing and that the data is deemed reliable but not guaranteed accurate by the MLS.

Neighborhood & Commute
Source: Walkscore
Disclosure: Community information and market data powered by Constellation Data Labs. Information is deemed reliable but not guaranteed.
Save
Ask
Tour
Hide
Share