Save
Ask
Tour
Hide
Share
$335,000
New Listing

150 Kenyon Drive
Algonac City, MI 48001

For Sale|Condominium|Active
2
Beds
3
Total Baths
2
Full Baths
1
Partial Bath
1,440
SqFt
$233
/SqFt
1995
Built
Subdivision:
THE ANCHORAGE AT ALGONAC
County:
StClair

Due to the health concerns created by Coronavirus we are offering personal 1-1 online video walkthough tours where possible.
Call Now: 1-248-228-6711
Is this the listing for you? We can help make it yours.
1-248-228-6711
150 Kenyon Drive150 Kenyon Drive150 Kenyon Drive150 Kenyon Drive
Save
Ask
Tour
Hide
Share

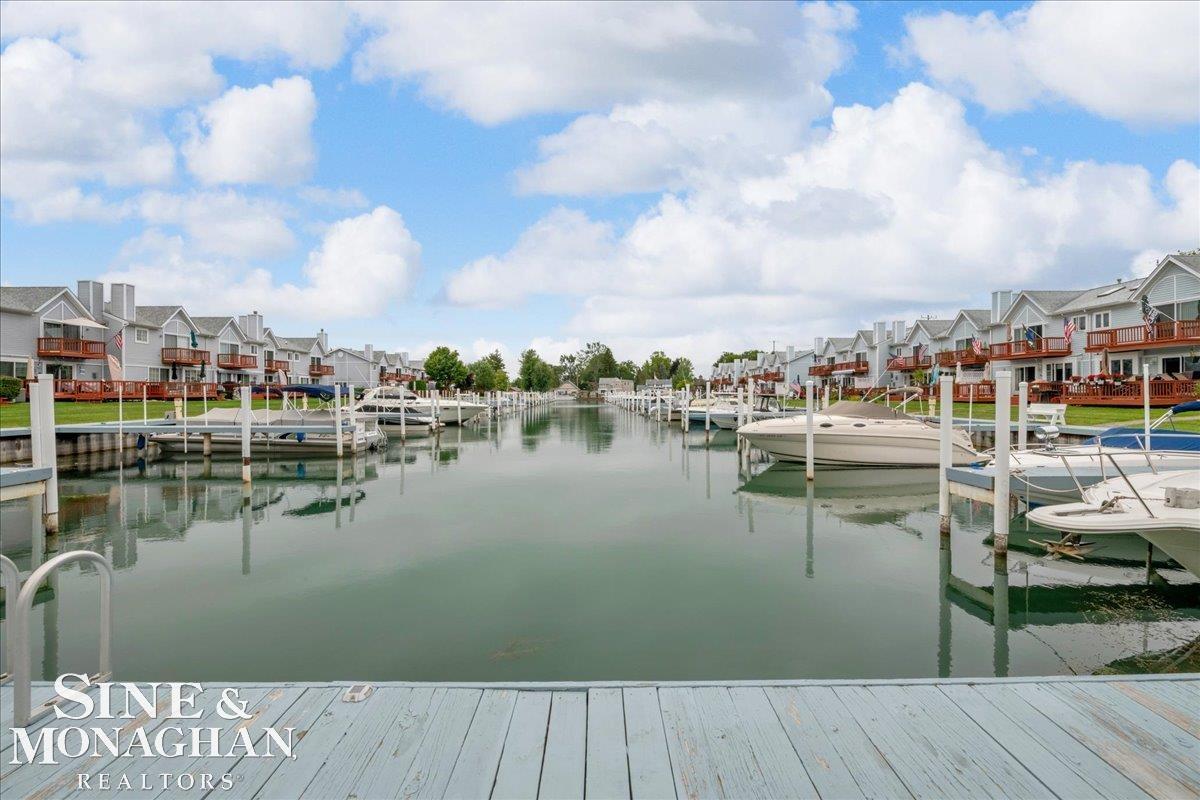
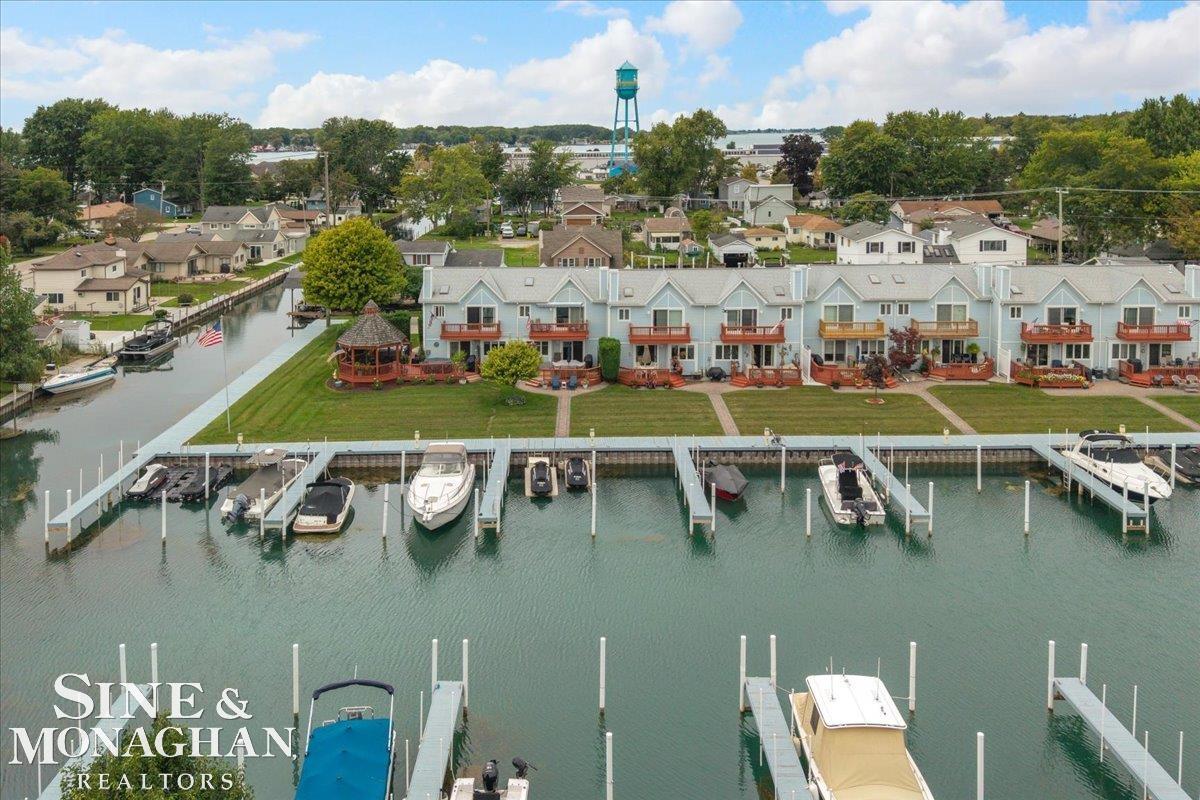
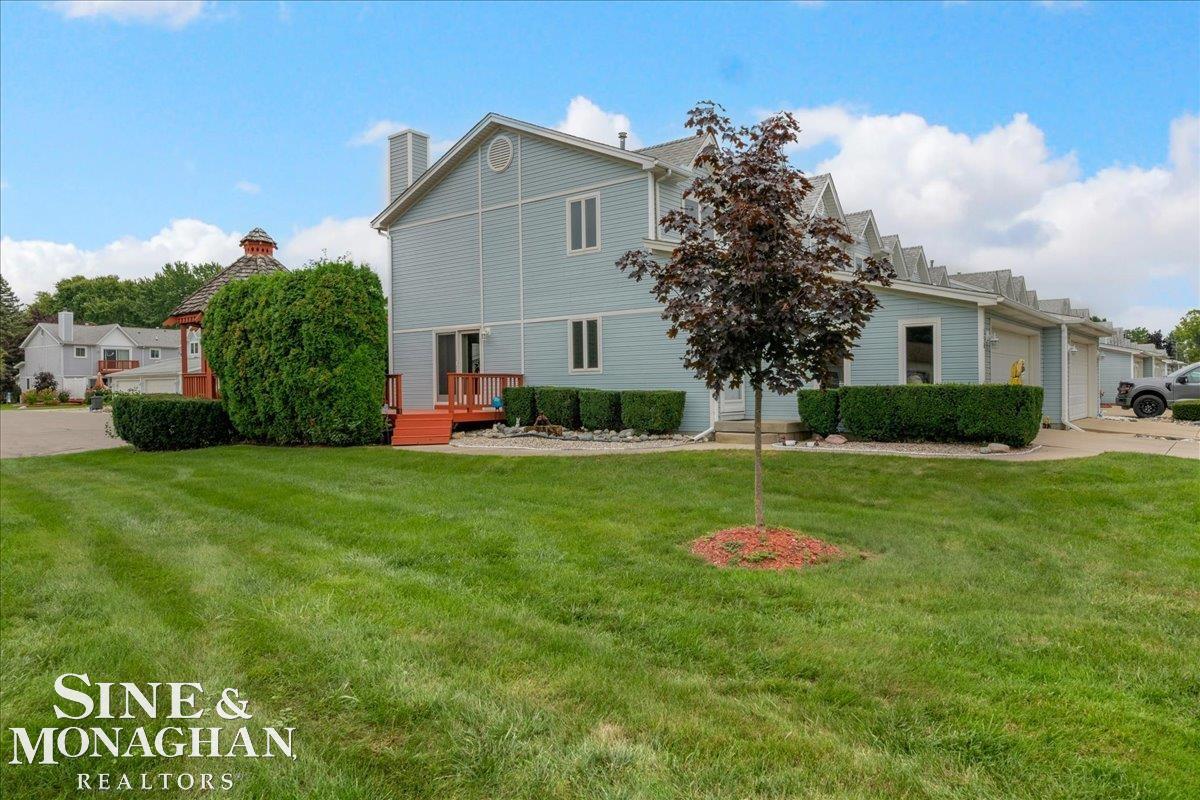
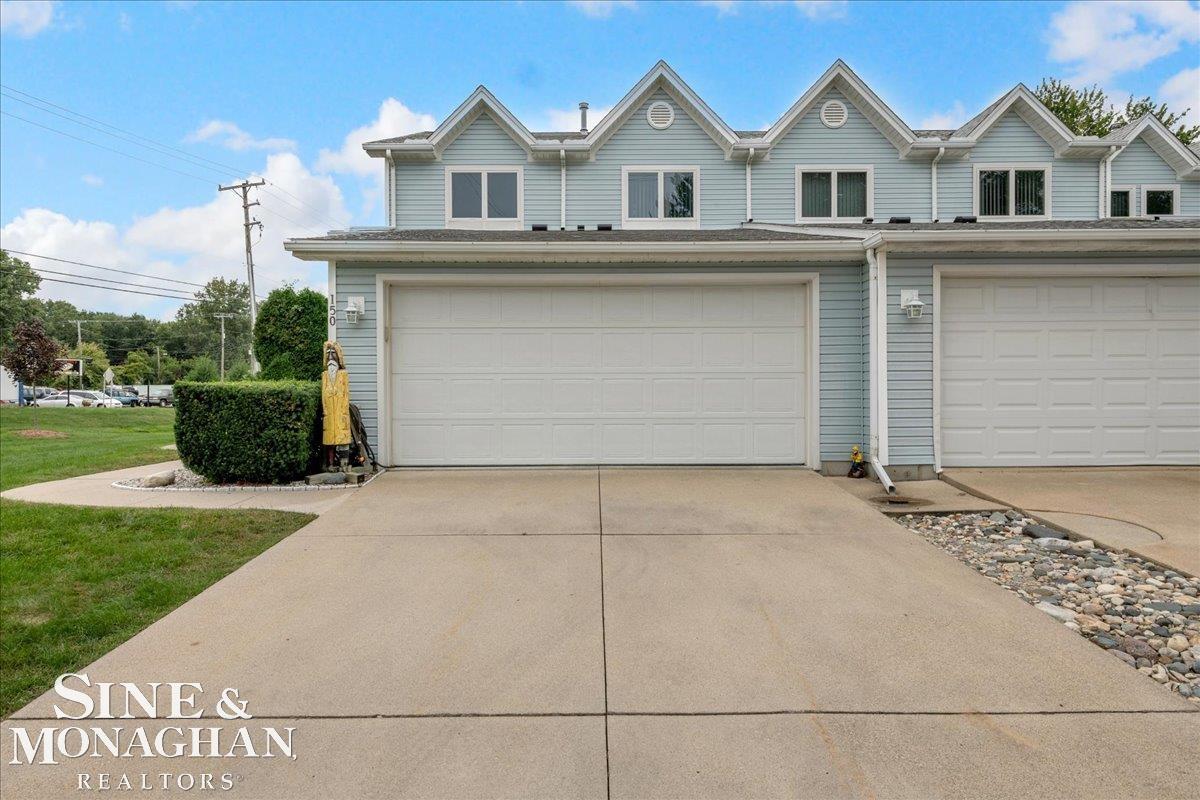
DON'T MISS OUT ON THIS RARE OPPORTUNITY TO OWN AN IMPRESSIVE END-UNIT TOWNHOUSE INCLUDING TWO 15 X 35 FT BOAT SLIPS LOCATED IN THE HIGHLY DESIRABLE WATERFRONT COMMUNITY "ANCHORAGE AT ALGONAC". THIS UNIQUE LOCATION FEATURES A PROTECTED PRIVATE HARBOR WITH INDIVIDUAL BOAT SLIPS INCLUDING SHORE POWER, WATER HOOK-UPS, AND DIRECT ACCESS TO THE ST. CLAIR RIVER. INSIDE, YOU WILL APPRECIATE THE TASTEFULLY DESIGNED, MOVE-IN-READY FEATURES INCLUDING A GORGEOUS KITCHEN WITH SOLID WOOD CABINETS, UPDATED GRANITE COUNTERTOPS, A STYLISH LINEAR TILE BACKSPLASH, CERAMIC TILE FLOORS, AND STAINLESS STEEL APPLIANCES. THE LIVING ROOM AND DINING AREA ARE WARM AND INVITING, HIGHLIGHTING A CUSTOM GAS FIREPLACE. THERE IS A FIRST-FLOOR LAUNDRY ROOM AND HALF BATH CONVENIENTLY LOCATED JUST OFF THE GARAGE. THE 2ND STORY ENTAILS A PRIMARY BEDROOM SUITE WITH VAULTED CEILINGS, A SPA-LIKE BATH, A WALK-IN CLOSET, AND A SLIDING DOOR OPENING UP TO A PRIVATE BALCONY. THERE IS AN ADDITIONAL 2ND-FLOOR BEDROOM AND A FULL HALL BATH TO PROVIDE PLENTY OF SPACE FOR FAMILY, GUESTS, OR A HOME OFFICE. THE OUTDOOR LIVING SPACE HAS A WRAP-AROUND DECK AND GAZEBO, CREATING THE PERFECT SPOT FOR RELAXING OR ENTERTAINING. THE 2-CAR ATTACHED GARAGE IS HEATED AND COMPLETELY FINISHED, AND IS READY FOR A CAR OR TWO, A GOLF CART, OR EXTRA SPACE FOR ENTERTAINING FAMILY AND FRIENDS. NEW ROOF AND SKYLIGHT (2025); HOT WATER HEATER (2025); CENTRAL AIR (2021); BALCONY REPLACED (2024); DECK REPAINTED (2026); LOCATED CLOSE TO AREA BOAT LAUNCHES, MARINAS, RESTAURANTS, AND SHOPPING.

Save
Ask
Tour
Hide
Share
Listing Snapshot
Price 
$335,000
Days On Site 
0 Days
Bedrooms 
2
Inside Area (SqFt) 
1,440 sqft
Total Baths 
3
Full Baths 
2
Partial Baths 
1
Lot Size 
N/A
Year Built 
1995
MLS® Number 
58050222296
Status 
Active
Property Tax 
$3,497.05
HOA/Condo/Coop Fees 
$250 monthly
Sq Ft Source 
Public Records
Friends & Family
Recent Activity
9 hours agoListing updated with changes from the MLS®
9 hours agoListing first seen on site
General Features
Attached Garage 
Yes
Cross Street 
West of Island Ct / South of Pointe Tremble
Disclosures 
Taxes Homestead Exempt
Garage 
Yes
Garage Spaces 
2
Levels 
Two
Parking 
AttachedGarageHeated GarageGarage Door OpenerPavedAssigned
Pets 
Breed RestrictionsCats OKDogs OKNumber LimitSize LimitYes
Property Sub Type 
Condominium
Sewer 
Public Sewer
Special Circumstances 
Standard
SqFt Above 
1440
Style 
EndUnitTownhouse
Water Source 
Public
Zoning 
Residential
Interior Features
Appliances 
Gas Water HeaterDishwasherDisposalDryerMicrowaveOvenRefrigeratorRangeWasher
Basement 
Crawl Space
Cooling 
Ceiling Fan(s)Central Air
Fireplace 
Yes
Fireplace Features 
Living Room
Flooring 
Ceramic Tile
Heating 
Forced AirNatural Gas
Interior 
Entrance FoyerWalk-In Closet(s)
BathFull 
Dimensions - 9.0 x 5.0Level - Second
BathLav 
Dimensions - 5.0 x 5.0
Bedroom 2 
Dimensions - 13.0 x 10.0Level - Second
Dining Room 
Dimensions - 11.0 x 10.0
Kitchen 
Dimensions - 11.0 x 10.0
Laundry 
Dimensions - 6.0 x 7.0
Living Room 
Dimensions - 23.0 x 12.0
Master Bathroom 
Dimensions - 9.0 x 10.0Level - Second
Master Bedroom 
Dimensions - 17.0 x 16.0Level - Second
Save
Ask
Tour
Hide
Share
Exterior Features
Construction Details 
Vinyl Siding
Exterior 
Balcony
Other Structures 
Gazebo
Patio And Porch 
DeckPorch
Pool Features 
None
View 
Water
Waterfront 
Yes
Waterfront Features 
Canal FrontLake PrivilegesSeawallWaterfrontWaterfront Access
Waterview 
Water
Community Features
Accessibility Features 
Therapeutic Whirlpool
Association Amenities 
Boat DockMarina
Association Fee 
$250.0
Association Fee Frequency 
Monthly
MLS Area 
Area10232Algonac
School District 
Algonac
Financing Terms Available 
CashConventionalVA Loan
Roads 
Paved
Schools
School District
Algonac
Elementary School
Unknown
Middle School
Unknown
High School
Unknown
Listing courtesy of Sine & Monaghan Realtors LLC Algonac: (810) 278-0150


IDX provided courtesy of Realcomp II Ltd. via MiRealSource. Copyright © 2026 Realcomp II Ltd. Shareholders.

IDX information is provided exclusively for consumers' personal, non-commercial use and may not be used for any purpose other than to identify prospective properties consumers may be interested in purchasing and that the data is deemed reliable but not guaranteed accurate by the MLS.

Neighborhood & Commute
Source: Walkscore
Disclosure: Community information and market data powered by Constellation Data Labs. Information is deemed reliable but not guaranteed.
Save
Ask
Tour
Hide
Share