Save
Ask
Tour
Hide
Share
$775,000
New Listing

5231 Mattawa Drive
Independence Charter Township, MI 48348

For Sale|Single Family Residence|Active
4
Beds
4
Total Baths
2
Full Baths
2
Partial Baths
3,072
SqFt
$252
/SqFt
1986
Built
Subdivision:
ROUND LAKE RESORT
County:
Oakland

Due to the health concerns created by Coronavirus we are offering personal 1-1 online video walkthough tours where possible.
Call Now: 1-248-228-6711
Is this the listing for you? We can help make it yours.
1-248-228-6711
5231 Mattawa Drive5231 Mattawa Drive5231 Mattawa Drive5231 Mattawa Drive
Save
Ask
Tour
Hide
Share

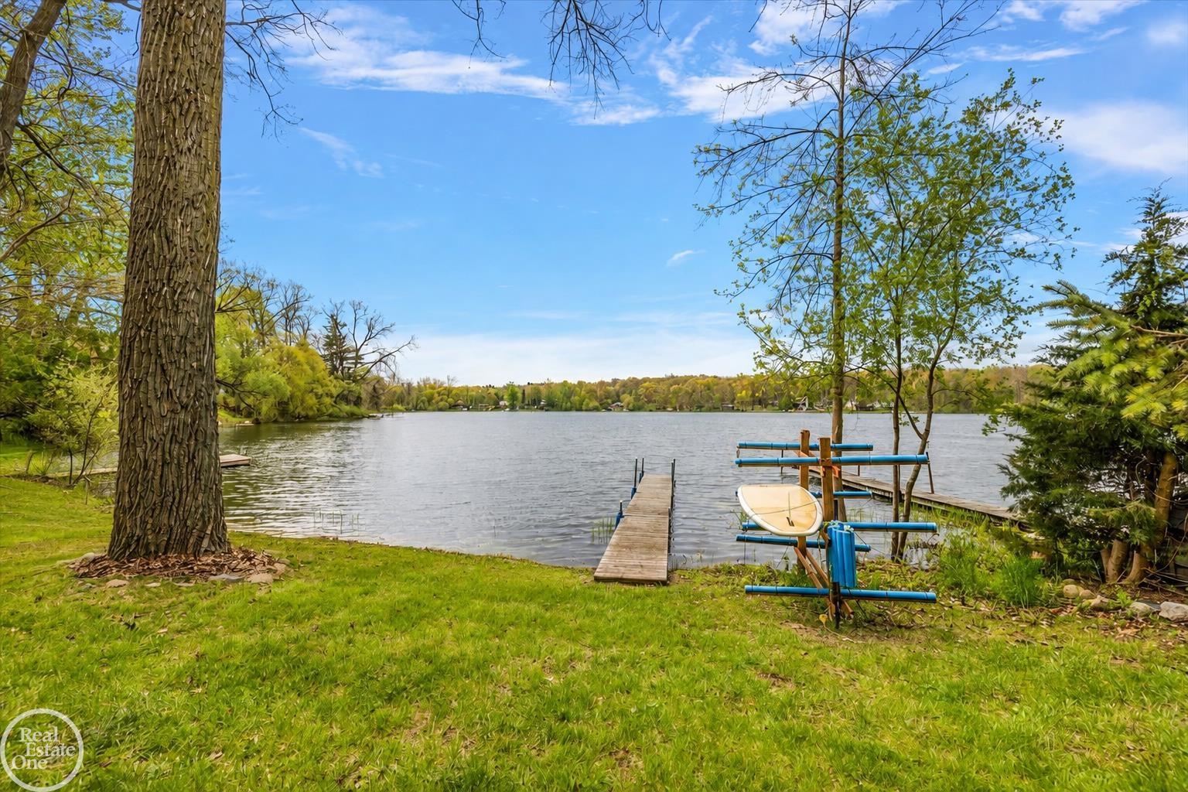
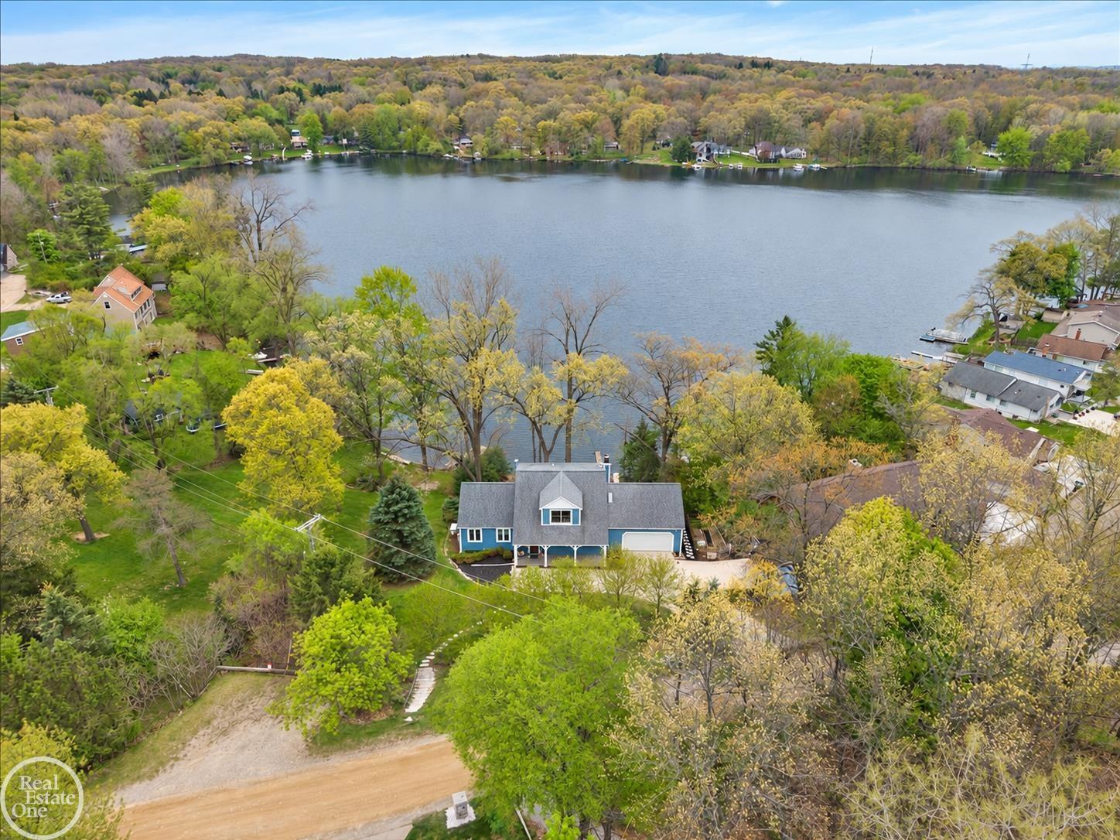
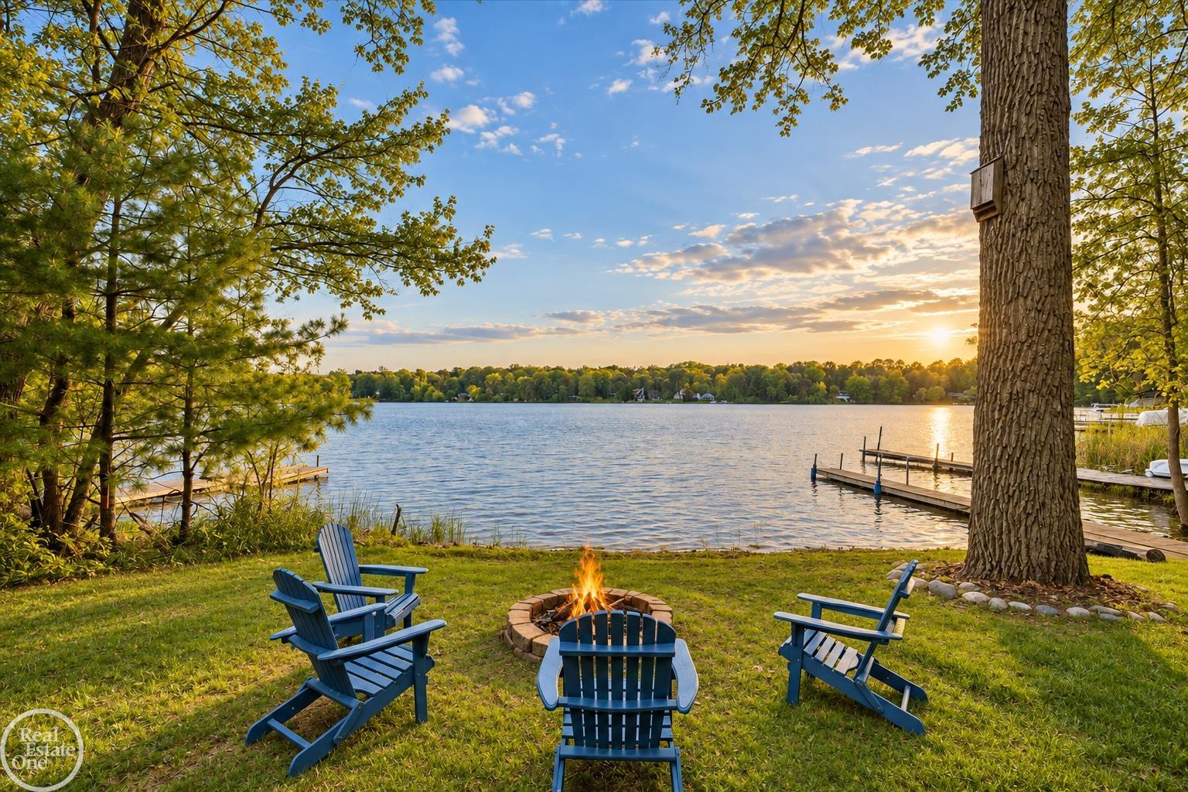
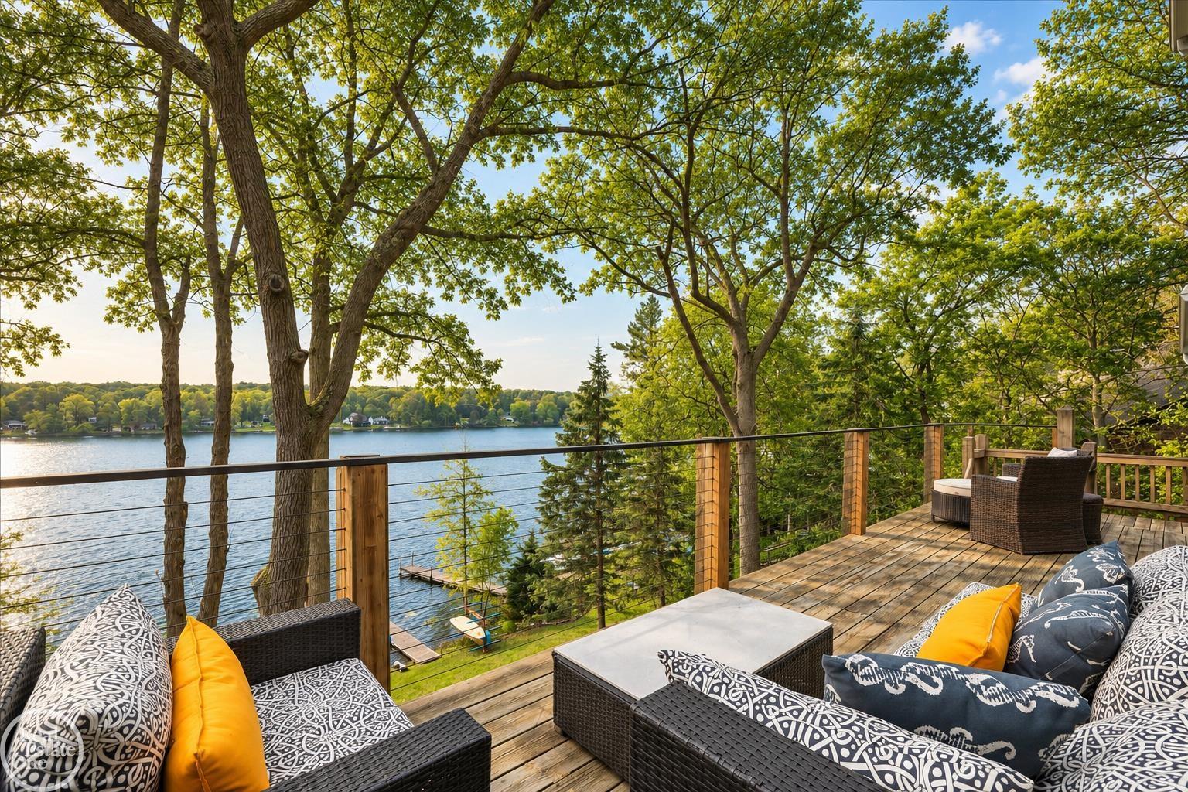
Lake life doesn't end when summer does. Tucked into a peaceful, wooded setting on Round Lake, this beautifully remodeled lakefront home pairs panoramic water views with the warmth of modern cottage style. Expansive windows fill the home with natural light and capture the lake from every level, while the open-concept design creates an inviting place to gather around the oversized island or relax beside the fireplace. The thoughtfully designed kitchen features quartz countertops, GE Caf© appliances with an induction range, under-cabinet lighting, a walk-in pantry, and shiplap accents that complement the home's relaxed farmhouse character. The primary suite offers a private retreat, while the walkout lower level extends the living space and provides a seamless connection to the outdoors. Begin the morning with coffee on the deck, spend the afternoon paddle boarding, kayaking, or fishing, and end the day watching deer wander through the trees as the sunset reflects across the water. The driveway follows the natural grade of the property and opens to a generous, completely level upper parking area accommodating three vehicles. Conveniently located just minutes from downtown Clarkston, Pine Knob, Independence Oaks County Park, Great Lakes Crossing, and several golf courses, this is more than a home-it is a year-round lakefront retreat.

Save
Ask
Tour
Hide
Share
Listing Snapshot
Price 
$775,000
Days On Site 
0 Days
Bedrooms 
4
Inside Area (SqFt) 
3,072 sqft
Total Baths 
4
Full Baths 
2
Partial Baths 
2
Lot Size 
0.45 Acres
Year Built 
1986
MLS® Number 
58050222908
Status 
Active
Property Tax 
$6,123
HOA/Condo/Coop Fees 
N/A
Sq Ft Source 
Public Records
Friends & Family
Recent Activity
8 hours agoListing first seen on site
8 hours agoListing updated with changes from the MLS®
General Features
Acres 
0.45
Attached Garage 
Yes
Cross Street 
E of Sashabaw / S of Oakhill
Disclosures 
Taxes Homestead Exempt
Garage 
Yes
Garage Spaces 
2.5
Levels 
Two
Parking 
Attached
Property Sub Type 
Single Family Residence
Sewer 
Septic Tank
Special Circumstances 
Standard
SqFt Above 
1951
SqFt Below 
1121
Style 
CapeCodCraftsman
Water Source 
PrivateWell
Interior Features
Basement 
Partially FinishedWalk-Out Access
Fireplace 
Yes
Fireplace Features 
Gas
Heating 
BaseboardNatural Gas
BathFull 
BathLav 
Bedroom 1 
Dimensions - 13.0 x 13.0
Bedroom 2 
Dimensions - 15.0 x 11.0Level - Second
Bedroom 3 
Dimensions - 13.0 x 11.0Level - Second
Bedroom 4 
Dimensions - 19.0 x 10.0Level - Second
Family Room 
Dimensions - 29.0 x 29.0Level - Lower
Laundry 
Level - Basement
Save
Ask
Tour
Hide
Share
Exterior Features
Construction Details 
OtherVinyl Siding
Other Structures 
Shed(s)
Patio And Porch 
DeckPatioPorch
Pool Features 
None
View 
Water
Waterfront 
Yes
Waterfront Features 
Lake FrontWaterfront
Waterview 
Water
Community Features
MLS Area 
Area02081IndependenceTwp
School District 
Clarkston
Financing Terms Available 
CashConventionalVA Loan
Schools
School District
Clarkston
Elementary School
Unknown
Middle School
Unknown
High School
Unknown
Listing courtesy of Real Estate One Inc-Shelby: (586) 530-2540


IDX provided courtesy of Realcomp II Ltd. via MiRealSource. Copyright © 2026 Realcomp II Ltd. Shareholders.

IDX information is provided exclusively for consumers' personal, non-commercial use and may not be used for any purpose other than to identify prospective properties consumers may be interested in purchasing and that the data is deemed reliable but not guaranteed accurate by the MLS.

Neighborhood & Commute
Source: Walkscore
Disclosure: Community information and market data powered by Constellation Data Labs. Information is deemed reliable but not guaranteed.
Save
Ask
Tour
Hide
Share