Save
Ask
Tour
Hide
Share
$525,000
1 Day On Site

39159 Chart Street
Harrison Charter Township, MI 48045

For Sale|Single Family Residence|Active
3
Beds
3
Total Baths
2
Full Baths
1
Partial Bath
2,100
SqFt
$250
/SqFt
2026
Built
Subdivision:
WARREN PARK
County:
Macomb

Due to the health concerns created by Coronavirus we are offering personal 1-1 online video walkthough tours where possible.
Call Now: 1-248-228-6711
Is this the listing for you? We can help make it yours.
1-248-228-6711
39159 Chart Street39159 Chart Street39159 Chart Street39159 Chart Street
Save
Ask
Tour
Hide
Share

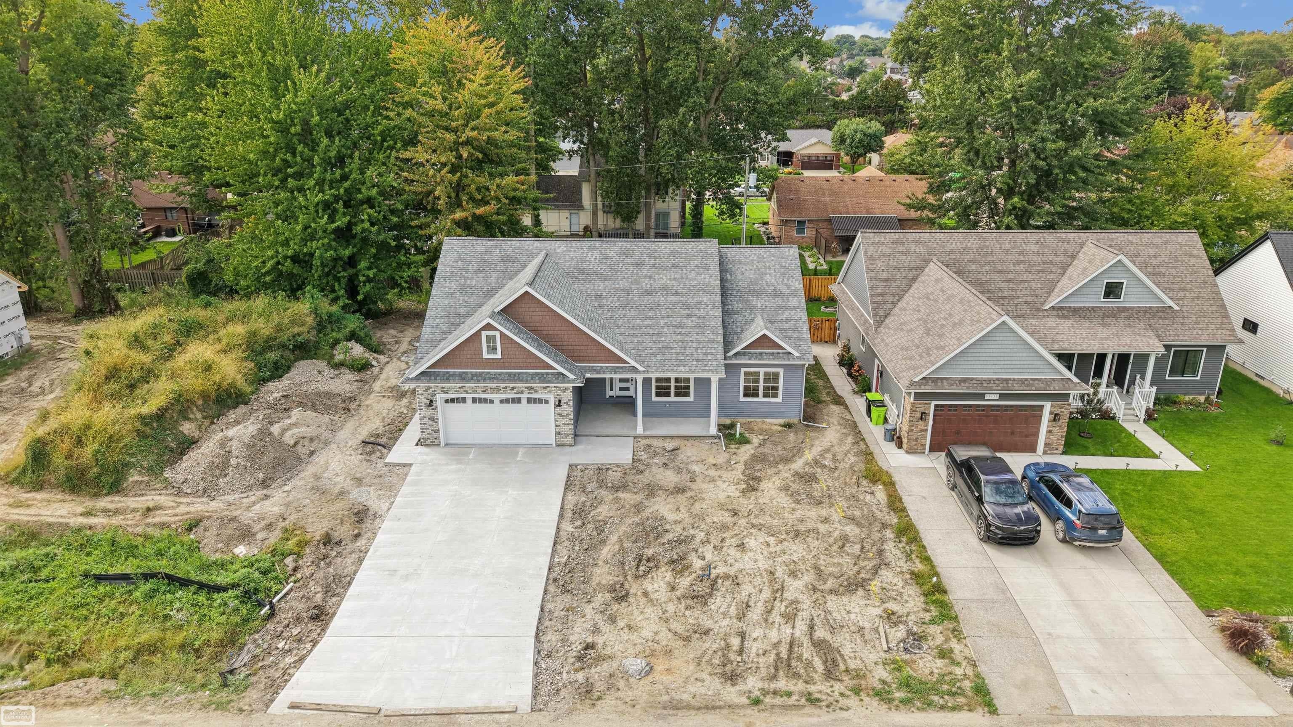
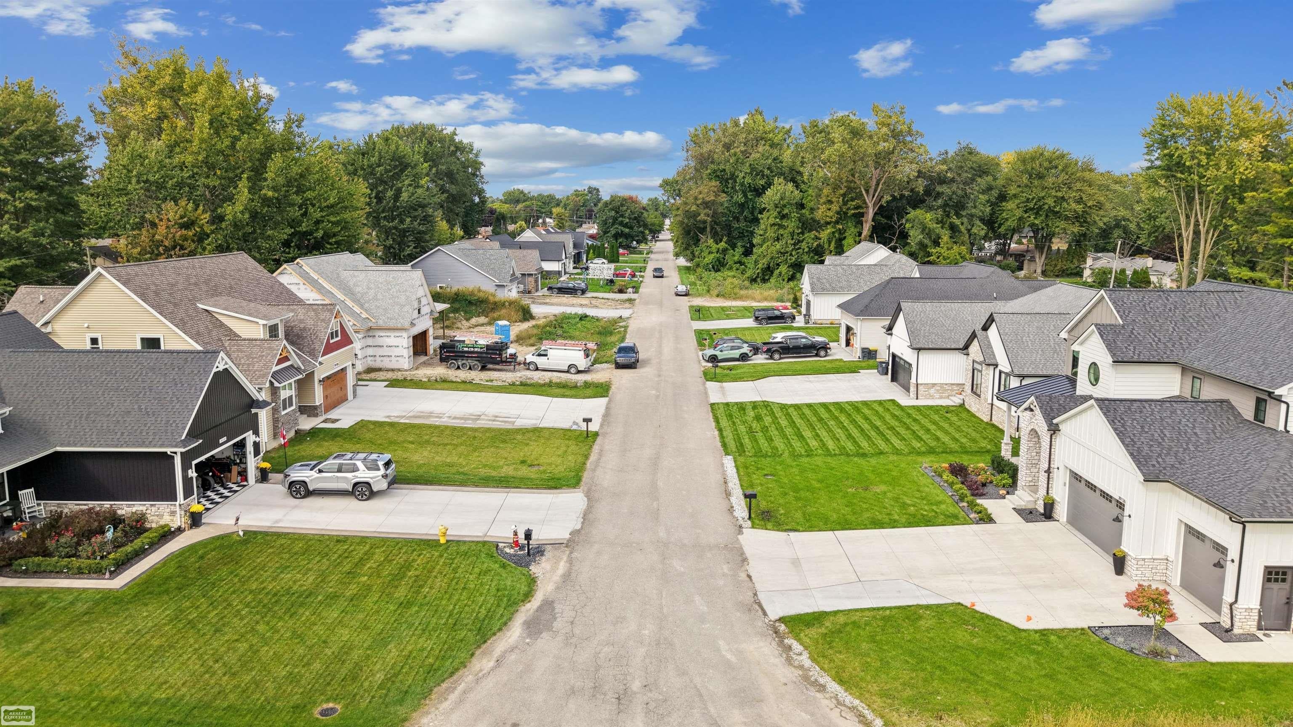
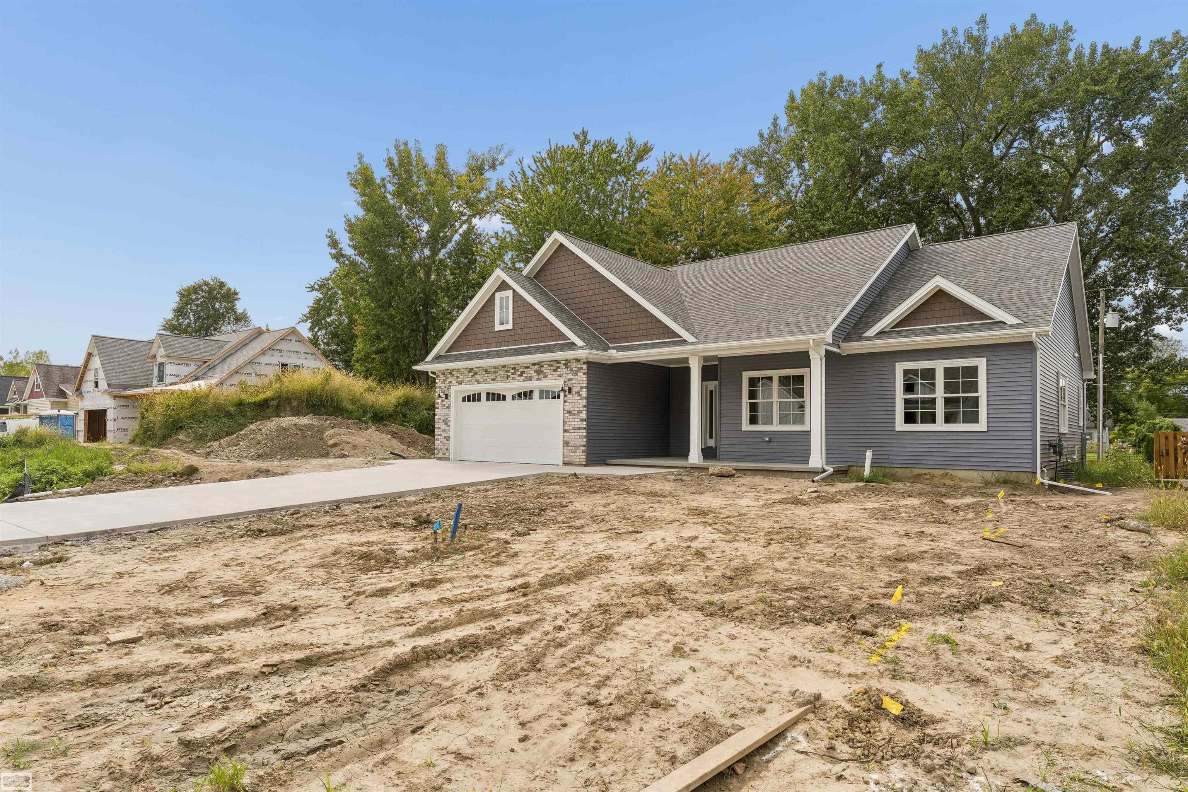
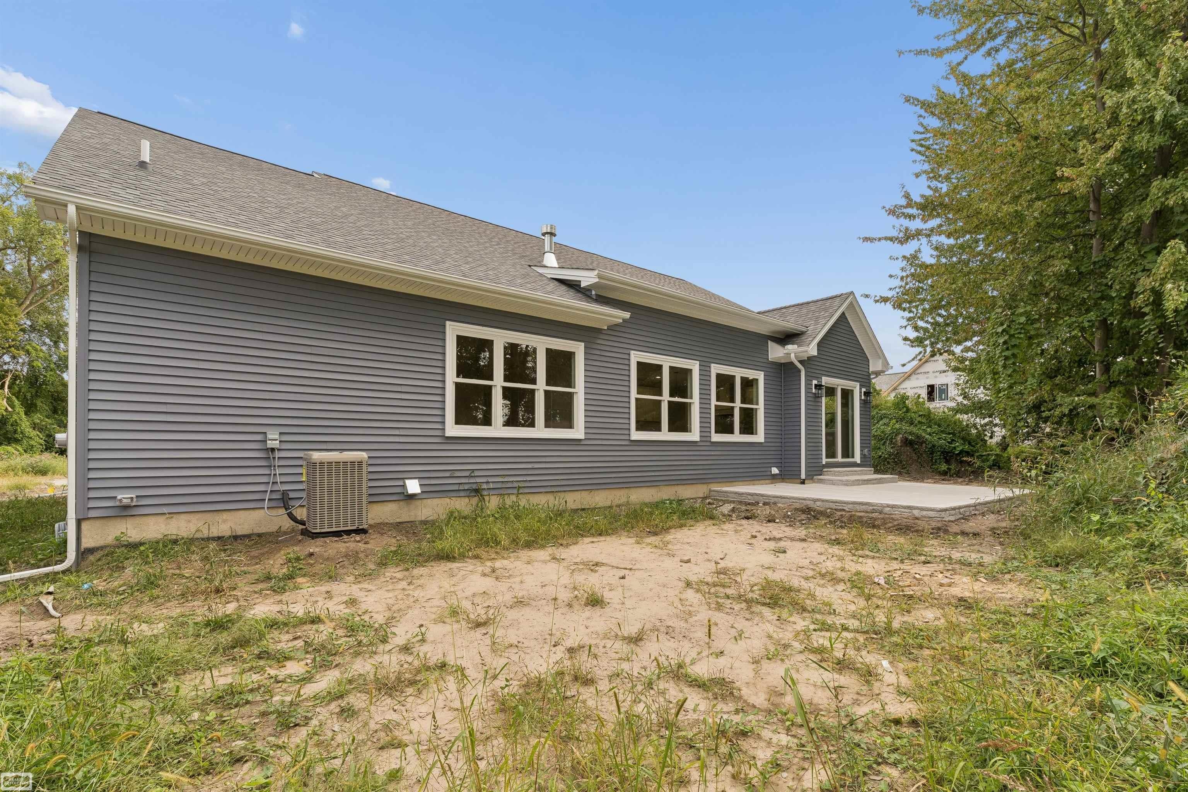
Quality Craftmanship Shows in this Home...with Architectural Design by Builder...Located in the Heart of Boat Town...Newly Built Homes Surround this New Construction with Completion on or before October 15, 2026... Open Floor Plan with Great Room featuring with 9- 11 ft. Ceilings and the Full Stone Face Gas Fireplace...Kitchen with 42" Cabinetry and Quartz CounterTops with Appliances ( Stove, Oven, Refrigerator, Dishwasher Spacious Pantry with Butler Sink.( 9 x 7)..Doorwall off Dining Area to Patio ( 24 x 16 Cement ) Master Bedroom with Accent Wall , Private Bath , Walk In Closet with Vaulted Ceiling...Office/Den has a Closet...(4th Bedroom)... All Baths & Showers aee Glass Enclosed...Garage Walls & Flooring are Completely Finished..." A Pleasure to Show"

Save
Ask
Tour
Hide
Share
Listing Snapshot
Price 
$525,000
Days On Site 
1 Day
Bedrooms 
3
Inside Area (SqFt) 
2,100 sqft
Total Baths 
3
Full Baths 
2
Partial Baths 
1
Lot Size 
0.2 Acres
Year Built 
2026
MLS® Number 
58050223083
Status 
Active
Property Tax 
$1,246
HOA/Condo/Coop Fees 
N/A
Sq Ft Source 
N/A
Friends & Family
Recent Activity
yesterdayListing updated with changes from the MLS®
yesterdayListing first seen on site
General Features
Acres 
0.2
Attached Garage 
Yes
Cross Street 
North of Metro Pkwy / West of Jefferson
Disclosures 
Taxes Not Homestead Exempt
Garage 
Yes
Garage Spaces 
2.5
Levels 
One
Parking 
Attached
Property Condition 
New Construction
Property Sub Type 
Single Family Residence
Sewer 
Public Sewer
SqFt Above 
2100
Style 
Ranch
Water Source 
Public
Interior Features
Appliances 
Gas Water HeaterDishwasherMicrowaveOvenRefrigeratorRange
Basement 
Concrete
Cooling 
Ceiling Fan(s)Central Air
Fireplace 
Yes
Fireplace Features 
GasGreat Room
Heating 
Forced AirNatural Gas
Interior 
Cathedral Ceiling(s)High Ceilings
BathFull 
BathLav 
Bedroom 2 
Dimensions - 12.0 x 11.0
Bedroom 3 
Dimensions - 12.0 x 11.0
BreakfastNookRoom 
Dimensions - 15.0 x 9.0
Great Room 
Dimensions - 18.0 x 18.0
Kitchen 
Dimensions - 19.0 x 15.0
Laundry 
Dimensions - 8.0 x 6.0
Library 
Dimensions - 10.0 x 11.0
Master Bedroom 
Dimensions - 13.0 x 16.0
Save
Ask
Tour
Hide
Share
Exterior Features
Construction Details 
BrickStoneVinyl Siding
Patio And Porch 
Patio
Pool Features 
None
Community Features
MLS Area 
Area03121HarrisonTwp
School District 
LanseCreuse
Financing Terms Available 
CashConventionalFHAVA Loan
Roads 
Paved
Schools
School District
LanseCreuse
Elementary School
Unknown
Middle School
Unknown
High School
Unknown
Listing courtesy of Realty Executives Home Towne Chesterfield: (586) 531-3941


IDX provided courtesy of Realcomp II Ltd. via MiRealSource. Copyright © 2026 Realcomp II Ltd. Shareholders.

IDX information is provided exclusively for consumers' personal, non-commercial use and may not be used for any purpose other than to identify prospective properties consumers may be interested in purchasing and that the data is deemed reliable but not guaranteed accurate by the MLS.

Neighborhood & Commute
Source: Walkscore
Disclosure: Community information and market data powered by Constellation Data Labs. Information is deemed reliable but not guaranteed.
Save
Ask
Tour
Hide
Share