Save
Ask
Tour
Hide
Share
$244,900
New Listing

15410 Orchard Ridge Drive
Clinton Charter Township, MI 48038

For Sale|Condominium|Active
2
Beds
2
Total Baths
2
Full Baths
2,480
SqFt
$99
/SqFt
1990
Built
Subdivision:
CEDAR RIDGE VILLAGE CONDOMINIUMS
County:
Macomb

Due to the health concerns created by Coronavirus we are offering personal 1-1 online video walkthough tours where possible.
Call Now: 1-248-228-6711
Is this the listing for you? We can help make it yours.
1-248-228-6711
15410 Orchard Ridge Drive15410 Orchard Ridge Drive15410 Orchard Ridge Drive15410 Orchard Ridge Drive
Save
Ask
Tour
Hide
Share

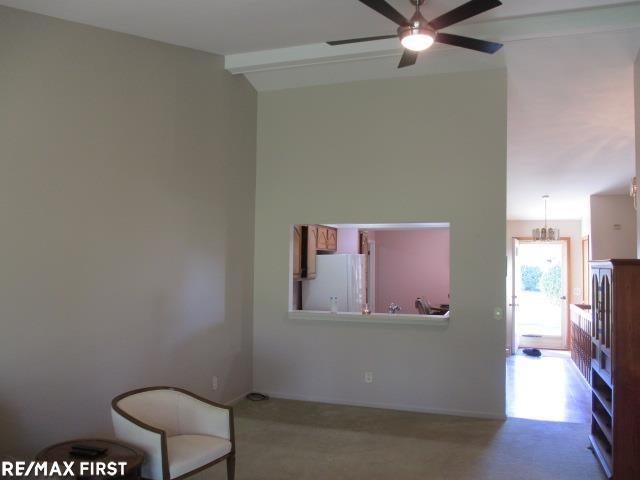
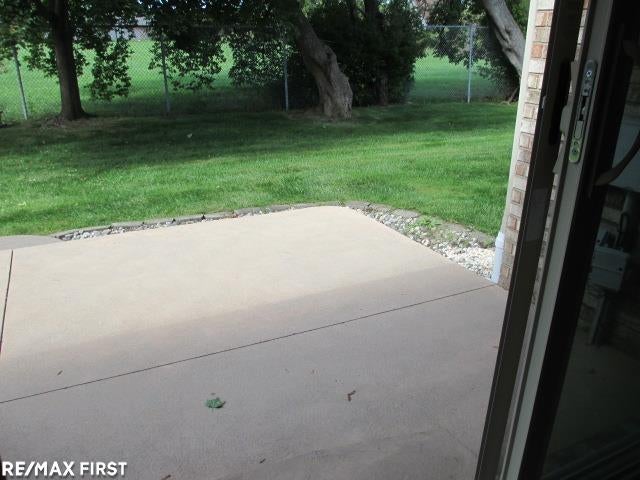
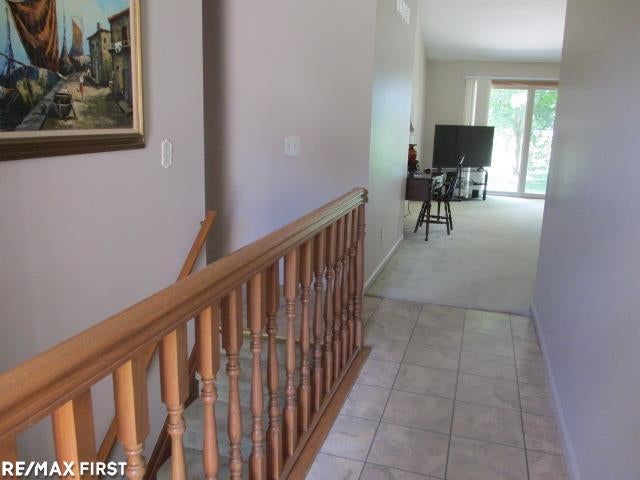
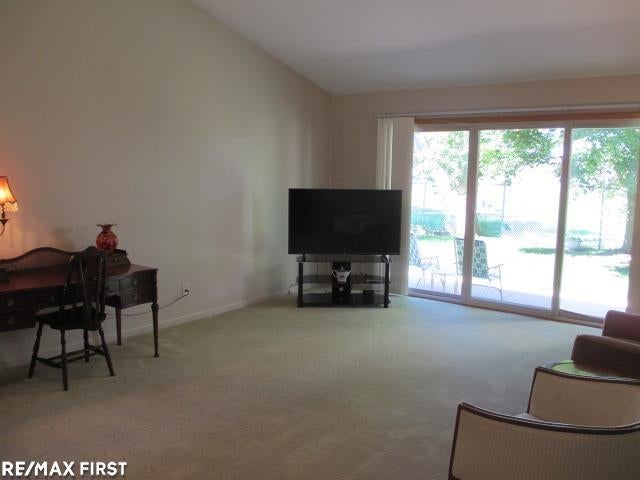
This clean and well kept first floor ranch unit has been owned and lovingly cared for by original owner! Located in a great area of Clinton Township near city offices, park, library and ample shopping! Large great room with vaulted ceiling, triple door wall to large cement patio, unit backs up to semi open area with privacy! Bright kitchen with plenty of wood cabinets, counter space and easy access to dining nook! Open snack bar to great room! All appliances stay with the home! Spacious first floor laundry with lots of cabinet space! Large bedroom suite with full bath and walk in closet! Full finished basement with tool/work room! Immediate occupancy and one year home warranty provided by Seller! A few decorating touches and you have a wonderful home in a great complex! Association fee of $335.00 monthly which also covers water!

Save
Ask
Tour
Hide
Share
Listing Snapshot
Price 
$244,900
Days On Site 
0 Days
Bedrooms 
2
Inside Area (SqFt) 
2,480 sqft
Total Baths 
2
Full Baths 
2
Partial Baths 
N/A
Lot Size 
N/A
Year Built 
1990
MLS® Number 
58050223381
Status 
Active
Property Tax 
$2,654.09
HOA/Condo/Coop Fees 
$335 monthly
Sq Ft Source 
Assessor
Friends & Family
Recent Activity
21 hours agoListing updated with changes from the MLS®
21 hours agoListing first seen on site
General Features
Attached Garage 
Yes
Cross Street 
N. off Canal Road / E. Hayes
Disclosures 
Flood Unk, Flood Ins Not Reqd, No Encroachment, Taxes Homestead Exempt
Garage 
Yes
Garage Spaces 
2
Levels 
One
Parking 
AttachedDirect AccessGarage Door OpenerAssigned
Pets 
Breed RestrictionsCats OKDogs OKNumber LimitSize LimitYes
Property Sub Type 
Condominium
Sewer 
Public Sewer
Special Circumstances 
Standard
SqFt Above 
1330
SqFt Below 
1150
Style 
Ranch
Water Source 
Public
Zoning 
Residential
Interior Features
Appliances 
Gas Water HeaterDishwasherDisposalDryerHumidifierMicrowaveOvenRefrigeratorRangeWasher
Basement 
ConcreteFinishedFullInterior Entry
Cooling 
Ceiling Fan(s)Central Air
Heating 
Forced AirNatural Gas
Interior 
Cathedral Ceiling(s)Eat-in KitchenEntrance FoyerHigh Speed InternetPantryWalk-In Closet(s)
Window Features 
Window Treatments
BathFull 
Dimensions - 6.0 x 6.0
Bedroom 2 
Dimensions - 13.0 x 11.0
BreakfastNookRoom 
Dimensions - 9.0 x 9.0
Great Room 
Dimensions - 21.0 x 14.0
Kitchen 
Dimensions - 10.0 x 9.0
Laundry 
Dimensions - 8.0 x 7.0
Master Bathroom 
Dimensions - 11.0 x 5.0
Master Bedroom 
Dimensions - 15.0 x 12.0
Save
Ask
Tour
Hide
Share
Exterior Features
Construction Details 
Brick
Exterior 
Private Entrance
Lot Features 
Cul-De-Sac
Patio And Porch 
PatioPorch
Pool Features 
None
Road Frontage 
Private Road
Windows/Doors 
Window Treatments
Community Features
Association Amenities 
Maintenance Grounds
Association Fee 
$335.0
Association Fee Frequency 
Monthly
MLS Area 
Area03111ClintonTwp
School District 
ChippewaValley
Financing Terms Available 
CashConventional
Roads 
Paved
Schools
School District
ChippewaValley
Elementary School
Unknown
Middle School
Unknown
High School
Unknown
Listing courtesy of RE/MAX First: (586) 801-1002


IDX provided courtesy of Realcomp II Ltd. via MiRealSource. Copyright © 2026 Realcomp II Ltd. Shareholders.

IDX information is provided exclusively for consumers' personal, non-commercial use and may not be used for any purpose other than to identify prospective properties consumers may be interested in purchasing and that the data is deemed reliable but not guaranteed accurate by the MLS.

Neighborhood & Commute
Source: Walkscore
Disclosure: Community information and market data powered by Constellation Data Labs. Information is deemed reliable but not guaranteed.
Save
Ask
Tour
Hide
Share