Save
Ask
Tour
Hide
Share
$429,900
New Listing

56274 Robin Court
Macomb Township, MI 48042

For Sale|Single Family Residence|Active
3
Beds
2
Total Baths
2
Full Baths
1,452
SqFt
$296
/SqFt
2004
Built
Subdivision:
EMERALD GREEN SUB
County:
Macomb

Due to the health concerns created by Coronavirus we are offering personal 1-1 online video walkthough tours where possible.
Call Now: 1-248-228-6711
Is this the listing for you? We can help make it yours.
1-248-228-6711
56274 Robin Court56274 Robin Court56274 Robin Court56274 Robin Court
Save
Ask
Tour
Hide
Share

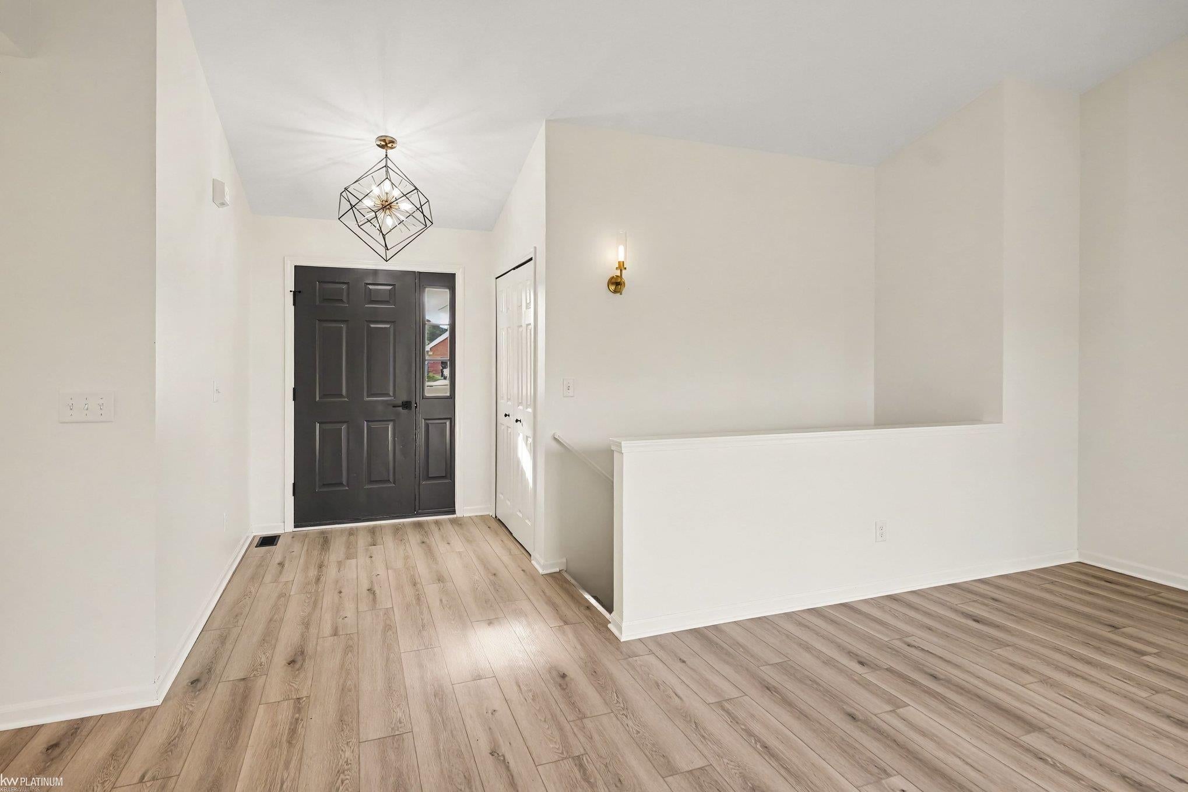
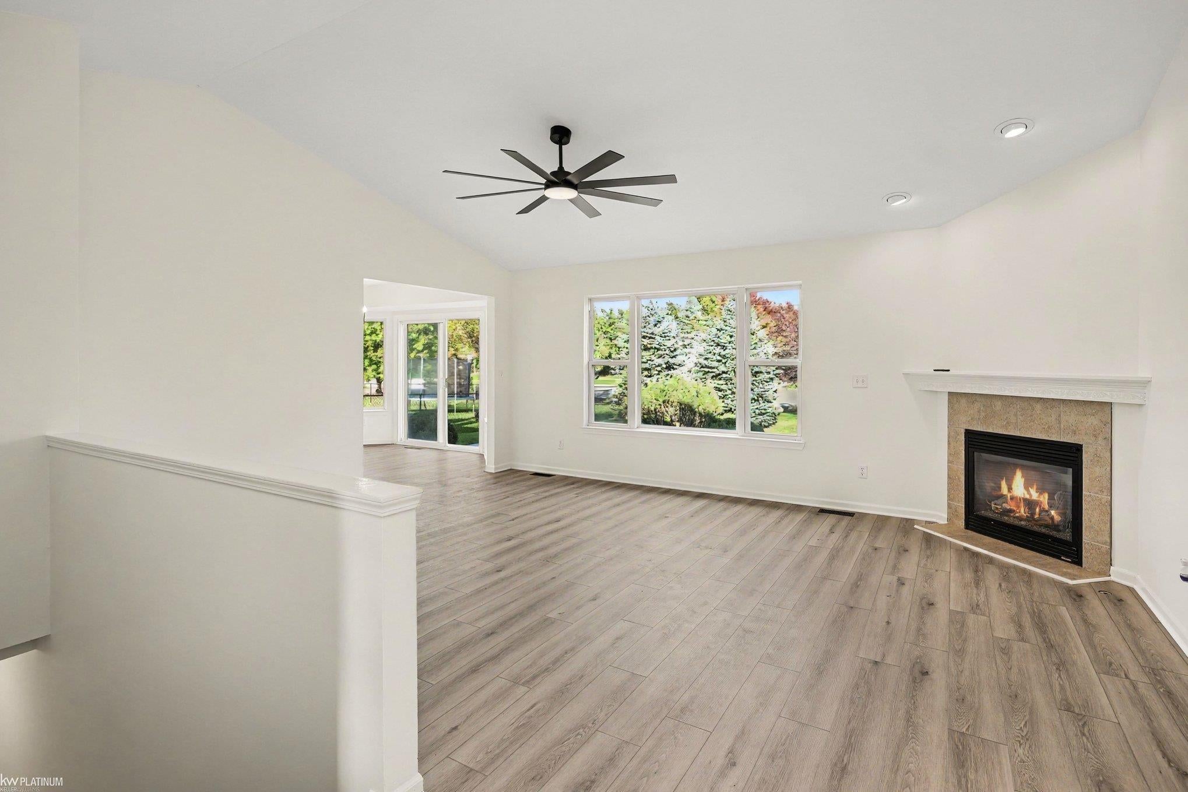
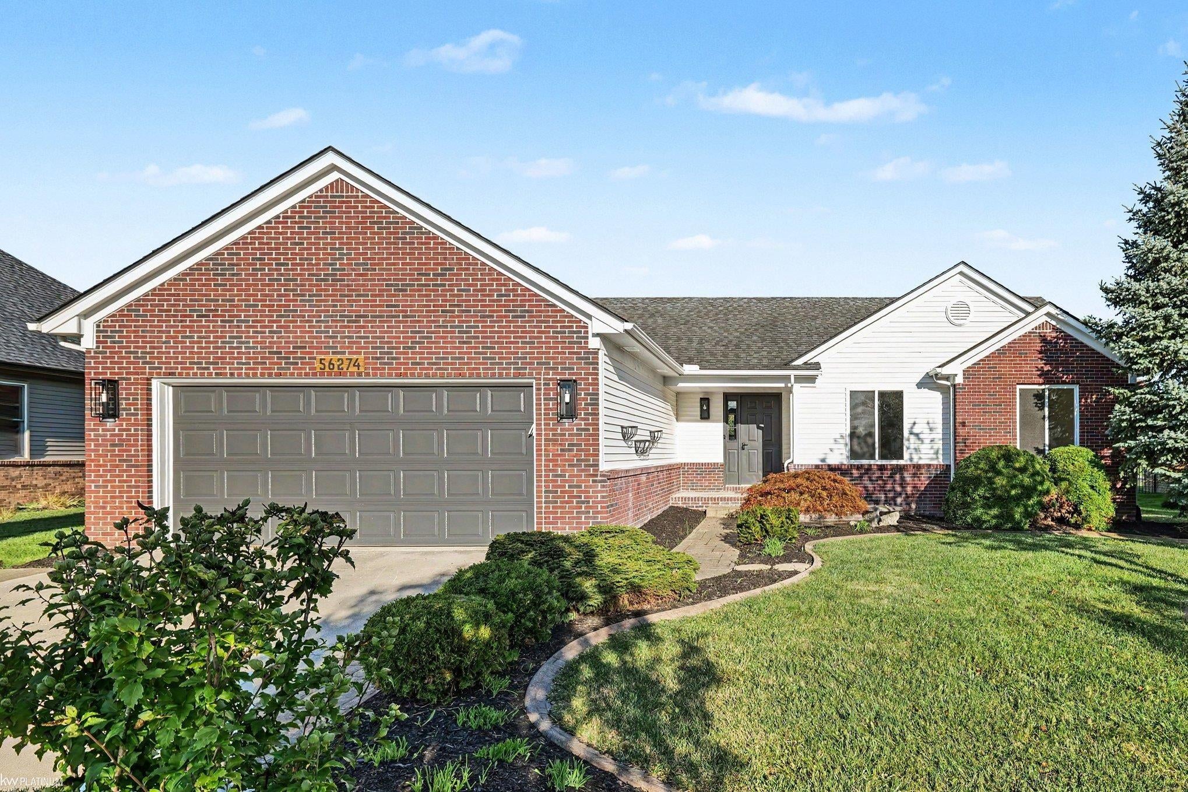
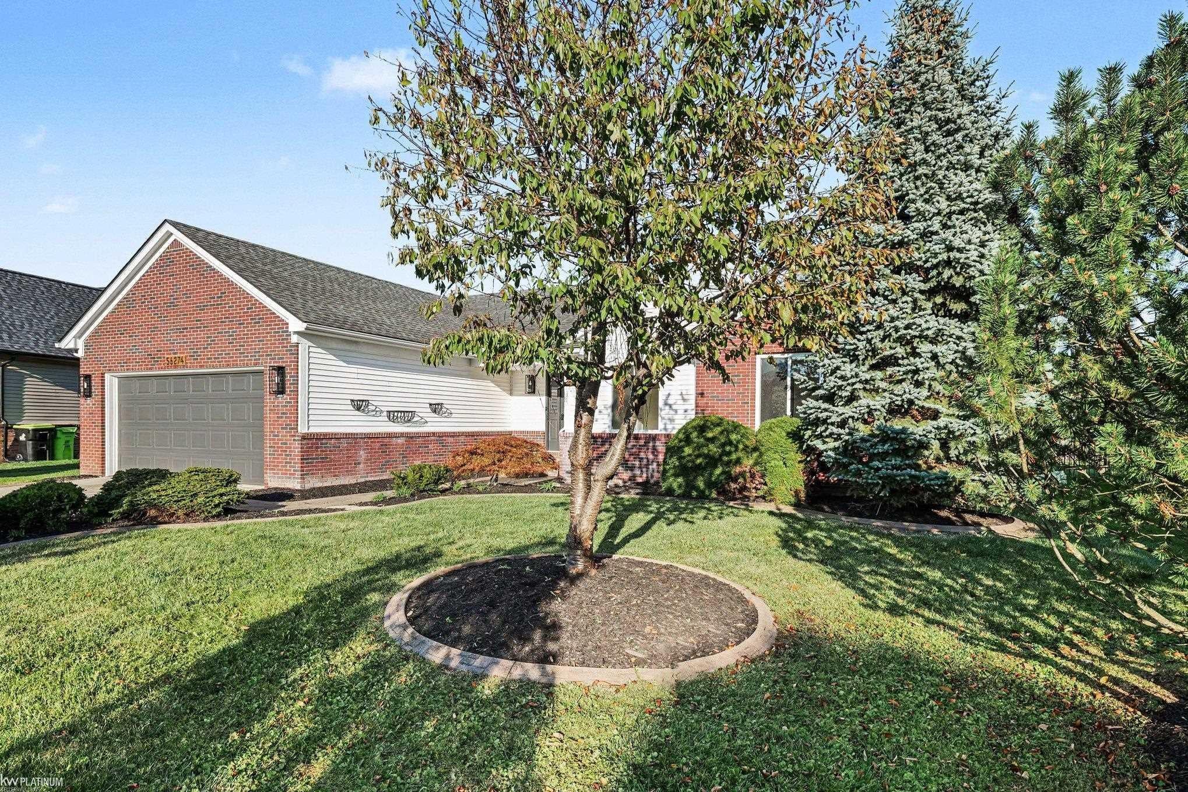
THIS BEAUTIFUL ALL BRICK RANCH IN MACOMB MICHIGAN OFFERS NEARLY 1500 SQUARE FEET OF FULLY UPDATED LIVING SPACE THAT IS COMPLETELY MOVE IN READY. STEP INSIDE TO FIND THE STUNNING QUARTZ COVERED KITCHEN, BRAND NEW FLOORING, FRESH PAINT, AND MODERN LIGHT FIXTURES THROUGHOUT IN 2026. THE MAIN LEVEL BOASTS 3 SPACIOUS BEDROOMS AND 2 FULL BATHROOMS DESIGNED FOR ULTIMATE COMFORT AND CONVENIENCE. THE FINISHED BASEMENT SIGNIFICANTLY EXPANDS YOUR LIVING AREA WITH AN ADDITIONAL TWO BEDROOMS MAKING IT IDEAL FOR A HOME OFFICE, RECREATION SPACE, OR GUEST ROOMS. EVERY INCH OF THIS PROPERTY HAS BEEN THOUGHTFULLY REFRESHED SO YOU CAN ENJOY TOTAL PEACE OF MIND FROM DAY ONE. LOCATED IN A HIGHLY DESIRABLE MACOMB NEIGHBORHOOD CLOSE TO LOCAL SHOPPING, DINING, AND PARKS THIS GEM HAS EVERYTHING YOU ARE LOOKING FOR. SCHEDULE YOUR PRIVATE SHOWING TODAY BEFORE THIS REMARKABLE PROPERTY IS GONE.

Save
Ask
Tour
Hide
Share
Listing Snapshot
Price 
$429,900
Days On Site 
0 Days
Bedrooms 
3
Inside Area (SqFt) 
1,452 sqft
Total Baths 
2
Full Baths 
2
Partial Baths 
N/A
Lot Size 
0.21 Acres
Year Built 
2004
MLS® Number 
58050223394
Status 
Active
Property Tax 
$3,579.95
HOA/Condo/Coop Fees 
$20.83 monthly
Sq Ft Source 
Public Records
Friends & Family
Recent Activity
20 hours agoListing updated with changes from the MLS®
20 hours agoListing first seen on site
General Features
Acres 
0.21
Attached Garage 
Yes
Cross Street 
26 Mile Rd / Luchtman Rd
Disclosures 
Taxes Not Homestead Exempt
Garage 
Yes
Garage Spaces 
2
Levels 
One
Parking 
Attached
Property Sub Type 
Single Family Residence
Sewer 
Public Sewer
SqFt Above 
1452
Style 
Ranch
Water Source 
Public
Interior Features
Appliances 
Gas Water HeaterDishwasherDisposalDryerMicrowaveOvenRangeWasher
Basement 
Finished
Cooling 
Ceiling Fan(s)Central Air
Fireplace 
Yes
Fireplace Features 
GasLiving Room
Heating 
Forced AirNatural Gas
BathFull 
Bedroom 1 
Dimensions - 10.0 x 14.0
Bedroom 2 
Dimensions - 10.0 x 15.0
Bedroom 3 
Dimensions - 11.0 x 14.0
Dining Room 
Dimensions - 12.0 x 9.0
Kitchen 
Dimensions - 12.0 x 10.0
Laundry 
Dimensions - 9.0 x 5.0
Living Room 
Dimensions - 18.0 x 14.0
Save
Ask
Tour
Hide
Share
Exterior Features
Construction Details 
Brick
Patio And Porch 
PatioPorch
Pool Features 
None
Community Features
Association Fee 
$250.0
Association Fee Frequency 
Annually
MLS Area 
Area03081MacombTwp
School District 
NewHaven
Financing Terms Available 
CashConventionalFHAVA Loan
Schools
School District
NewHaven
Elementary School
Unknown
Middle School
Unknown
High School
Unknown
Listing courtesy of KW Platinum: (586) 615-8744


IDX provided courtesy of Realcomp II Ltd. via MiRealSource. Copyright © 2026 Realcomp II Ltd. Shareholders.

IDX information is provided exclusively for consumers' personal, non-commercial use and may not be used for any purpose other than to identify prospective properties consumers may be interested in purchasing and that the data is deemed reliable but not guaranteed accurate by the MLS.

Neighborhood & Commute
Source: Walkscore
Disclosure: Community information and market data powered by Constellation Data Labs. Information is deemed reliable but not guaranteed.
Save
Ask
Tour
Hide
Share