Save
Ask
Tour
Hide
Share
$549,000
New Listing

605 Hidden Lane
Grosse Pointe Woods City, MI 48235

For Sale|Single Family Residence|Active
3
Beds
3
Total Baths
2
Full Baths
1
Partial Bath
3,574
SqFt
$154
/SqFt
1954
Built
Subdivision:
EDWARD SCHULTZ SUB
County:
Wayne

Due to the health concerns created by Coronavirus we are offering personal 1-1 online video walkthough tours where possible.
Call Now: 1-248-228-6711
Is this the listing for you? We can help make it yours.
1-248-228-6711
605 Hidden Lane605 Hidden Lane605 Hidden Lane605 Hidden Lane
Save
Ask
Tour
Hide
Share

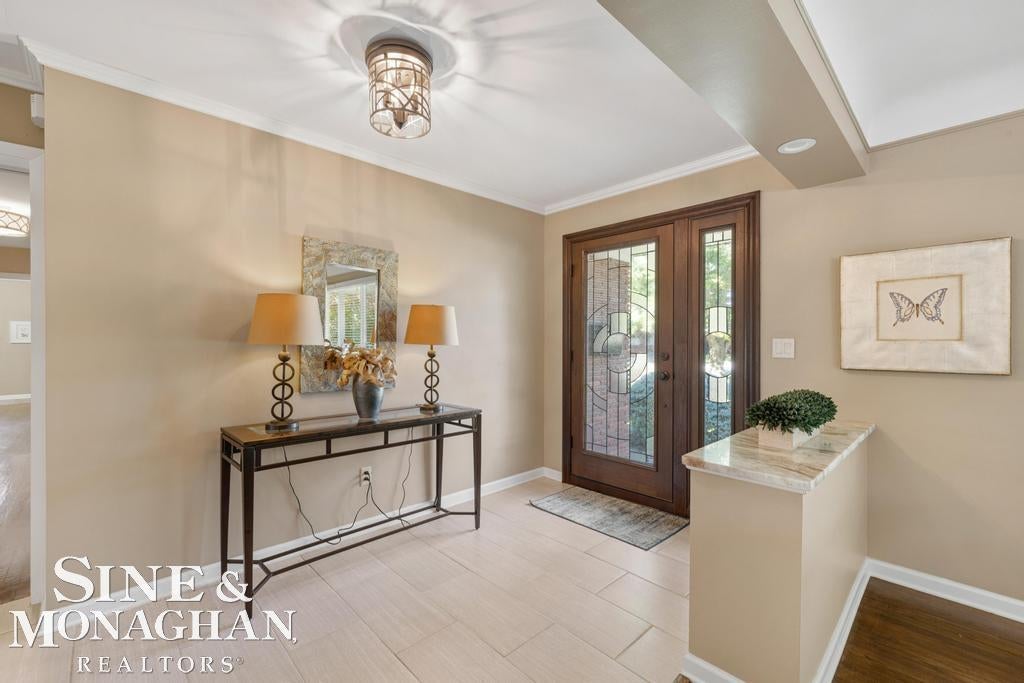
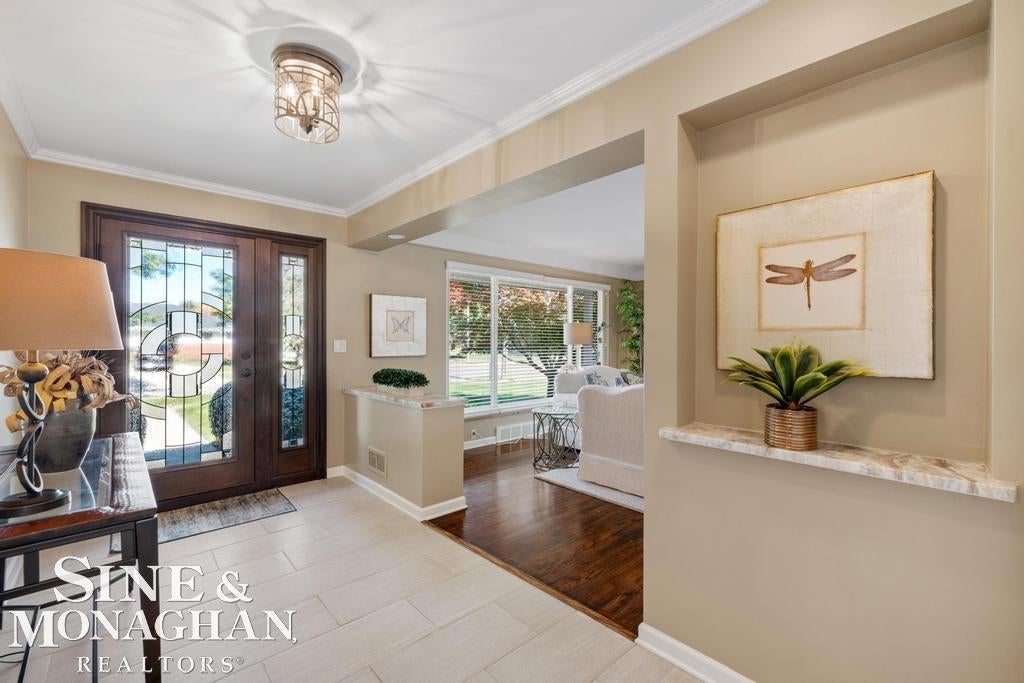
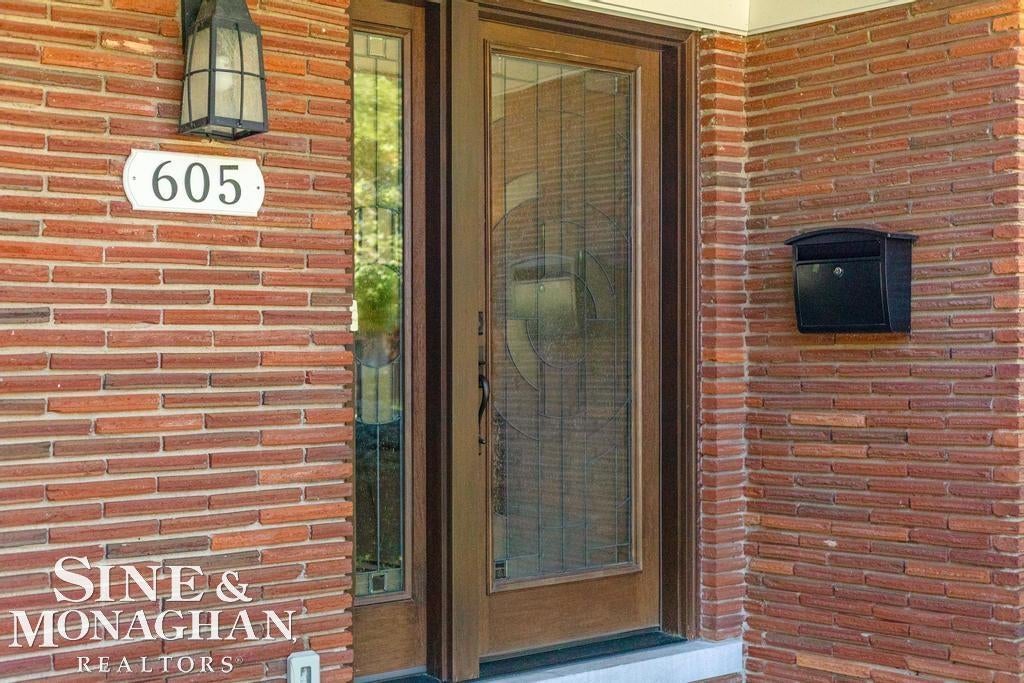
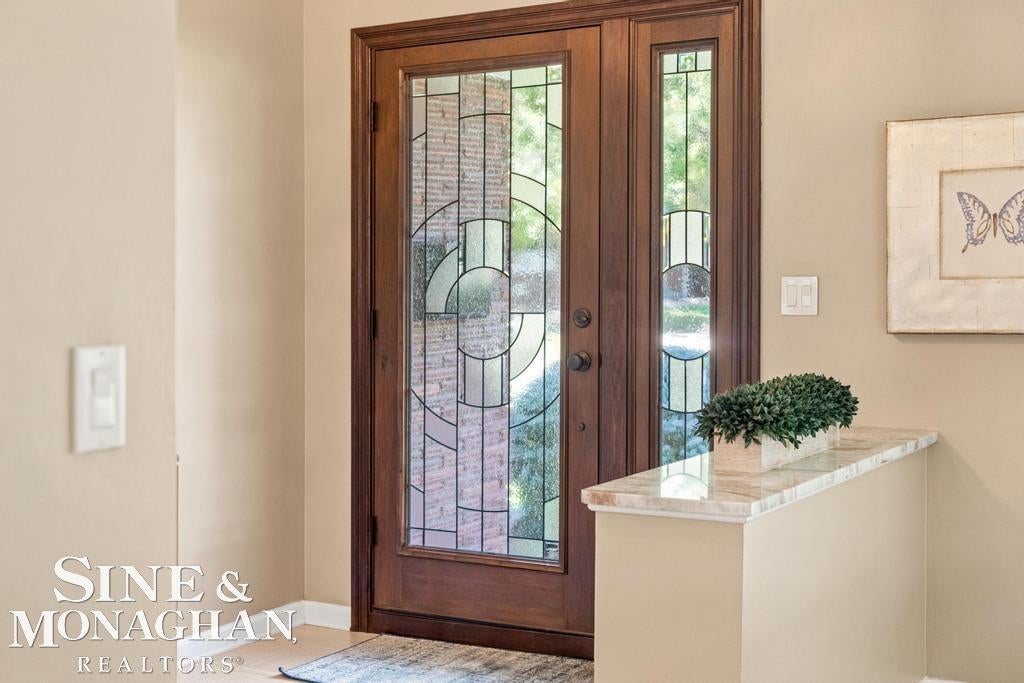
Welcome to 605 Hidden Lane, a beautifully updated 3 bedroom, 2.5 bath home that feels bright, serene and move-in ready. The heart of the home is the spacious updated kitchen featuring stainless steel appliances, Fantasy Brown marble countertops and opening seamlessly to the family room - perfect for everyday living and entertaining. Pristine hardwood floors flow throughout the main living areas, while all newer windows (2015), lighting, custom blinds and a beautiful custom front door add to the home's polished feel. The inviting front living room provides additional space to relax or entertain. The large primary bedroom ensuite offers a private retreat with a large walk in closet, complemented by two additional spacious bedrooms and large updated bath. A convenient first floor laundry, newer HVAC system, updated electrical panel and 2 car attached garage add to the comfort and ease of everyday modern living. Outside, the professionally landscaped grounds, generous patio and sprinkler system create a beautiful, peaceful setting to enjoy throughout the seasons. Thoughtfully updated inside and out, 605 Hidden Lane offers an open layout, quality improvements and wonderful living spaces. Simply move in and enjoy!

Save
Ask
Tour
Hide
Share
Listing Snapshot
Price 
$549,000
Days On Site 
0 Days
Bedrooms 
3
Inside Area (SqFt) 
3,574 sqft
Total Baths 
3
Full Baths 
2
Partial Baths 
1
Lot Size 
0.34 Acres
Year Built 
1954
MLS® Number 
58050223395
Status 
Active
Property Tax 
$9,671.05
HOA/Condo/Coop Fees 
N/A
Sq Ft Source 
Public Records
Friends & Family
Recent Activity
19 hours agoListing updated with changes from the MLS®
19 hours agoListing first seen on site
General Features
Acres 
0.34
Attached Garage 
Yes
Cross Street 
Morningside / Lochmoor
Disclosures 
Taxes Homestead Exempt
Garage 
Yes
Garage Spaces 
2
Levels 
One
Parking 
Attached
Property Sub Type 
Single Family Residence
Sewer 
Public Sewer
Special Circumstances 
Standard
SqFt Above 
2001
SqFt Below 
1573
Style 
Ranch
Water Source 
Public
Interior Features
Appliances 
Gas Water HeaterDishwasherDisposalDryerMicrowaveRefrigeratorWasher
Basement 
Partially Finished
Cooling 
Ceiling Fan(s)Central Air
Fireplace 
Yes
Fireplace Features 
Living Room
Flooring 
Ceramic TileHardwood
Heating 
Forced AirNatural Gas
Interior 
Eat-in KitchenEntrance Foyer
Window Features 
Window Treatments
BathFull 
Dimensions - 10.0 x 8.0
BathLav 
Dimensions - 7.0 x 6.0Level - Basement
Bedroom 2 
Dimensions - 13.0 x 12.0
Bedroom 3 
Dimensions - 12.0 x 13.0
BreakfastNookRoom 
Family Room 
Dimensions - 17.0 x 12.0
Kitchen 
Dimensions - 17.0 x 12.0
Laundry 
Dimensions - 8.0 x 7.0
Living Room 
Dimensions - 24.0 x 15.0
Master Bedroom 
Dimensions - 15.0 x 13.0
Save
Ask
Tour
Hide
Share
Exterior Features
Construction Details 
Brick
Pool Features 
None
Windows/Doors 
Window Treatments
Community Features
MLS Area 
Area05062GrossePointeWoods
School District 
GrossePointe
Financing Terms Available 
CashConventional
Roads 
Paved
Schools
School District
GrossePointe
Elementary School
Unknown
Middle School
Unknown
High School
Unknown
Listing courtesy of Sine & Monaghan LLC: (313) 300-9524


IDX provided courtesy of Realcomp II Ltd. via MiRealSource. Copyright © 2026 Realcomp II Ltd. Shareholders.

IDX information is provided exclusively for consumers' personal, non-commercial use and may not be used for any purpose other than to identify prospective properties consumers may be interested in purchasing and that the data is deemed reliable but not guaranteed accurate by the MLS.

Neighborhood & Commute
Source: Walkscore
Disclosure: Community information and market data powered by Constellation Data Labs. Information is deemed reliable but not guaranteed.
Save
Ask
Tour
Hide
Share