
Save
Ask
Tour
Hide
$369,900
New Listing
3685 Warwick DriveSterling Heights City, MI 48314
For Sale|Condominium|Active
3
Beds
2
Total Baths
2
Full Baths
1,524
SqFt
$243
/SqFt
1995
Built
Subdivision:
STERLING HUNT CLUB
County:
Macomb
Due to the health concerns created by Coronavirus we are offering personal 1-1 online video walkthough tours where possible.
Call Now: 1-248-228-6711
Is this the listing for you? We can help make it yours.
1-248-228-6711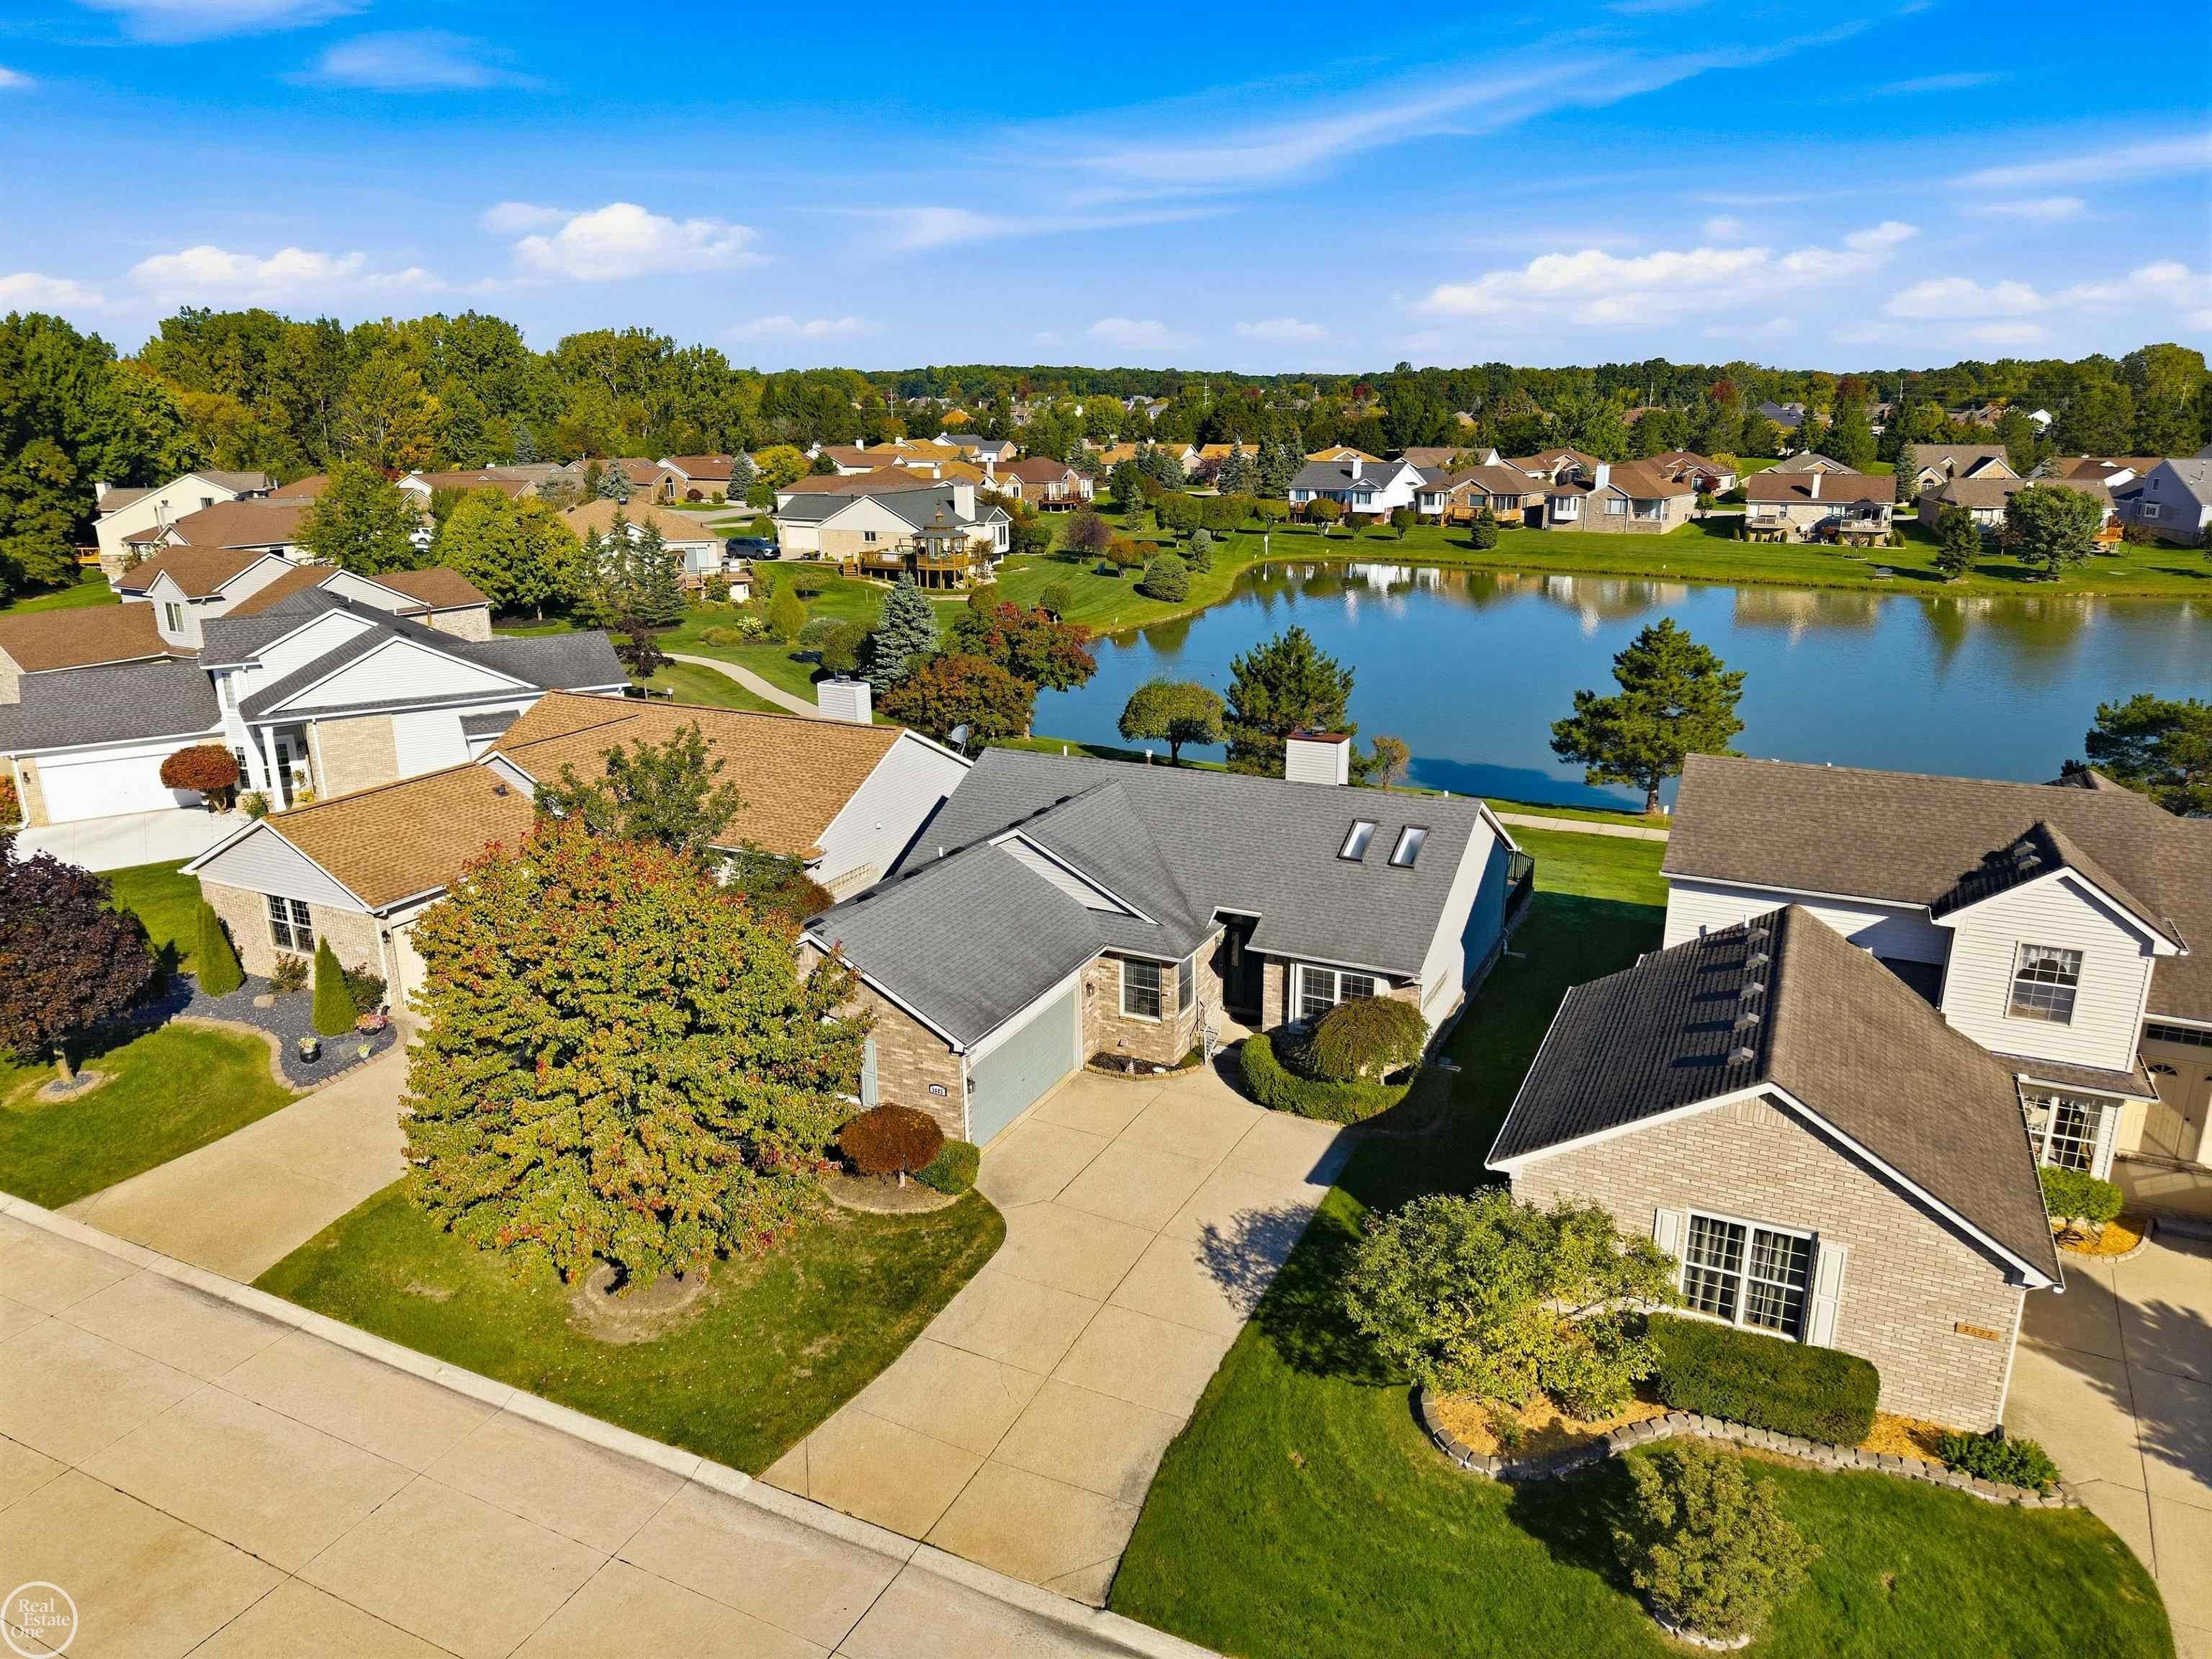
Save
Ask
Tour
Hide
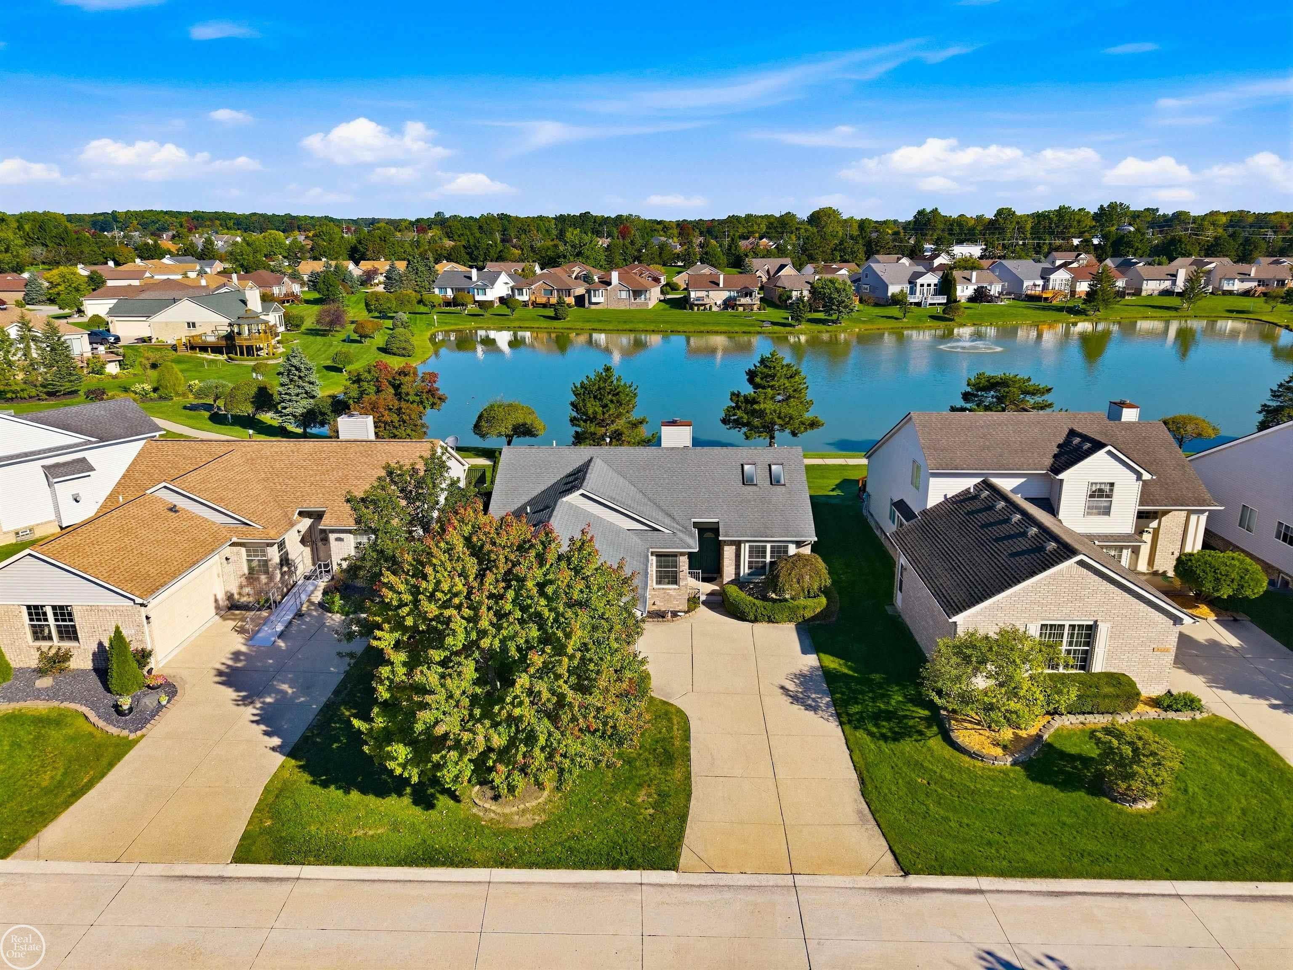
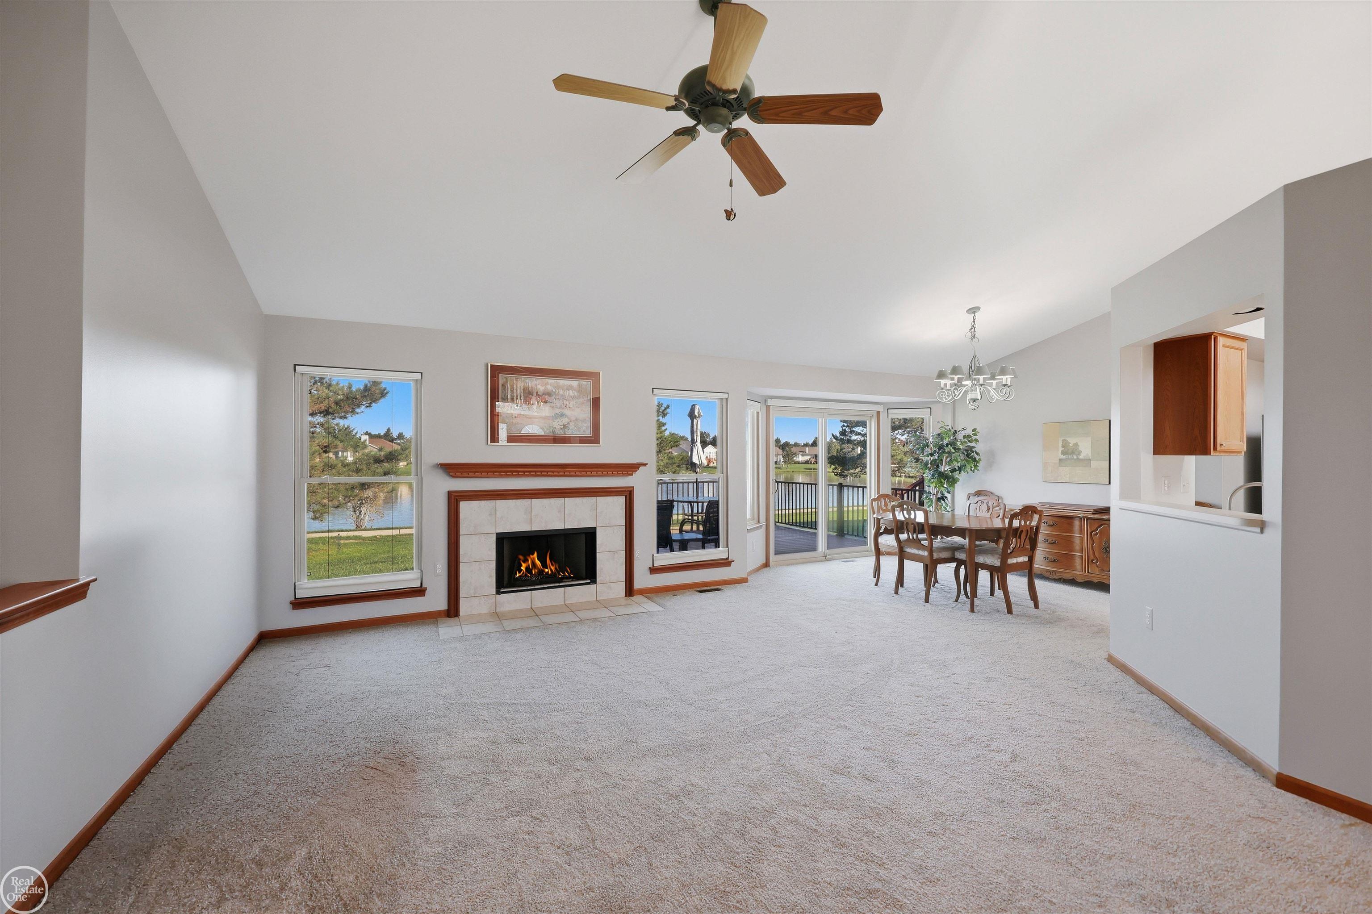
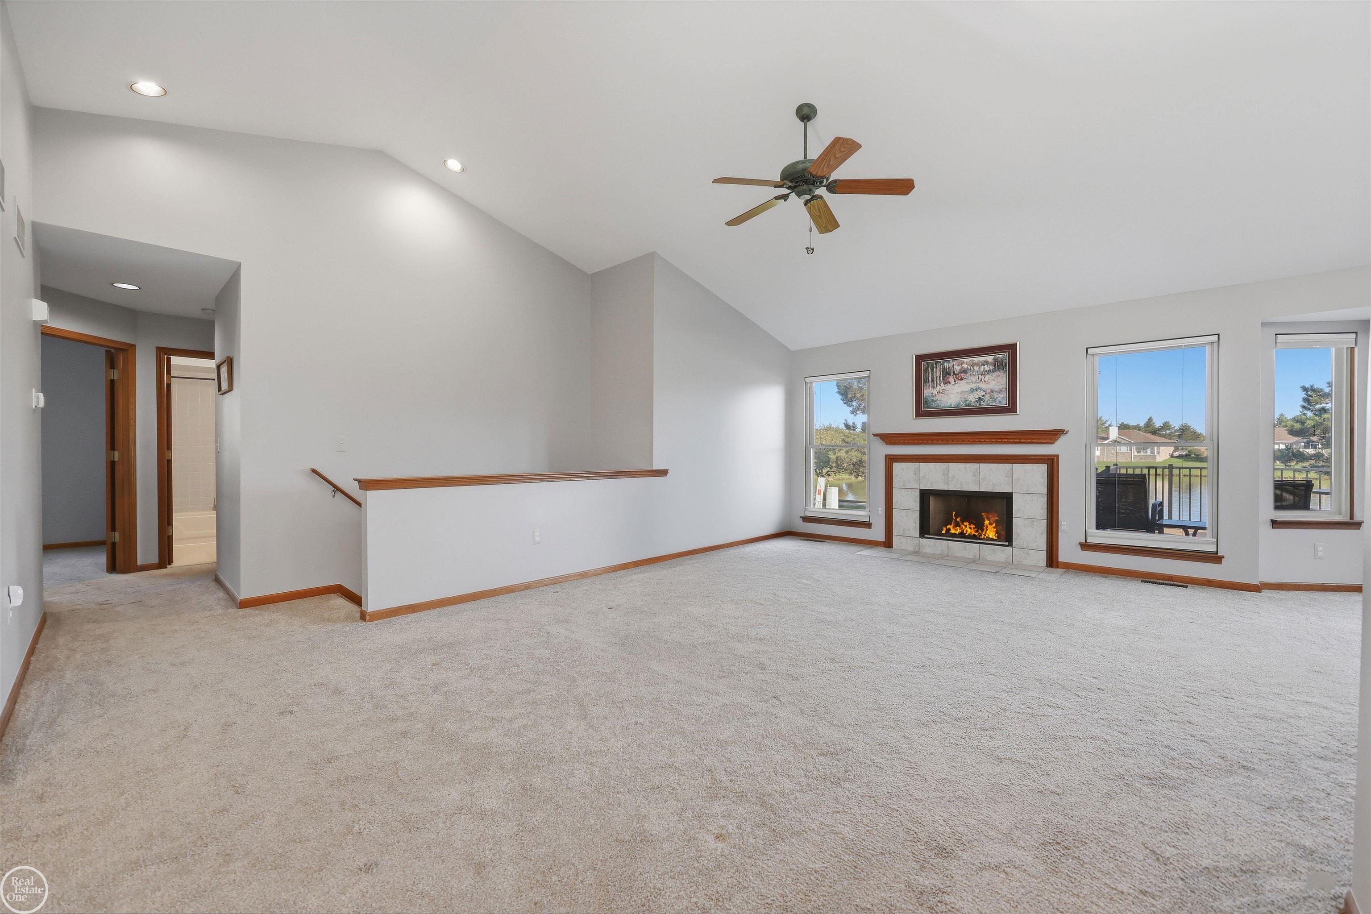
Your amazing condo is awaiting your arrival! This detached, 3 bedroom 2 full bath condo sits in a prime location in the community with a new Timbertech deck and incredible pond and fountain views to enjoy alone or gathered with family and friends. This condo features an open layout and an abundance of natural light with a glass block wall and 2 skylights in the kitchen. All appliances stay! The basement is currently a blank slate ready for your finishing touches. Call today for your showing before this one slips away!
Save
Ask
Tour
Hide
Listing Snapshot
Price
$369,900
Days On Site
0 Days
Bedrooms
3
Inside Area (SqFt)
1,524 sqft
Total Baths
2
Full Baths
2
Partial Baths
N/A
Lot Size
0.14 Acres
Year Built
1995
MLS® Number
58050223417
Status
Active
Property Tax
$6,006
HOA/Condo/Coop Fees
$120 monthly
Sq Ft Source
Public Records
Friends & Family
Recent Activity
| 17 hours ago | Listing first seen on site | |
| 17 hours ago | Listing updated with changes from the MLS® |
General Features
Acres
0.14
Attached Garage
Yes
Cross Street
19 / Ryan
Disclosures
Taxes Homestead Exempt
Garage
Yes
Garage Spaces
2
Levels
One
Parking
AttachedGarage Door Opener
Pets
Call
Property Sub Type
Condominium
Sewer
Public Sewer
Special Circumstances
Standard
SqFt Above
1524
Style
Ranch
Water Source
Public
Interior Features
Appliances
Gas Water HeaterDishwasherDryerOvenRefrigeratorRangeWasher
Basement
FullSump PumpUnfinished
Cooling
Ceiling Fan(s)Central Air
Fireplace
Yes
Fireplace Features
Gas
Heating
Forced AirNatural Gas
Interior
Cathedral Ceiling(s)Eat-in Kitchen
Window Features
Bay Window(s)
BathFull
Dimensions - 7.0 x 5.0
Bedroom 2
Dimensions - 11.0 x 10.0
Bedroom 3
Dimensions - 11.0 x 10.0
Dining Room
Dimensions - 12.0 x 11.0
Kitchen
Dimensions - 20.0 x 11.0
Laundry
Dimensions - 7.0 x 6.0
Living Room
Dimensions - 21.0 x 14.0
Master Bedroom
Dimensions - 14.0 x 13.0
Save
Ask
Tour
Hide
Exterior Features
Construction Details
BrickVinyl Siding
Patio And Porch
DeckPorch
Pool Features
None
View
Water
Waterfront
Yes
Waterfront Features
PondWaterfront
Waterview
Water
Windows/Doors
Bay Window(s)
Community Features
Association Fee
$120.0
Association Fee Frequency
Monthly
MLS Area
Area03101SterlingHeights
School District
Utica
Financing Terms Available
CashConventionalVA Loan
Schools
School District
Utica
Elementary School
Unknown
Middle School
Unknown
High School
Unknown
Listing courtesy of Real Estate One Inc-Shelby: (407) 506-6449

IDX provided courtesy of Realcomp II Ltd. via MiRealSource. Copyright © 2026 Realcomp II Ltd. Shareholders.
IDX information is provided exclusively for consumers' personal, non-commercial use and may not be used for any purpose other than to identify prospective properties consumers may be interested in purchasing and that the data is deemed reliable but not guaranteed accurate by the MLS.
IDX provided courtesy of Realcomp II Ltd. via MiRealSource. Copyright © 2026 Realcomp II Ltd. Shareholders.
IDX information is provided exclusively for consumers' personal, non-commercial use and may not be used for any purpose other than to identify prospective properties consumers may be interested in purchasing and that the data is deemed reliable but not guaranteed accurate by the MLS.
Neighborhood & Commute
Source: Walkscore
Disclosure: Community information and market data powered by Constellation Data Labs. Information is deemed reliable but not guaranteed.
Save
Ask
Tour
Hide