Save
Ask
Tour
Hide
Share
$199,998
New Listing

14632 Oldham Street
Taylor City, MI 48180

For Sale|Single Family Residence|Active
4
Beds
1
Total Bath
1
Full Bath
1,125
SqFt
$178
/SqFt
1931
Built
Subdivision:
.
County:
Wayne

Due to the health concerns created by Coronavirus we are offering personal 1-1 online video walkthough tours where possible.
Call Now: 1-248-228-6711
Is this the listing for you? We can help make it yours.
1-248-228-6711
14632 Oldham Street14632 Oldham Street14632 Oldham Street14632 Oldham Street
Save
Ask
Tour
Hide
Share

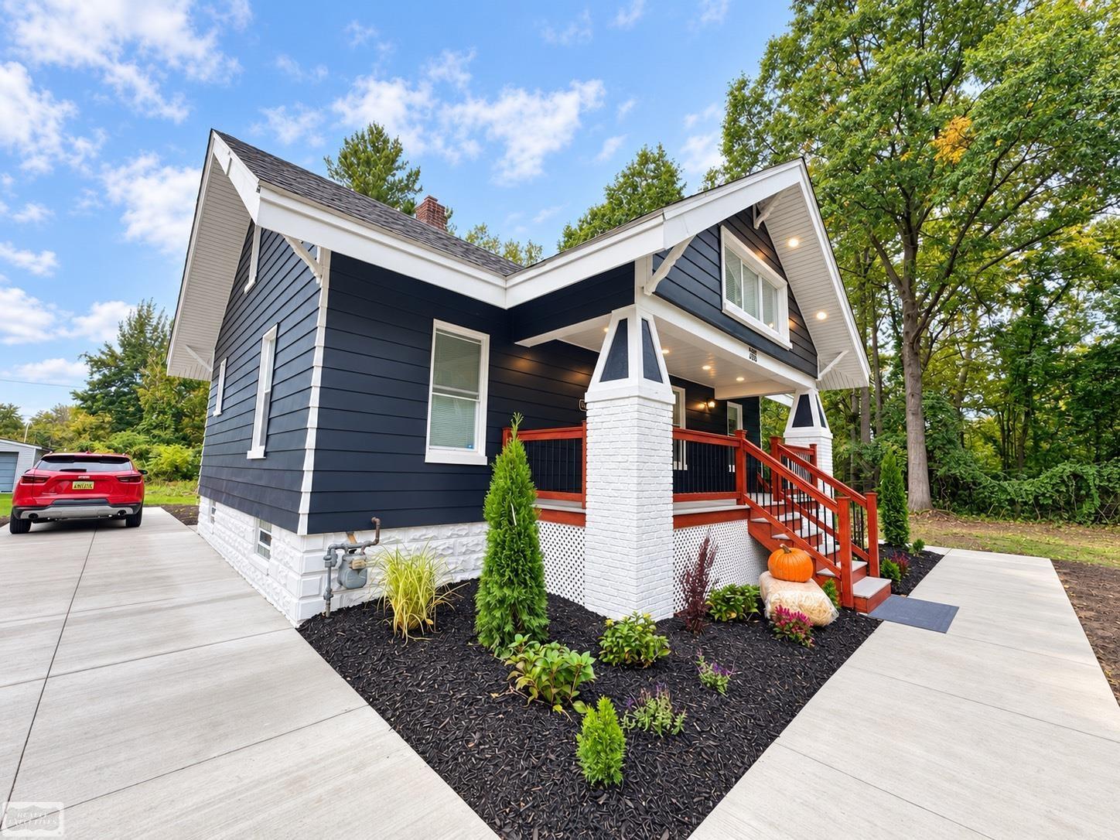
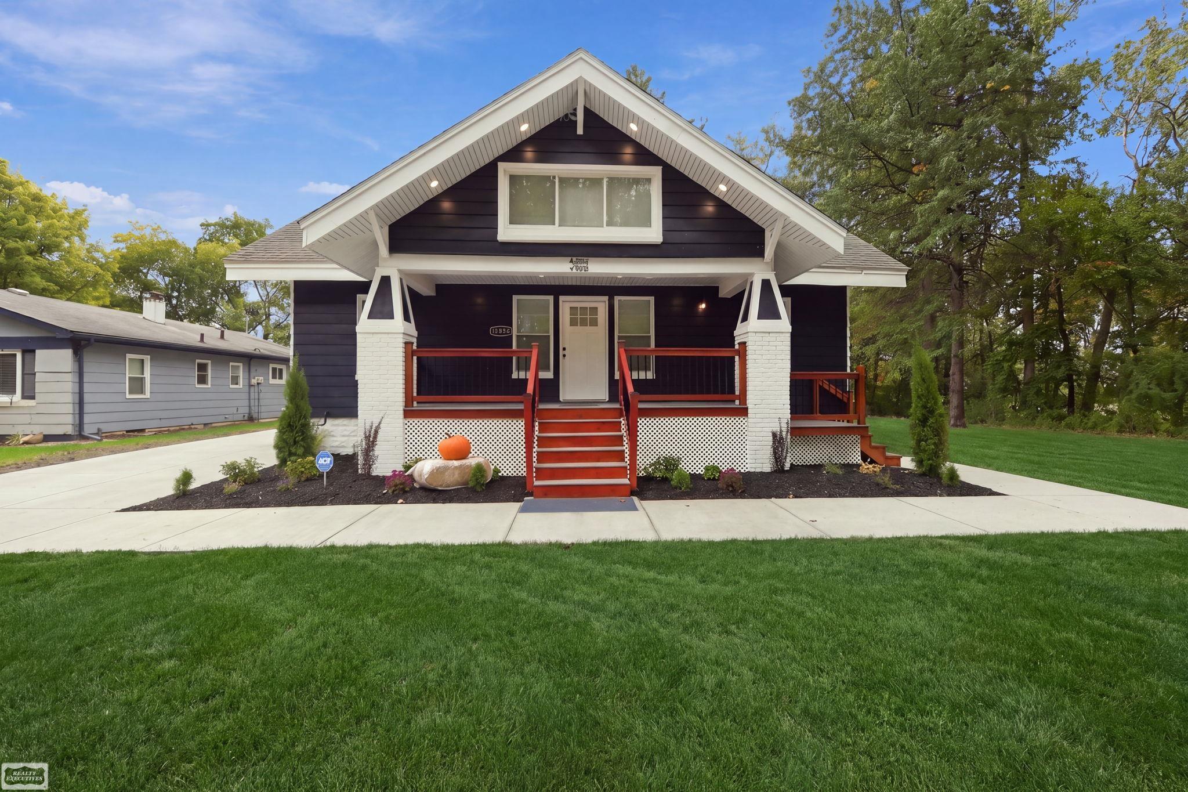
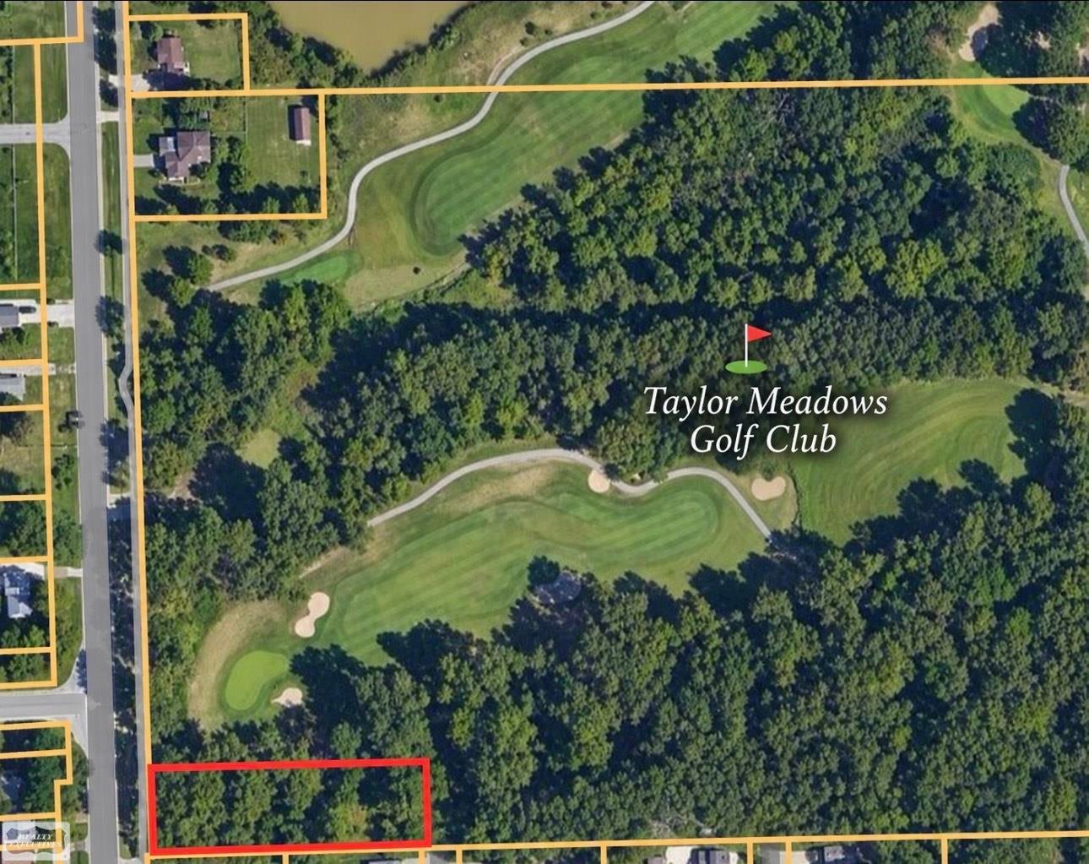
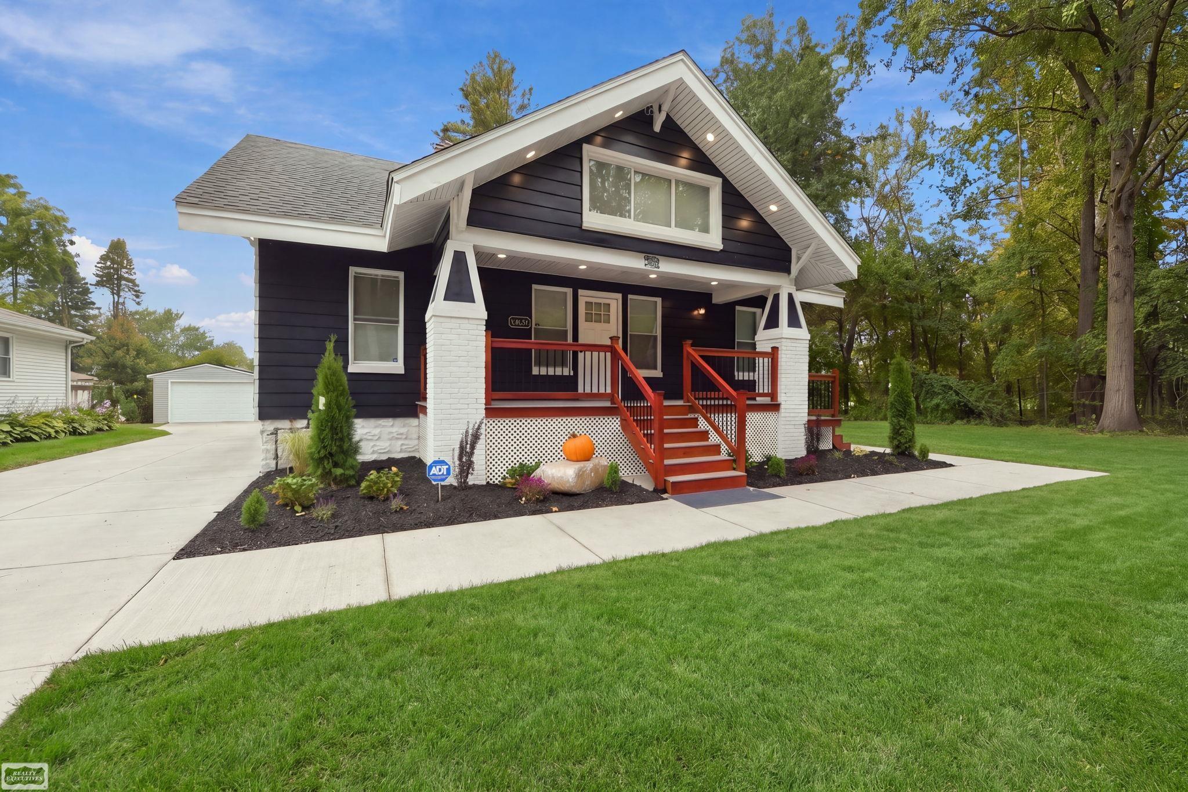
OPEN HOUSE 10/4 SUN 1p-3p: 4-Bedroom Home on nearly 1 Acre, behind Hole #7 of Lakes of Taylor Golf Course! Classic deep blue & crisp white trim frames the striking Covered Front Porch, made of Trex deck & Metal rails! Dramatic Extra-tall ceilings, 12-Inch Baseboards, wide-plank Luxury Vinyl Flooring & glam lighting unifies entire home interior. Two bedrooms on main level gives you convenient first-floor living. Open Living Dining Kitchen designed in gorgeous white-on-white with full granite reaching cabinetry and finished with sleek gold hardware. New stainless appliances & a Large Bonus Pantry takes this kitchen to the next level! Ultra-modern full bath wows with marble, granite & matte black finishes. Enjoy a spacious Walk-in Shower with wall niche, a luxury touchscreen fogless vanity mirror & auto-sensor flush toilet, elegantly finished in grasscloth wallpaper. Upstairs offers charming angular ceiling, 2 big bedrooms and 2 walk-in closets PLUS a unique Bonus 5th Room! Envision a cozy hang out room, or use as a dressing/vanity room, home office or even additional sleeping space. Impeccable updates, new concrete drive & walkways, newer windows, furnace & A/C, fresh landscaping, newly graded yard, a full basement all freshly painted offering additional storage! 1-Year Home Warranty!

Save
Ask
Tour
Hide
Share
Listing Snapshot
Price 
$199,998
Days On Site 
0 Days
Bedrooms 
4
Inside Area (SqFt) 
1,125 sqft
Total Baths 
1
Full Baths 
1
Partial Baths 
N/A
Lot Size 
0.85 Acres
Year Built 
1931
MLS® Number 
58050223771
Status 
Active
Property Tax 
$4,375
HOA/Condo/Coop Fees 
N/A
Sq Ft Source 
Public Records
Friends & Family
Recent Activity
19 hours agoListing updated with changes from the MLS®
20 hours agoListing first seen on site
General Features
Acres 
0.85
Cross Street 
E of Beech Daly / N of Eureka
Disclosures 
Taxes Not Homestead Exempt
Levels 
One and One Half
Parking 
Paved
Property Sub Type 
Single Family Residence
Security 
Security System
Sewer 
Public Sewer
Special Circumstances 
Standard
SqFt Above 
1125
Style 
Bungalow
Utilities 
Sewer Available
Water Source 
Public
Interior Features
Appliances 
DishwasherDisposalOvenRefrigeratorRange
Cooling 
Central Air
Heating 
Forced AirHumidity ControlNatural Gas
Interior 
High CeilingsHigh Speed InternetPantry
BathFull 
Dimensions - 6.0 x 8.0
Bedroom 1 
Dimensions - 11.0 x 10.0
Bedroom 2 
Dimensions - 10.0 x 10.0
Bedroom 3 
Dimensions - 11.0 x 11.0Level - Upper
Bedroom 4 
Dimensions - 11.0 x 11.0Level - Upper
Dining Room 
Dimensions - 13.0 x 12.0
Kitchen 
Dimensions - 11.0 x 9.0
Living Room 
Dimensions - 14.0 x 14.0
Save
Ask
Tour
Hide
Share
Exterior Features
Construction Details 
Aluminum SidingVinyl Siding
Lot Features 
On Golf CourseCity LotNear Golf Course
Patio And Porch 
Porch
Pool Features 
None
Community Features
MLS Area 
Area05131Taylor
School District 
Taylor
Financing Terms Available 
CashConventionalFHAVA Loan
Roads 
Paved
Schools
School District
Taylor
Elementary School
Unknown
Middle School
Unknown
High School
Unknown
Listing courtesy of Realty Executives Home Towne Chesterfield: (586) 383-9975


IDX provided courtesy of Realcomp II Ltd. via MiRealSource. Copyright © 2026 Realcomp II Ltd. Shareholders.

IDX information is provided exclusively for consumers' personal, non-commercial use and may not be used for any purpose other than to identify prospective properties consumers may be interested in purchasing and that the data is deemed reliable but not guaranteed accurate by the MLS.

Neighborhood & Commute
Source: Walkscore
Disclosure: Community information and market data powered by Constellation Data Labs. Information is deemed reliable but not guaranteed.
Save
Ask
Tour
Hide
Share