Save
Ask
Tour
Hide
Share
$629,900
New Listing

9017 Meisner Drive
Casco Township, MI 48064

For Sale|Single Family Residence|Active
3
Beds
3
Total Baths
3
Full Baths
2,400
SqFt
$262
/SqFt
1997
Built
County:
StClair

Due to the health concerns created by Coronavirus we are offering personal 1-1 online video walkthough tours where possible.
Call Now: 1-248-228-6711
Is this the listing for you? We can help make it yours.
1-248-228-6711
Upcoming Open Houses
Due to COVID-19, we recommend you verify Open Houses before attending.
Sun, Oct 4, 11:00 AM - 1:00 PM
9017 Meisner Drive9017 Meisner Drive9017 Meisner Drive9017 Meisner Drive
Save
Ask
Tour
Hide
Share

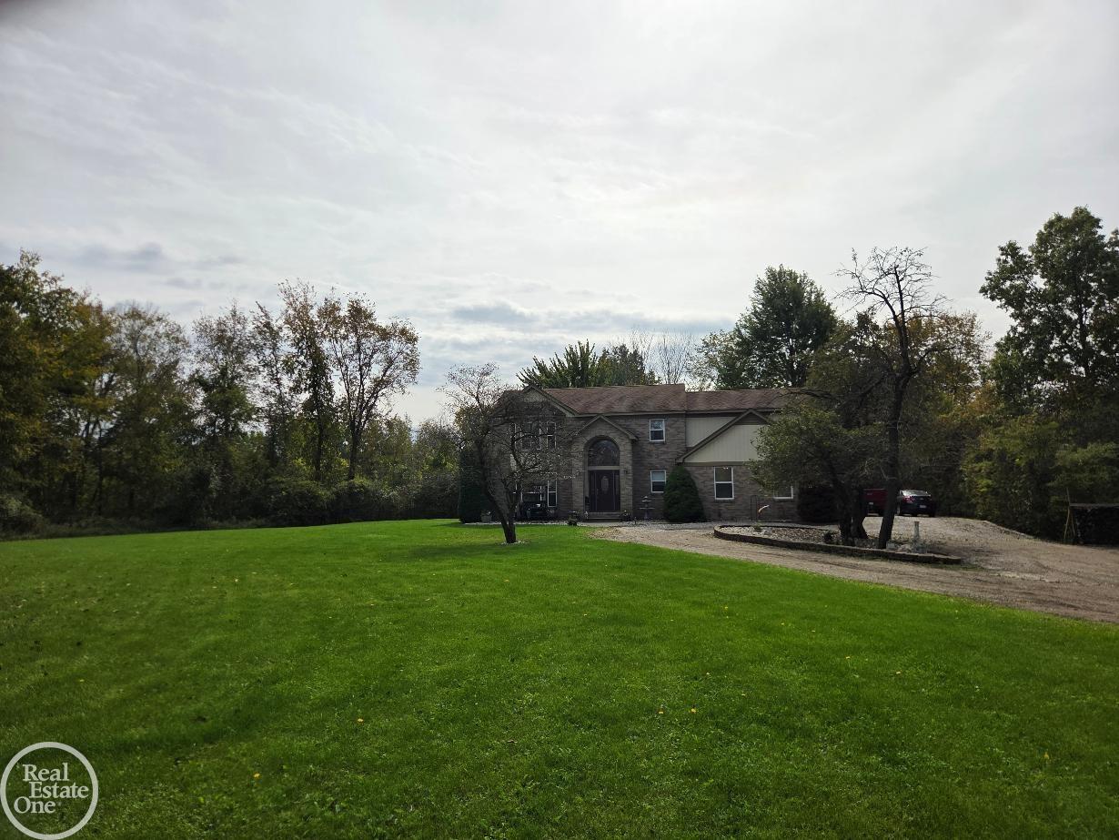
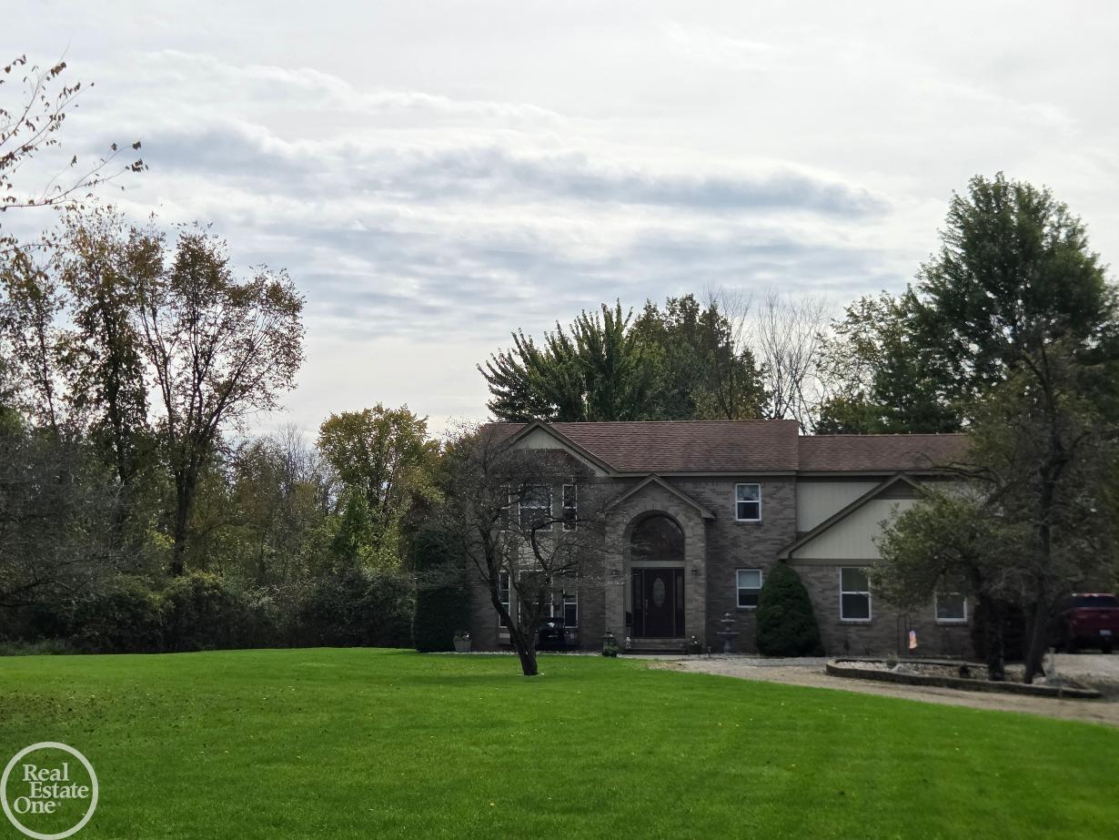
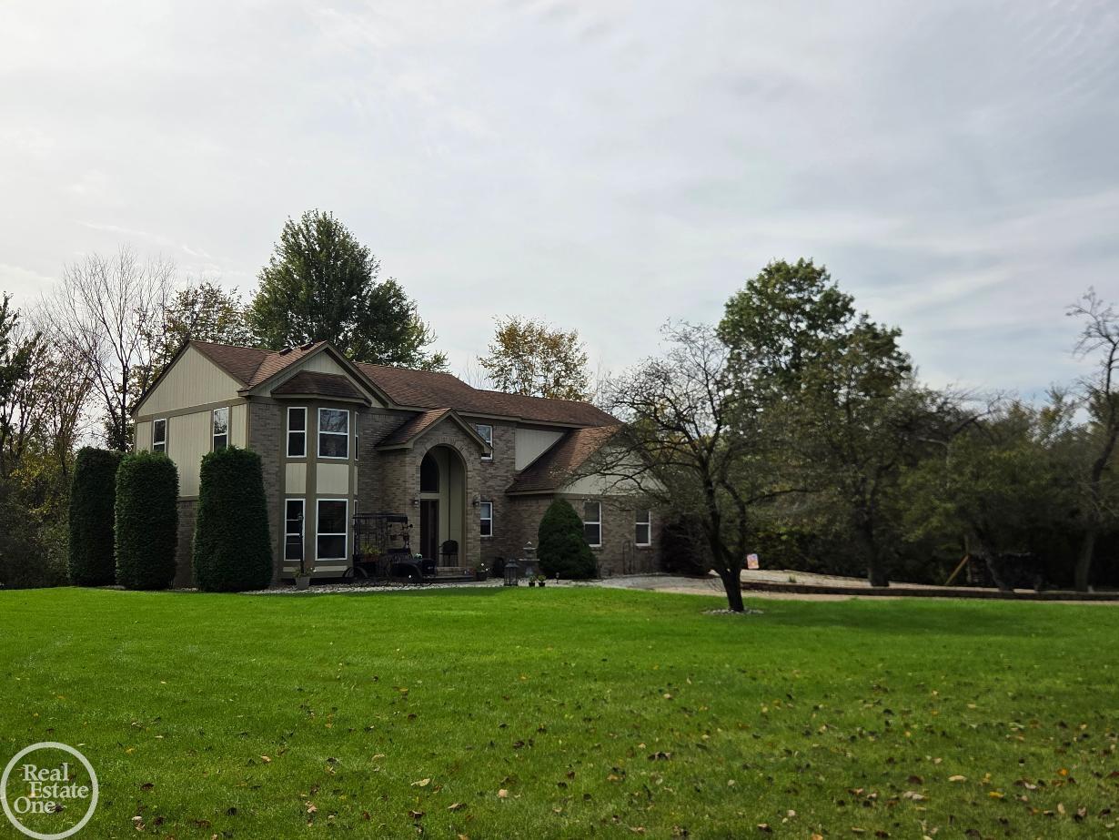
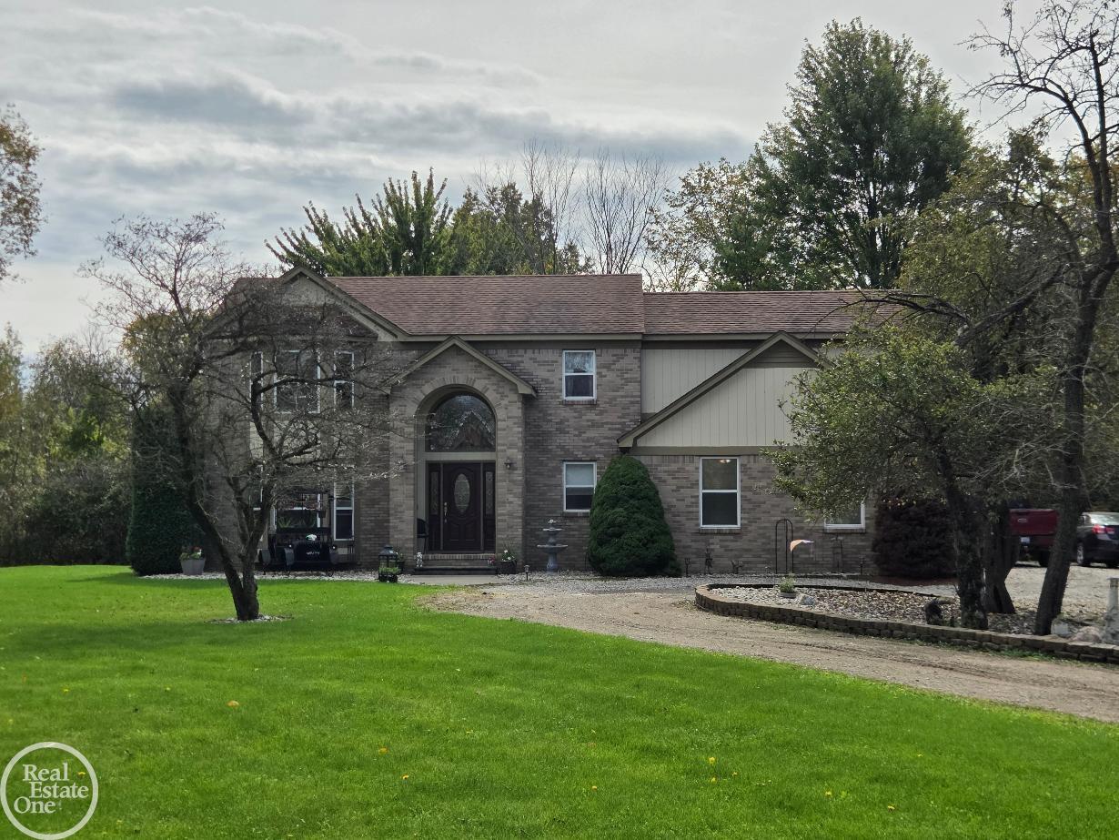
Beautifully situated on a 10+ acre corner lot, this spacious 3-bedroom, 3-bath Colonial offers privacy, character and plenty of room to enjoy country living. Inside, the inviting great room features a natural wood-burning fireplace, soaring ceilings with sky lights and beautiful views overlooking the large private yard and pond. The spacious kitchen offers stainless steel appliances, granite countertops and a breakfast nook, with a door wall opening to a two-tiered deck-perfect for entertaining or enjoying the peaceful surroundings. The primary suite is a relaxing retreat featuring a vaulted ceiling, walk-in closet and private ensuite bath complete with a jetted tub and walk-in shower. A spacious loft overlooks the great room and provides an ideal home office, reading area or additional living space. Outdoor living is truly exceptional, the property features a large private pond with a designated swimming area, deck, fountain and gazebo, creating a beautiful setting for summer entertaining, relaxing or enjoying the tranquility of your own private retreat. A private drive leads to an impressive 40 x 64 garage featuring three overhead doors and office area w/bath, providing exceptional space for vehicles, equipment, hobbies or a workshop. This home and property offer a rare combination of space, privacy and amenities while providing a comfortable and inviting home.

Save
Ask
Tour
Hide
Share
Listing Snapshot
Price 
$629,900
Days On Site 
0 Days
Bedrooms 
3
Inside Area (SqFt) 
2,400 sqft
Total Baths 
3
Full Baths 
3
Partial Baths 
N/A
Lot Size 
10.4 Acres
Year Built 
1997
MLS® Number 
58050223777
Status 
Active
Property Tax 
$3,580
HOA/Condo/Coop Fees 
N/A
Sq Ft Source 
Public Records
Friends & Family
Recent Activity
15 hours agoListing updated with changes from the MLS®
15 hours agoListing first seen on site
General Features
Acres 
10.4
Attached Garage 
Yes
Cross Street 
S of Meisner / W of Meldrum
Disclosures 
Taxes Homestead Exempt
Garage 
Yes
Garage Spaces 
2
Levels 
Two
Parking 
AttachedGarageGarage Door OpenerGarage Faces Side
Property Sub Type 
Single Family Residence
Sewer 
Septic Tank
Special Circumstances 
Standard
SqFt Above 
2400
Style 
Colonial
Water Source 
PrivateWell
Zoning 
Agricultural
Interior Features
Appliances 
Gas Water HeaterDishwasherDryerMicrowaveOvenRefrigeratorRangeWasher
Basement 
ConcretePartially FinishedSump Pump
Cooling 
Central Air
Fireplace 
Yes
Fireplace Features 
Wood Burning
Flooring 
Ceramic Tile
Heating 
Forced AirNatural Gas
Interior 
Cathedral Ceiling(s)Eat-in KitchenHigh Speed InternetWalk-In Closet(s)
Window Features 
Bay Window(s)Skylight(s)Window Treatments
BathFull 
Dimensions - 7.0 x 5.0Level - Second
Bedroom 2 
Dimensions - 16.0 x 10.0Level - Second
Bedroom 3 
Dimensions - 12.0 x 11.0Level - Second
BreakfastNookRoom 
Dimensions - 11.0 x 8.0
Dining Room 
Dimensions - 13.0 x 11.0
Great Room 
Dimensions - 20.0 x 13.0
Kitchen 
Dimensions - 12.0 x 11.0
Laundry 
Living Room 
Dimensions - 15.0 x 14.0
Loft 
Master Bathroom 
Dimensions - 7.0 x 5.0
Master Bedroom 
Dimensions - 17.0 x 15.0Level - Second
SittingRoom 
Dimensions - 20.0 x 10.0Level - Second
Save
Ask
Tour
Hide
Share
Exterior Features
Construction Details 
BrickWood Siding
Lot Features 
Corner LotWooded
Other Structures 
Barn(s)Garage(s)
Patio And Porch 
DeckPorch
Pool Features 
None
View 
Water
Waterfront Features 
Pond
Waterview 
Water
Windows/Doors 
Bay Window(s)Skylight(s)Window Treatments
Community Features
MLS Area 
Area10181CascoTwp
School District 
EastChina
Financing Terms Available 
CashConventional
Roads 
GravelPaved
Schools
School District
EastChina
Elementary School
Unknown
Middle School
Unknown
High School
Unknown
Listing courtesy of Real Estate One Chesterfield: [email protected]


IDX provided courtesy of Realcomp II Ltd. via MiRealSource. Copyright © 2026 Realcomp II Ltd. Shareholders.

IDX information is provided exclusively for consumers' personal, non-commercial use and may not be used for any purpose other than to identify prospective properties consumers may be interested in purchasing and that the data is deemed reliable but not guaranteed accurate by the MLS.

Neighborhood & Commute
Source: Walkscore
Disclosure: Community information and market data powered by Constellation Data Labs. Information is deemed reliable but not guaranteed.
Save
Ask
Tour
Hide
Share