Save
Ask
Tour
Hide
Share
$435,000
New Listing

4779 Cusenza Drive
Marathon Township, MI 48464

For Sale|Single Family Residence|Active
3
Beds
3
Total Baths
3
Full Baths
1,940
SqFt
$224
/SqFt
2001
Built
Subdivision:
HEMINGWAY LAKE WATERFRONT
County:
Lapeer

Due to the health concerns created by Coronavirus we are offering personal 1-1 online video walkthough tours where possible.
Call Now: 1-248-228-6711
Is this the listing for you? We can help make it yours.
1-248-228-6711
4779 Cusenza Drive4779 Cusenza Drive4779 Cusenza Drive4779 Cusenza Drive
Save
Ask
Tour
Hide
Share

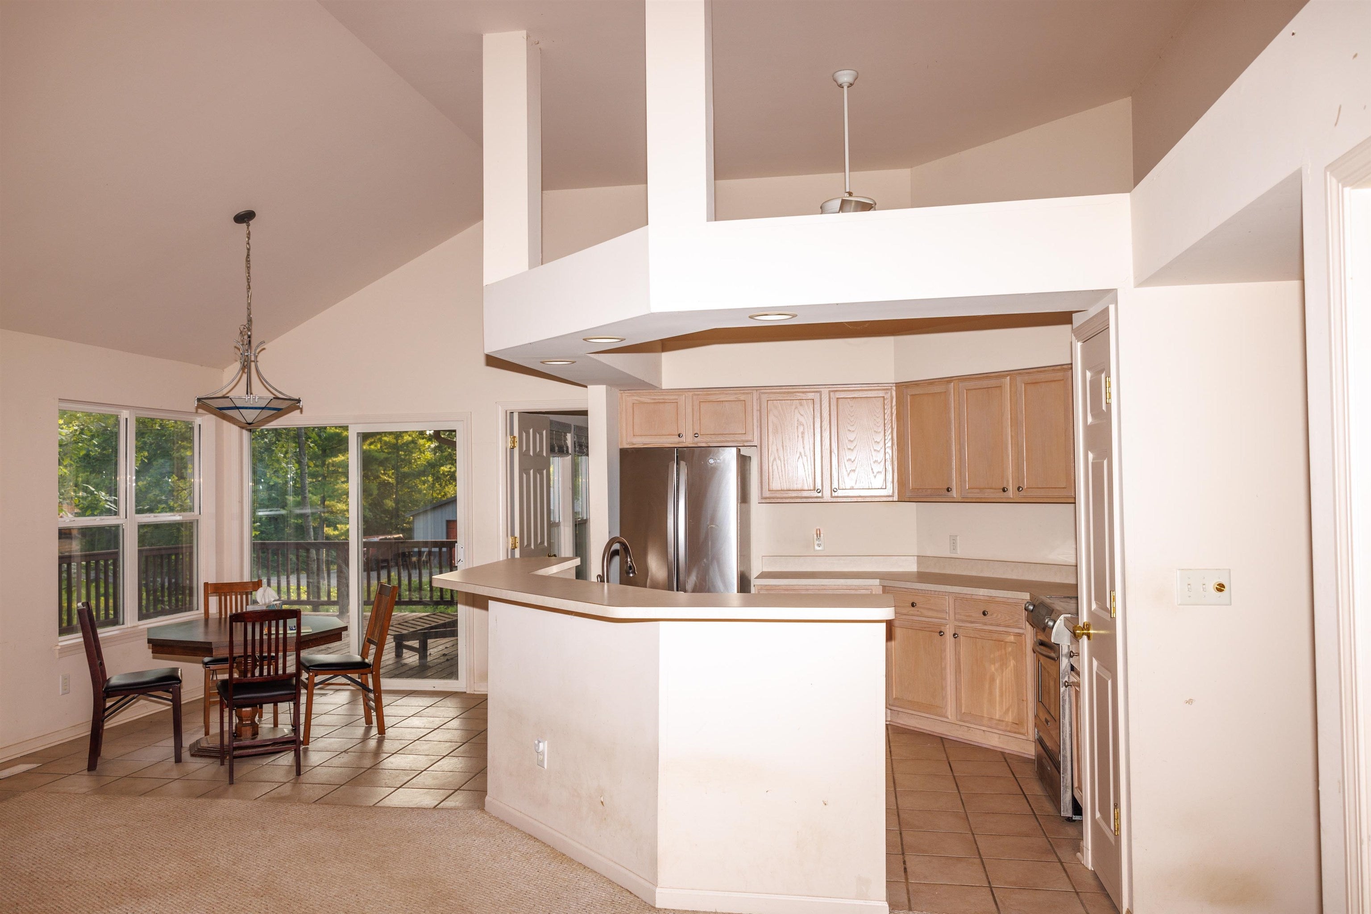
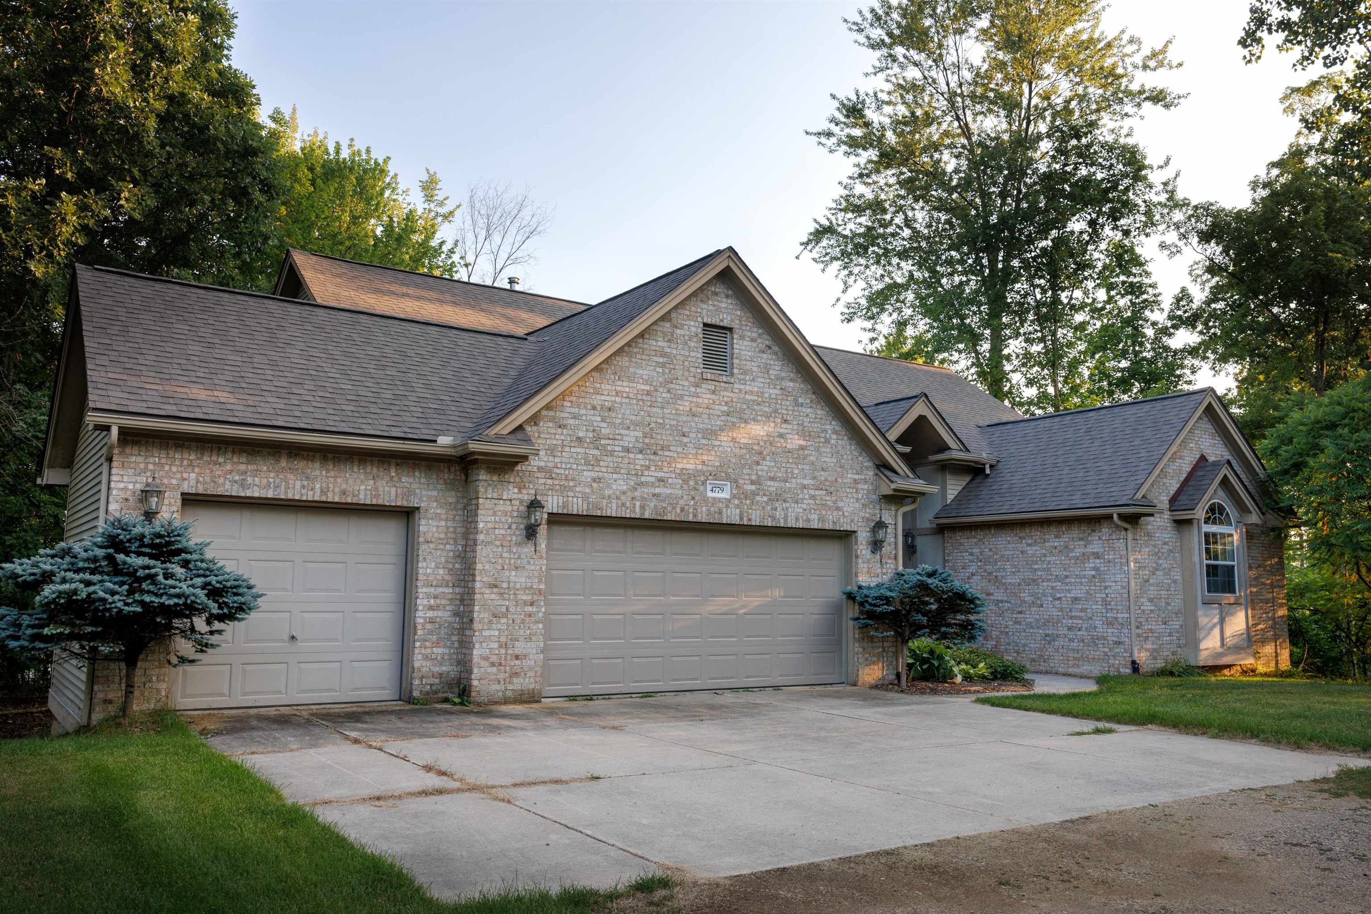
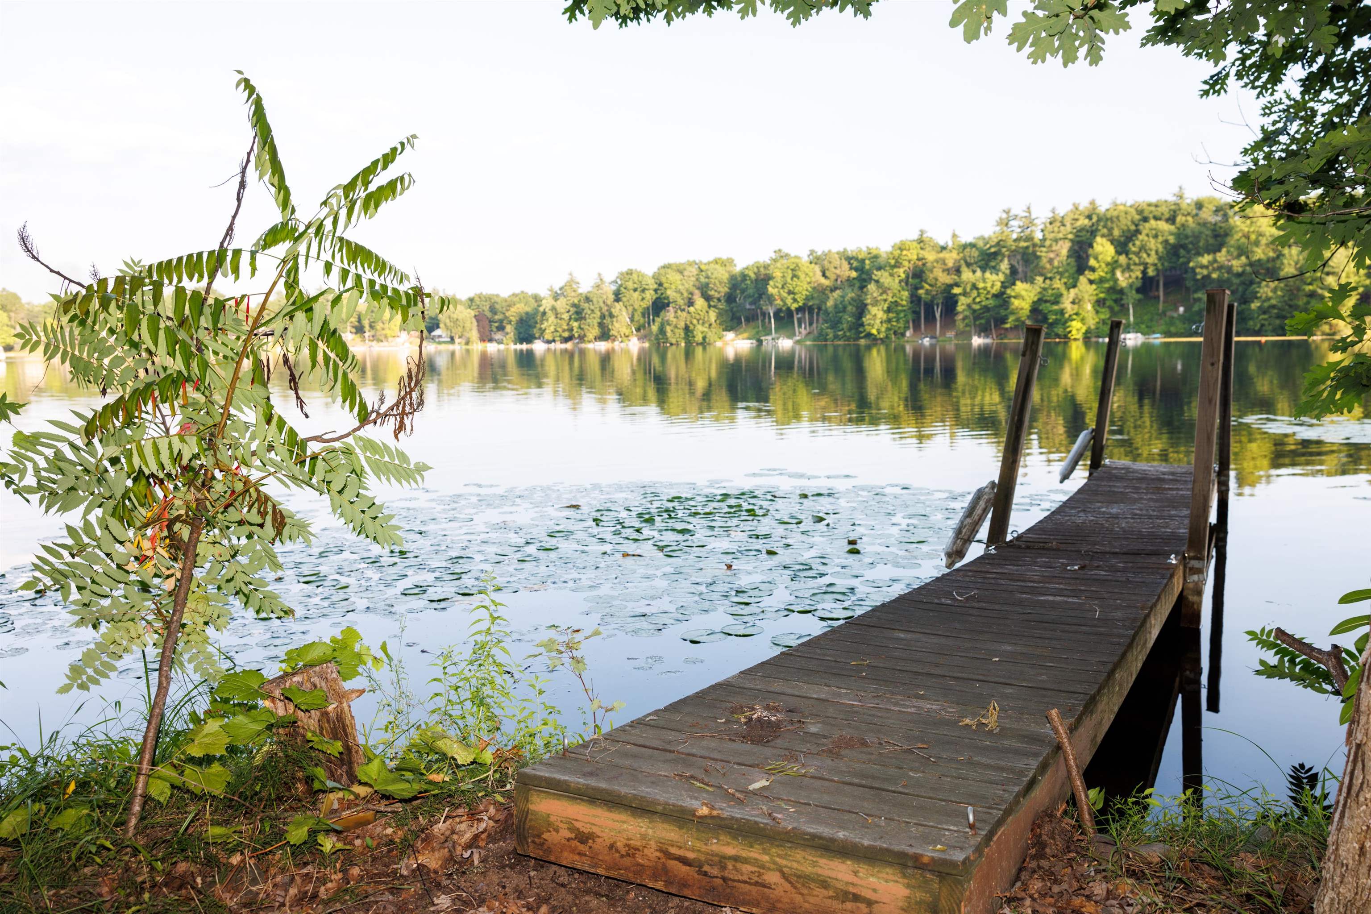
Lakefront living at its finest on private, all-sports Hemingway Lake! Built in 2001 this beautiful ranch style 3-bedroom, 2-bath home sits on a gently sloping lot with 1.37 acres and 100 feet of water frontage. At the water's edge you will find a sandy shallow area and dock offering easy access to the lake and all the amenities it has to offer. Upon entering the driveway the first thing you will notice is the nicely manicured front lawn, large 3 car attached garage, and gorgeous brink veneer finish. Inside you will find a spacious layout including a family room with vaulted ceilings and propane fireplace, a formal dining room, and 16x16 living room. Plenty of room for your family and friends to come enjoy the lake on the weekend. The home also features a primary bedroom and primary bath with vaulted ceilings glass shower, double sinks, and jet tub. Both the main floor and basement have sliding glass door leading outside, on the main floor to a deck, and the basement floor to a covered patio area. Some recent updates include replacement of the roof and gutters in 2022, whole house Generac generator, 16'x7' overhead garage door, and exterior door leading to back deck.

Save
Ask
Tour
Hide
Share
Listing Snapshot
Price 
$435,000
Days On Site 
0 Days
Bedrooms 
3
Inside Area (SqFt) 
1,940 sqft
Total Baths 
3
Full Baths 
3
Partial Baths 
N/A
Lot Size 
1.37 Acres
Year Built 
2001
MLS® Number 
60050218697
Status 
Active
Property Tax 
$3,043.9
HOA/Condo/Coop Fees 
N/A
Sq Ft Source 
Public Records
Friends & Family
Recent Activity
4 hours agoListing first seen on site
4 hours agoListing updated with changes from the MLS®
General Features
Acres 
1.37
Attached Garage 
Yes
Cross Street 
San Vito Dr / Marathon Rd
Disclosures 
Taxes Homestead Exempt
Garage 
Yes
Garage Spaces 
3
Levels 
One
Parking 
Attached
Property Sub Type 
Single Family Residence
Sewer 
Septic Tank
SqFt Above 
1940
Style 
Ranch
Water Source 
PrivateWell
Interior Features
Appliances 
Gas Water Heater
Basement 
FullWalk-Out Access
Cooling 
Central Air
Fireplace 
Yes
Fireplace Features 
Family RoomGas
Heating 
Forced AirNatural Gas
BathFull 
Level - Basement
Bedroom 1 
Dimensions - 15.0 x 12.0
Bedroom 2 
Dimensions - 10.0 x 8.0
Bedroom 3 
Dimensions - 10.0 x 8.0
BreakfastNookRoom 
Dimensions - 10.0 x 8.0
Dining Room 
Dimensions - 15.0 x 10.0
Family Room 
Dimensions - 18.0 x 7.0
Kitchen 
Dimensions - 10.0 x 8.0
Living Room 
Dimensions - 16.0 x 16.0
Save
Ask
Tour
Hide
Share
Exterior Features
Construction Details 
BrickVinyl Siding
Pool Features 
None
Waterfront 
Yes
Waterfront Features 
Waterfront
Community Features
Financing Terms Available 
CashConventionalFHAVA Loan
MLS Area 
Area09041MarathonTwp
School District 
Lakeville
Schools
School District
Lakeville
Elementary School
Unknown
Middle School
Unknown
High School
Unknown
Listing courtesy of Gateway Brokerage: (989) 424-8878


IDX provided courtesy of Realcomp II Ltd. via GreaterShiawasseeAssociationofREALTORS. Copyright © 2026 Realcomp II Ltd. Shareholders.

IDX information is provided exclusively for consumers' personal, non-commercial use and may not be used for any purpose other than to identify prospective properties consumers may be interested in purchasing and that the data is deemed reliable but not guaranteed accurate by the MLS.

Neighborhood & Commute
Source: Walkscore
Disclosure: Community information and market data powered by Constellation Data Labs. Information is deemed reliable but not guaranteed.
Save
Ask
Tour
Hide
Share