Save
Ask
Tour
Hide
Share
$169,230
New Listing

809 Ryan Street
Owosso City, MI 48867

For Sale|Single Family Residence|Active
3
Beds
1
Total Bath
1
Full Bath
1,143
SqFt
$148
/SqFt
1920
Built
Subdivision:
0
County:
Shiawassee

Due to the health concerns created by Coronavirus we are offering personal 1-1 online video walkthough tours where possible.
Call Now: 1-248-228-6711
Is this the listing for you? We can help make it yours.
1-248-228-6711
Upcoming Open Houses
Due to COVID-19, we recommend you verify Open Houses before attending.
Sat, Aug 29, 12:00 PM - 2:00 PM
809 Ryan Street809 Ryan Street809 Ryan Street809 Ryan Street
Save
Ask
Tour
Hide
Share

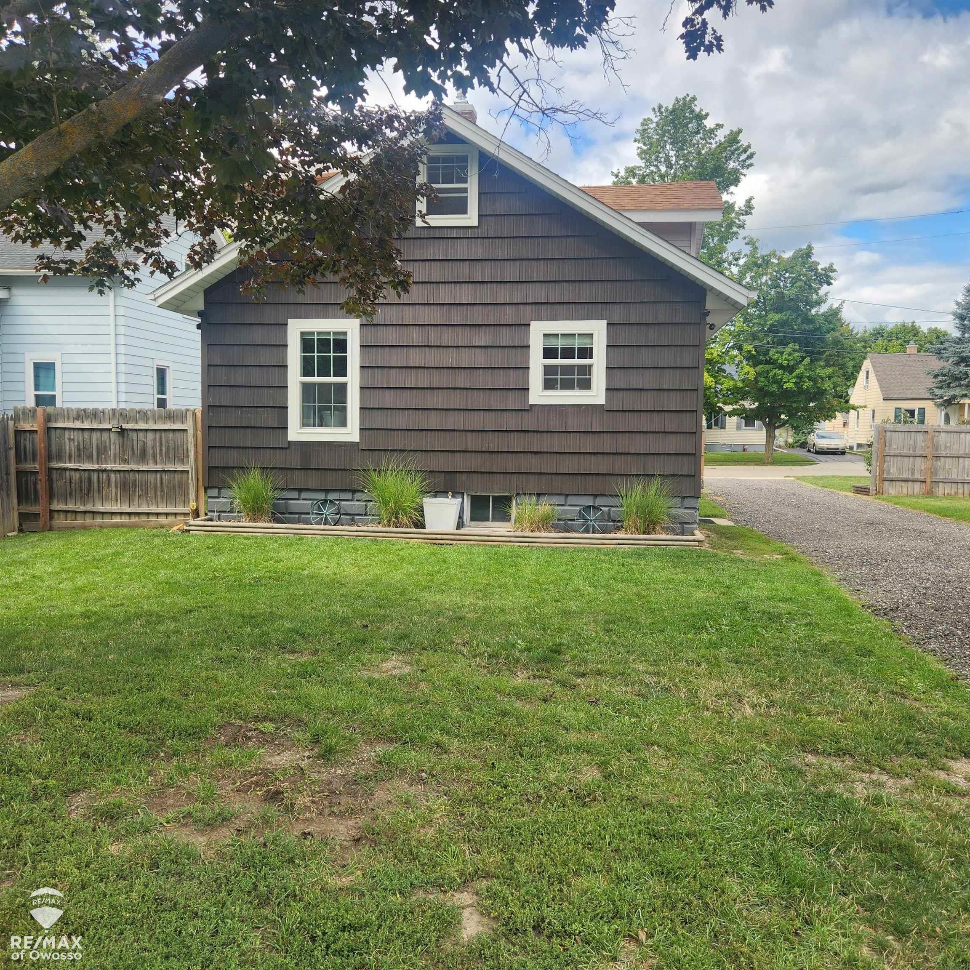
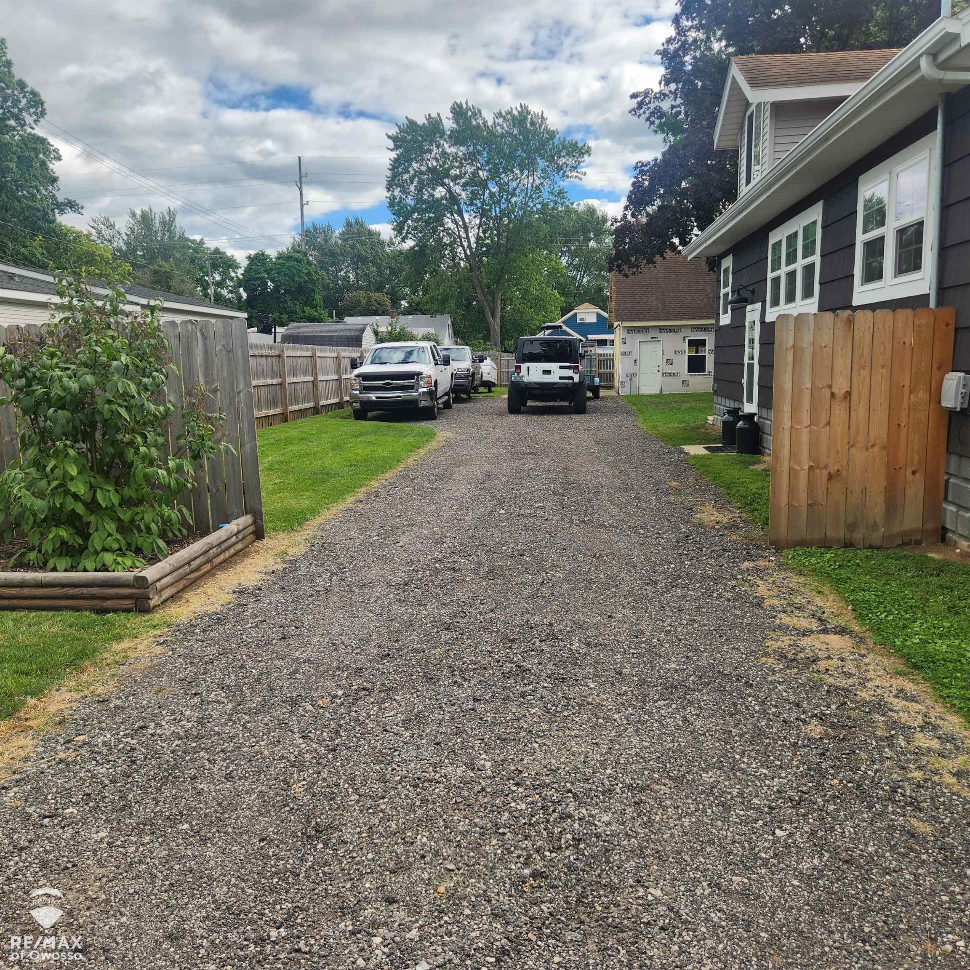
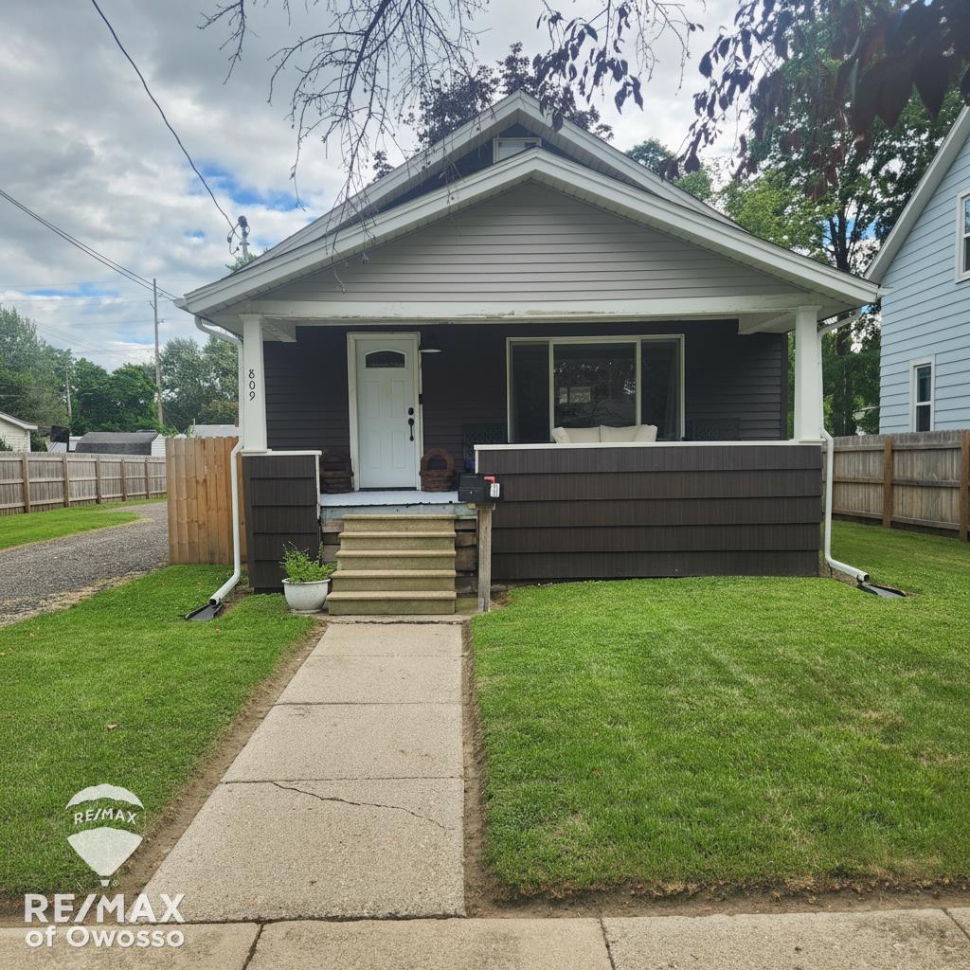
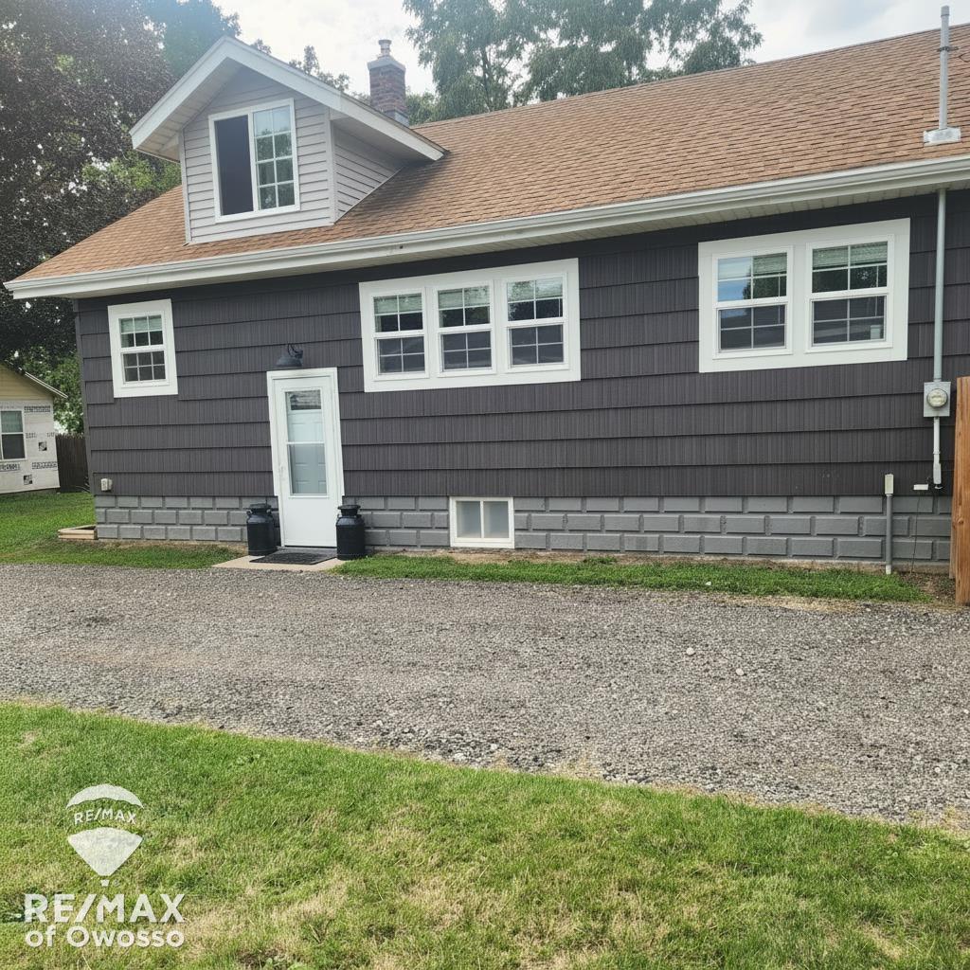
This charming 3-bedroom, 1-bath home in Owosso is full of character and thoughtful updates. With a convenient first-floor bedroom and bathroom, it offers comfortable living and modern touches throughout. The kitchen and bathroom have been updated, complemented by new carpet in the bedrooms, hardwood floors in the living and dining rooms, bamboo flooring in the kitchen, fresh paint, and new vinyl in the bathroom. Many windows were replaced in 2020"“2021, along with new plumbing, the electrical breaker box and outside meter boxes, garage electrical, and outlets. The furnace was replaced in 2022, along with the chimney liner, chimney cap, and chimney crown, plus a new thermostat and cleaned vents. Gutters were added in 2021. The basement features a finished office space-perfect for working from home, hobbies, or storage-and all appliances are included. The oversized 1,056-square-foot garage is insulated, powered, and equipped with a workshop area and 220-volt wiring, ideal for projects or extra workspace. Located within walking distance of schools and a park, and close to downtown, this adorable home blends comfort, convenience, and style.

Save
Ask
Tour
Hide
Share
Listing Snapshot
Price 
$169,230
Days On Site 
0 Days
Bedrooms 
3
Inside Area (SqFt) 
1,143 sqft
Total Baths 
1
Full Baths 
1
Partial Baths 
N/A
Lot Size 
0.22 Acres
Year Built 
1920
MLS® Number 
60050219695
Status 
Active
Property Tax 
$1,979.22
HOA/Condo/Coop Fees 
N/A
Sq Ft Source 
Public Records
Friends & Family
Recent Activity
3 hours agoListing updated with changes from the MLS®
3 hours agoListing first seen on site
General Features
Acres 
0.22
Cross Street 
Cedar / State
Disclosures 
Taxes Homestead Exempt
Foundation 
Block
Garage 
Yes
Garage Spaces 
2
Levels 
One and One Half
Parking 
Detached
Property Sub Type 
Single Family Residence
Sewer 
Public Sewer
Special Circumstances 
Standard
SqFt Above 
1080
SqFt Below 
63
Style 
Bungalow
Water Source 
Public
Interior Features
Appliances 
Gas Water HeaterDishwasherDryerMicrowaveOvenRefrigeratorRangeWasher
Basement 
BlockPartially Finished
Heating 
Forced AirNatural Gas
BathFull 
Dimensions - 8.0 x 1.0
Bedroom 1 
Dimensions - 11.0 x 11.0
Bedroom 2 
Dimensions - 15.0 x 11.0Level - Second
Bedroom 3 
Dimensions - 15.0 x 10.0
Dining Room 
Dimensions - 11.0 x 10.0
Kitchen 
Dimensions - 9.0 x 11.0
Laundry 
Level - Basement
Living Room 
Dimensions - 11.0 x 23.0
Office 
Dimensions - 7.0 x 9.0Level - Basement
Save
Ask
Tour
Hide
Share
Exterior Features
Construction Details 
Cedar
Other Structures 
Workshop
Pool Features 
None
Community Features
Financing Terms Available 
Cash
MLS Area 
Area07062Owosso
School District 
Owosso
Schools
School District
Owosso
Elementary School
Unknown
Middle School
Unknown
High School
Unknown
Listing courtesy of Re/Max of Owosso: (810) 280-5391


IDX provided courtesy of Realcomp II Ltd. via GreaterShiawasseeAssociationofREALTORS. Copyright © 2026 Realcomp II Ltd. Shareholders.

IDX information is provided exclusively for consumers' personal, non-commercial use and may not be used for any purpose other than to identify prospective properties consumers may be interested in purchasing and that the data is deemed reliable but not guaranteed accurate by the MLS.

Neighborhood & Commute
Source: Walkscore
Disclosure: Community information and market data powered by Constellation Data Labs. Information is deemed reliable but not guaranteed.
Save
Ask
Tour
Hide
Share