Save
Ask
Tour
Hide
Share
$259,900
New Listing

7008 & 7010 S M52 Highway
Bennington Township, MI 48867

For Sale|Single Family Residence|Active
4
Beds
1
Total Bath
1
Full Bath
1,896
SqFt
$137
/SqFt
1960
Built
Subdivision:
NO
County:
Shiawassee

Due to the health concerns created by Coronavirus we are offering personal 1-1 online video walkthough tours where possible.
Call Now: 1-248-228-6711
Is this the listing for you? We can help make it yours.
1-248-228-6711
7008 & 7010 S M52 Highway7008 & 7010 S M52 Highway7008 & 7010 S M52 Highway7008 & 7010 S M52 Highway
Save
Ask
Tour
Hide
Share

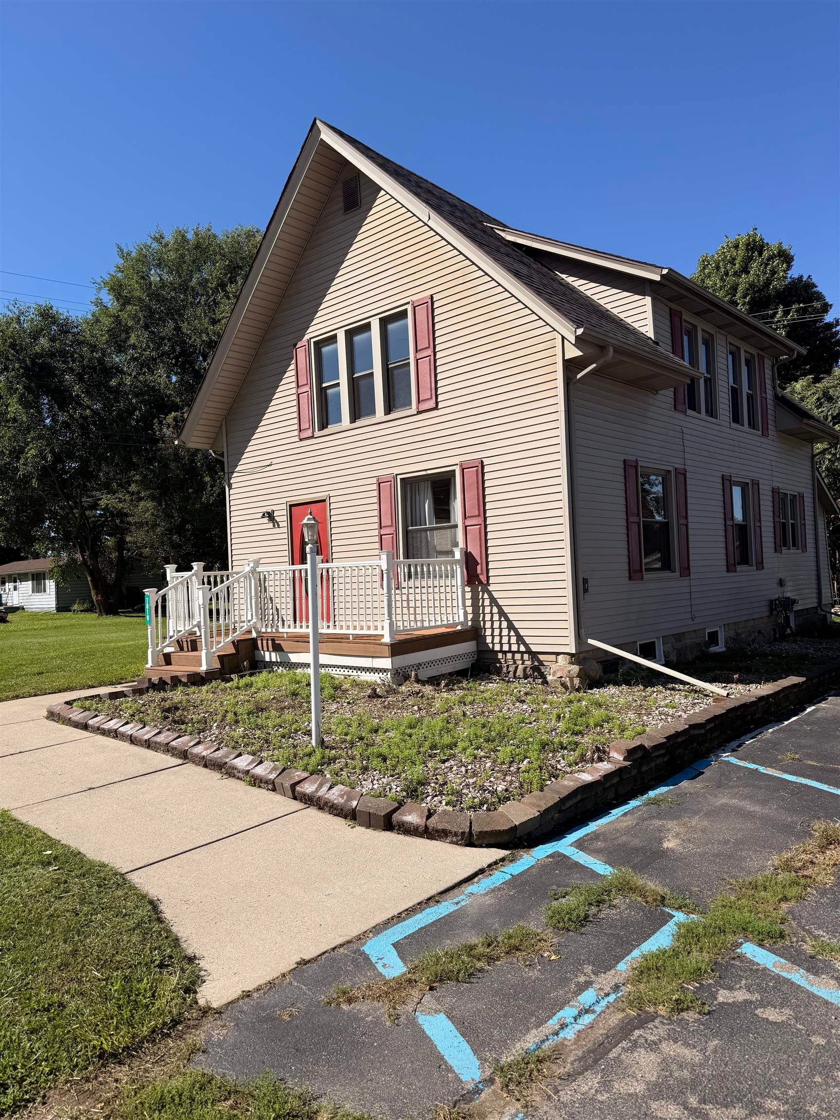
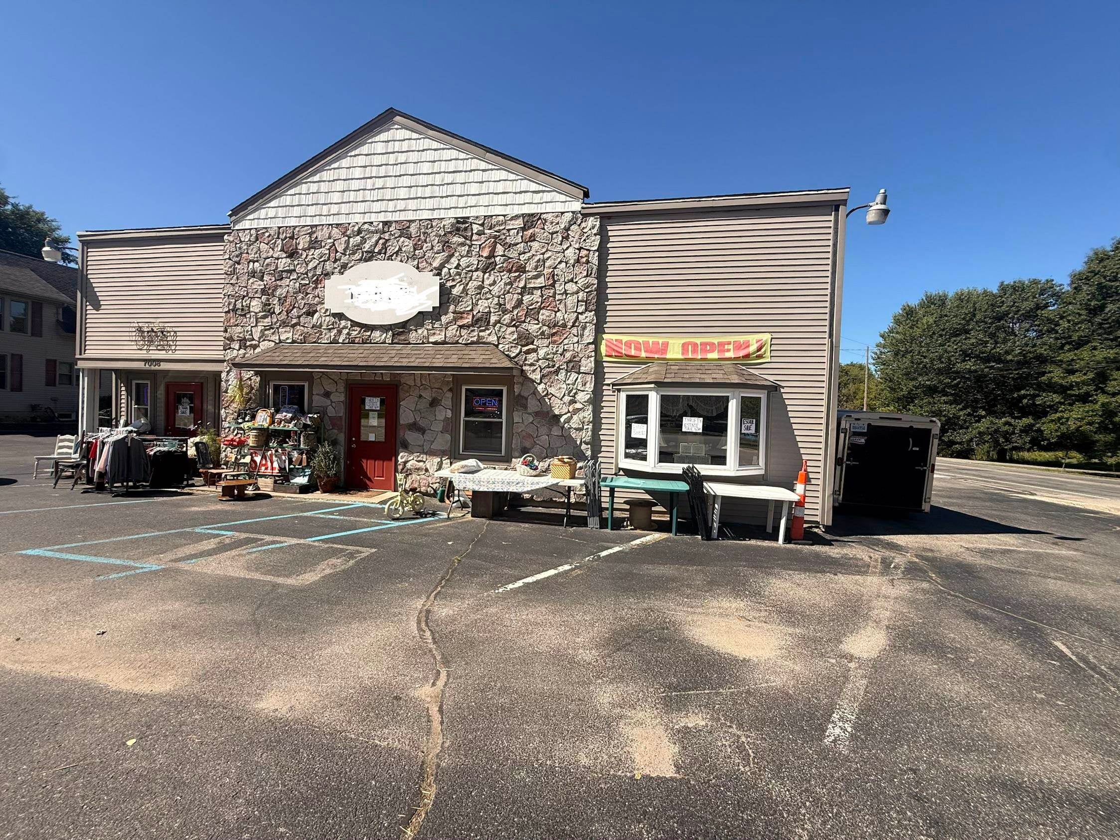
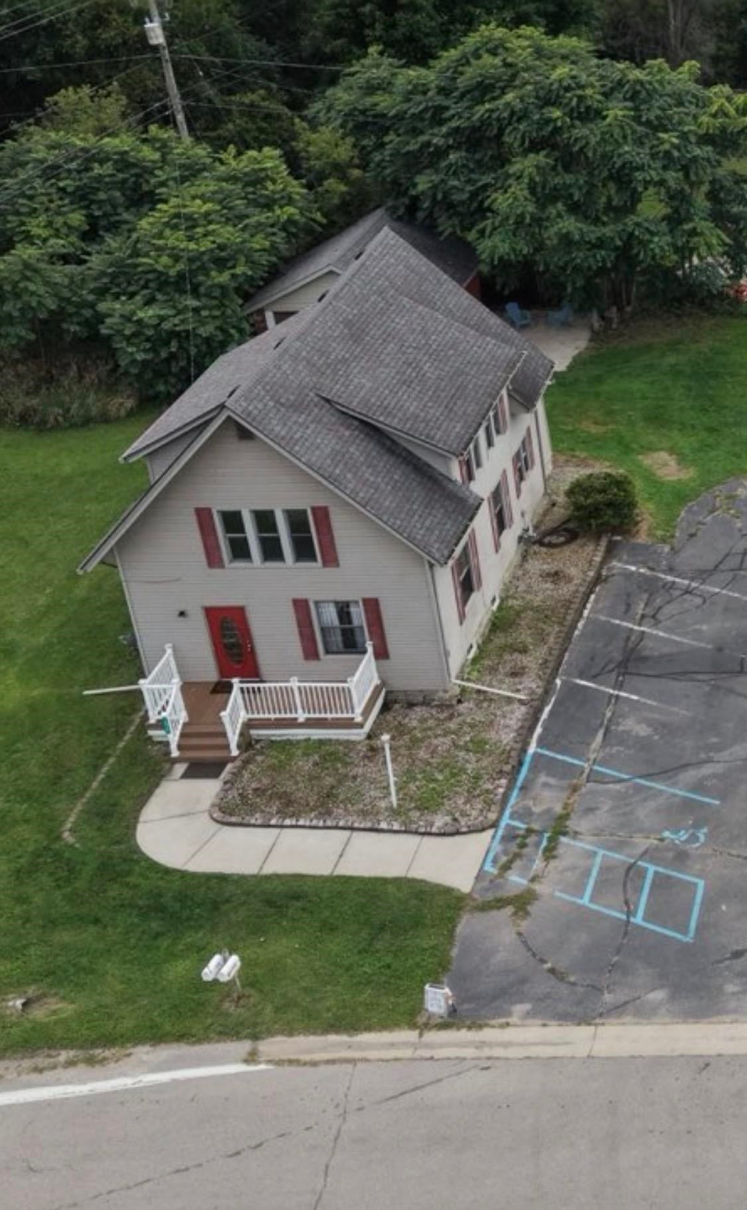
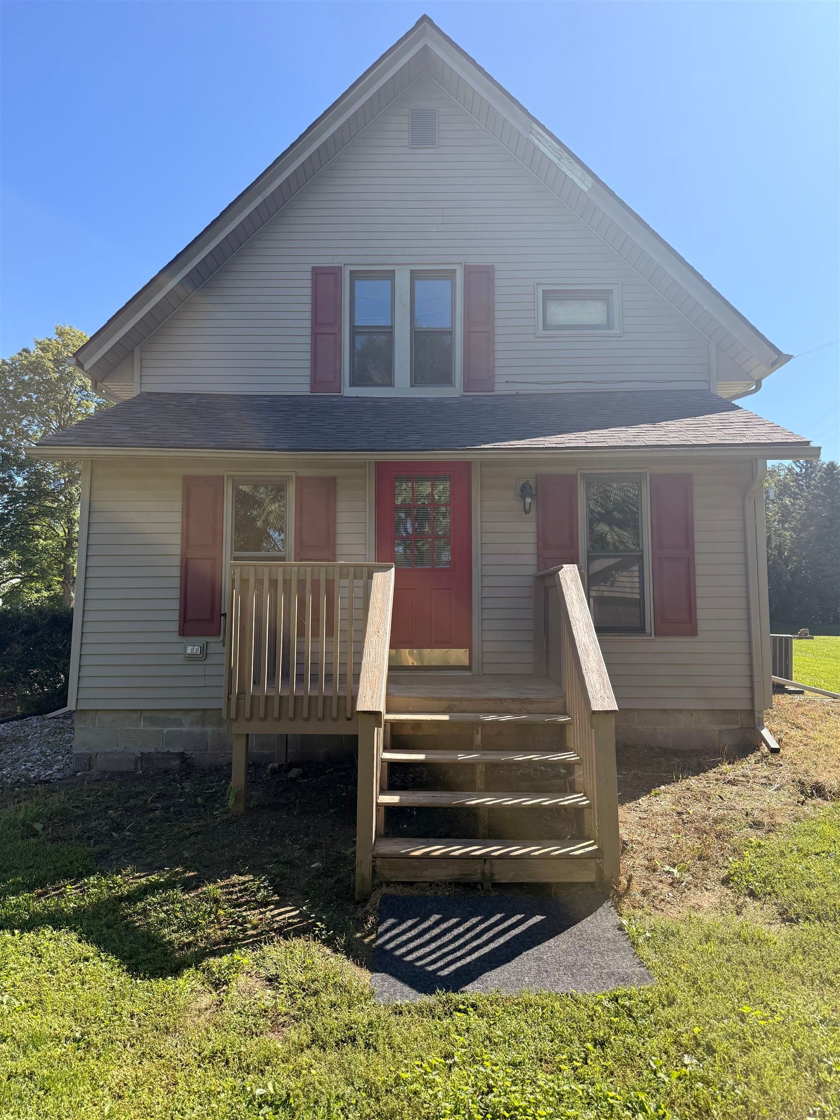
Do not miss this amazing opportunity! B1 Commercial Zoning, Parcel ID 010-28-200-002-01, Includes 7008 and 7010 S. M-52 Owosso, MI. Building 1 is 1,300 sq ft, ranch style, office/retail space. Building 1 include, vinyl siding, has stone front, charming interior, gas fireplace, newer water heater. Building 2 is 1,896 sq ft, 2-story building, used as a Primary residence or rental home. What is now the four-season room was previously a hair salon. Home has a formal dining room, track lighting, kitchen has stainless steel appliances, 4 Bedrooms, 1 Full bath. Updates for Building 2 include, refinished red oak hardwood floors, Refinished Oak Parquet flooring in the living room, fresh paint throughout, Roof 5-7 years old, vinyl windows, newer septic system, newer deck. Asphalt parking lot, 12 total parking spaces, 20 x 20 detached brick garage, 12 x 21 storage shed with new roof. Traffic count is over 10,000 cars per day. Road frontage on M-52 and Grand River.

Save
Ask
Tour
Hide
Share
Listing Snapshot
Price 
$259,900
Days On Site 
0 Days
Bedrooms 
4
Inside Area (SqFt) 
1,896 sqft
Total Baths 
1
Full Baths 
1
Partial Baths 
N/A
Lot Size 
1.12 Acres
Year Built 
1960
MLS® Number 
60050221597
Status 
Active
Property Tax 
$3,772.16
HOA/Condo/Coop Fees 
N/A
Sq Ft Source 
Estimated
Friends & Family
Recent Activity
11 hours agoListing updated with changes from the MLS®
11 hours agoListing first seen on site
General Features
Acres 
1.12
Cross Street 
M-52 / Grand River
Disclosures 
Taxes Not Homestead Exempt
Garage 
Yes
Garage Spaces 
2
Levels 
Two
Parking 
Detached
Property Sub Type 
Single Family Residence
Sewer 
Septic Tank
Special Circumstances 
Standard
SqFt Above 
1896
Style 
Traditional
Water Source 
PrivateWell
Interior Features
Fireplace 
Yes
Heating 
Forced AirNatural Gas
BathFull 
Level - Main
Bedroom 1 
Dimensions - 14.0 x 10.0Level - Upper
Bedroom 2 
Dimensions - 13.0 x 11.0Level - Upper
Bedroom 3 
Dimensions - 12.0 x 10.0Level - Upper
Bedroom 4 
Dimensions - 7.0 x 10.0Level - Upper
Save
Ask
Tour
Hide
Share
Exterior Features
Construction Details 
Vinyl Siding
Pool Features 
None
Community Features
MLS Area 
Area07101BenningtonTwp
School District 
Perry
Financing Terms Available 
CashConventional
Schools
School District
Perry
Elementary School
Unknown
Middle School
Unknown
High School
Unknown
Listing courtesy of Charles Poag Realty: (989) 251-6954


IDX provided courtesy of Realcomp II Ltd. via GreaterShiawasseeAssociationofREALTORS. Copyright © 2026 Realcomp II Ltd. Shareholders.

IDX information is provided exclusively for consumers' personal, non-commercial use and may not be used for any purpose other than to identify prospective properties consumers may be interested in purchasing and that the data is deemed reliable but not guaranteed accurate by the MLS.

Neighborhood & Commute
Source: Walkscore
Disclosure: Community information and market data powered by Constellation Data Labs. Information is deemed reliable but not guaranteed.
Save
Ask
Tour
Hide
Share