
Save
Ask
Tour
Hide
Share
$249,000
New Listing

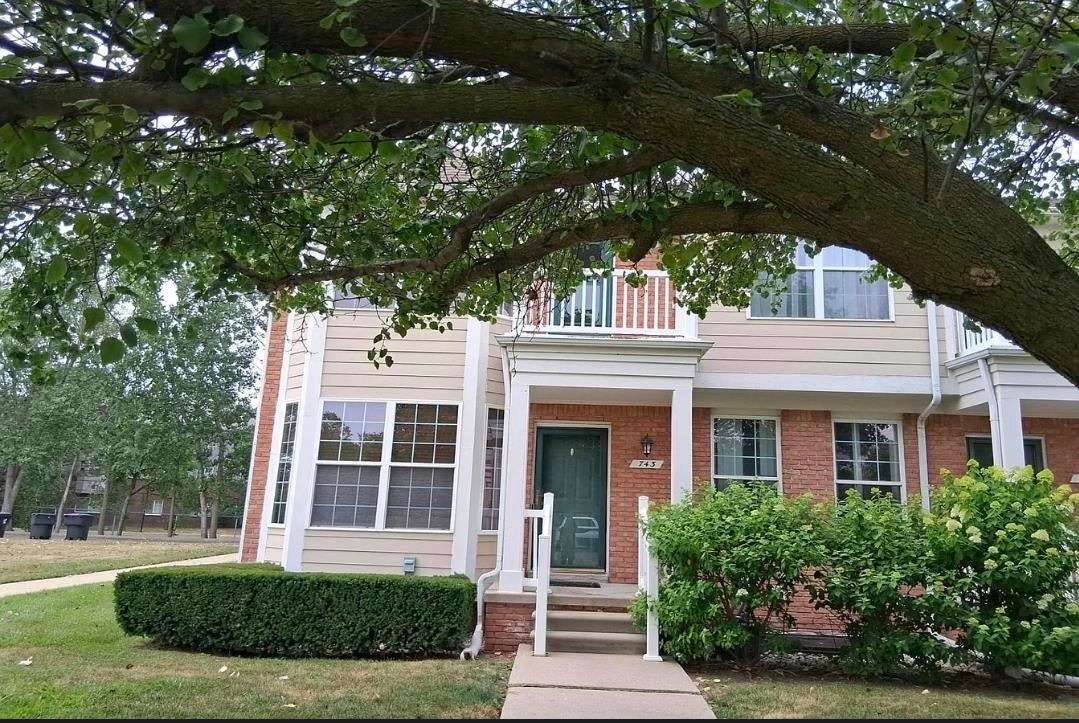
743 Aberton Avenue
Detroit City, MI 48215

For Sale|Condominium|Active
3
Beds
4
Total Baths
3
Full Baths
1
Partial Bath
2,660
SqFt
$94
/SqFt
2004
Built
Subdivision:
WAYNE COUNTY CONDOMINIUM SUB PLAN NO 711(HERITAGE
County:
Wayne

Due to the health concerns created by Coronavirus we are offering personal 1-1 online video walkthough tours where possible.
Call Now: 1-248-228-6711
Is this the listing for you? We can help make it yours.
1-248-228-6711
743 Aberton Avenue
Save
Ask
Tour
Hide
Share

Step into a home where elegance, comfort, and thoughtful design come together beautifully. Welcome to 743 Aberton Avenue, Unit 58, an exceptional three-bedroom, three-and-a-half-bath two-story townhouse condo built in 2004. From the moment you enter, you'll appreciate the spacious layout, inviting atmosphere, and distinctive features that make this residence truly stand out. The primary suite offers a private retreat of its own, complete with a cozy fireplace and private deck-perfect for enjoying morning coffee, taking in a beautiful sunrise, or unwinding with an evening sunset. The fully finished basement expands the living space and includes a full bathroom and lots of space, providing endless possibilities for a family room, entertainment area, home office, or guest accommodations. A two-car attached garage adds everyday convenience and is equipped with an EV charger, bringing modern functionality to this stylish home. With generous living space, desirable amenities, and thoughtful details throughout, this exceptional townhouse offers a wonderful opportunity to enjoy sophisticated yet comfortable living. Schedule your private showing today and discover all that this beautiful home has to offer.

Save
Ask
Tour
Hide
Share
Listing Snapshot
Price 
$249,000
Days On Site 
0 Days
Bedrooms 
3
Inside Area (SqFt) 
2,660 sqft
Total Baths 
4
Full Baths 
3
Partial Baths 
1
Lot Size 
N/A
Year Built 
2004
MLS® Number 
60050222479
Status 
Active
Property Tax 
$7,524.46
HOA/Condo/Coop Fees 
$350 monthly
Sq Ft Source 
Public Records
Friends & Family
Recent Activity
10 hours agoListing updated with changes from the MLS®
10 hours agoListing first seen on site
General Features
Attached Garage 
Yes
Cross Street 
Jefferson / Dickerson
Disclosures 
Taxes Homestead Exempt
Garage 
Yes
Garage Spaces 
2
Levels 
Two
Parking 
Attached
Property Sub Type 
Condominium
Sewer 
Public Sewer
Special Circumstances 
Standard
SqFt Above 
2100
SqFt Below 
560
Style 
Townhouse
Utilities 
Sewer AvailableWater Available
Interior Features
Basement 
Finished
Cooling 
Ceiling Fan(s)Central Air
Fireplace 
Yes
Fireplace Features 
Master Bedroom
Heating 
Forced AirNatural Gas
BathFull 
Level - Second
BathLav 
Bedroom 1 
Dimensions - 10.0 x 10.0Level - Second
Bedroom 2 
Dimensions - 15.0 x 14.0Level - Second
Bedroom 3 
Dimensions - 10.0 x 14.0Level - Second
Kitchen 
Dimensions - 14.0 x 9.0
Laundry 
Dimensions - 8.0 x 8.0Level - Second
Living Room 
Dimensions - 17.0 x 13.0
Save
Ask
Tour
Hide
Share
Exterior Features
Construction Details 
BrickWood Siding
Pool Features 
None
Community Features
Association Fee 
$350.0
Association Fee Frequency 
Monthly
MLS Area 
Area05066DetMcclellanEastMackToShore
School District 
Detroit
Financing Terms Available 
CashConventional
Schools
School District
Detroit
Elementary School
Unknown
Middle School
Unknown
High School
Unknown
Listing courtesy of Gateway Brokerage: (248) 410-0820


IDX provided courtesy of Realcomp II Ltd. via GreaterShiawasseeAssociationofREALTORS. Copyright © 2026 Realcomp II Ltd. Shareholders.

IDX information is provided exclusively for consumers' personal, non-commercial use and may not be used for any purpose other than to identify prospective properties consumers may be interested in purchasing and that the data is deemed reliable but not guaranteed accurate by the MLS.

Neighborhood & Commute
Source: Walkscore
Disclosure: Community information and market data powered by Constellation Data Labs. Information is deemed reliable but not guaranteed.
Save
Ask
Tour
Hide
Share