Save
Ask
Tour
Hide
Share
$585,000
1 Day On Site

809 Rosewood Boulevard
Homer Township, MI 48640

For Sale|Single Family Residence|Active
4
Beds
3
Total Baths
3
Full Baths
2,151
SqFt
$272
/SqFt
2006
Built
Subdivision:
ROSE GLEN
County:
Midland

Due to the health concerns created by Coronavirus we are offering personal 1-1 online video walkthough tours where possible.
Call Now: 1-248-228-6711
Is this the listing for you? We can help make it yours.
1-248-228-6711
809 Rosewood Boulevard809 Rosewood Boulevard809 Rosewood Boulevard809 Rosewood Boulevard
Save
Ask
Tour
Hide
Share

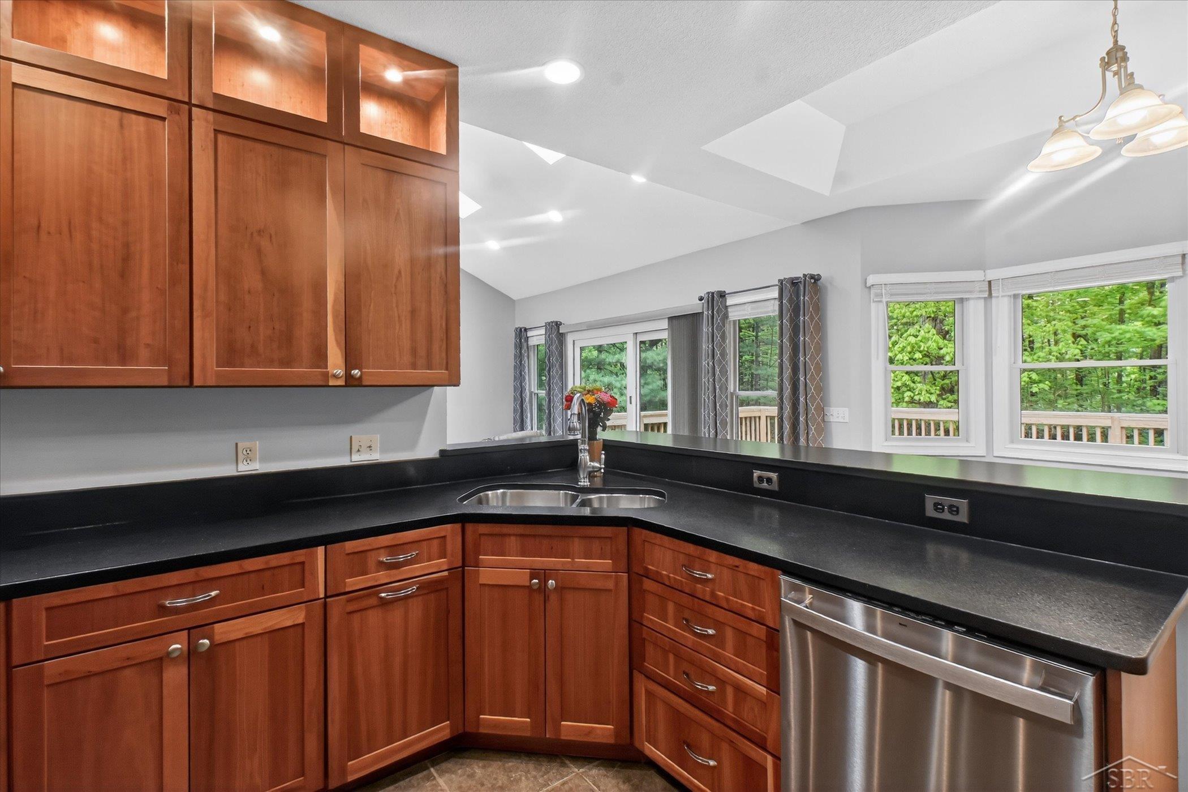
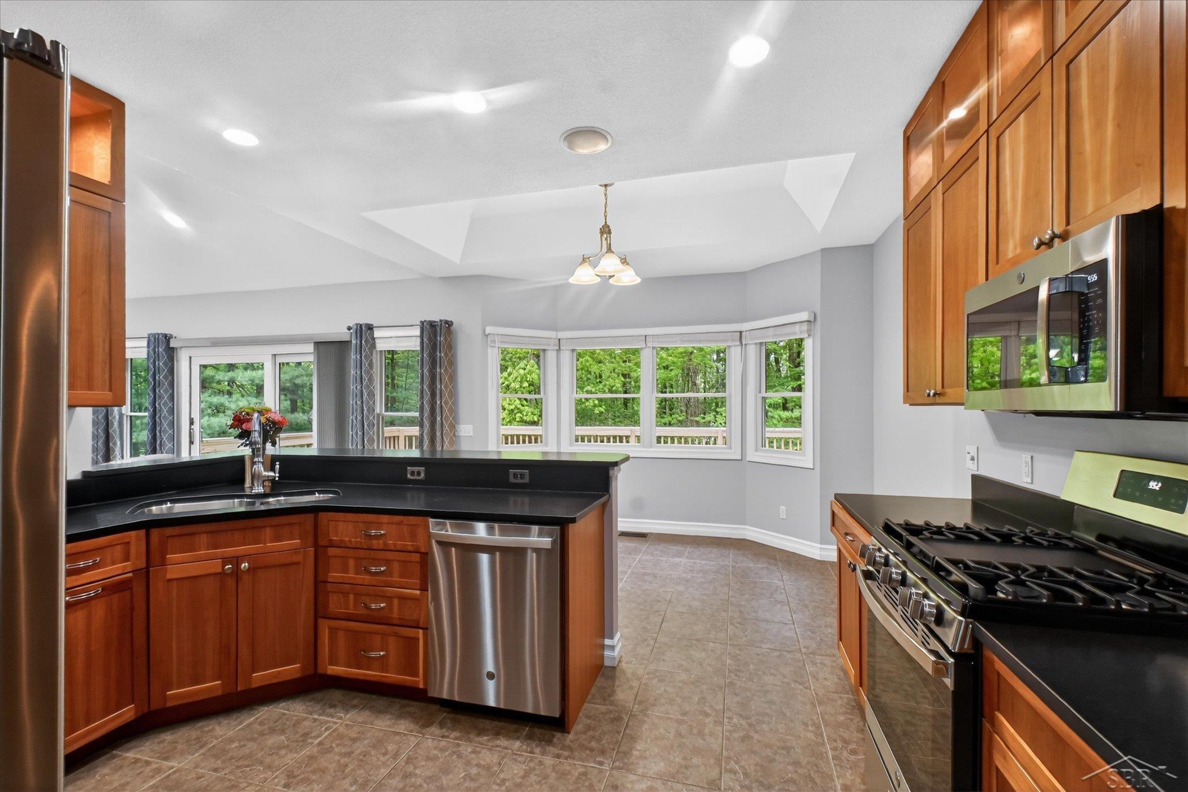
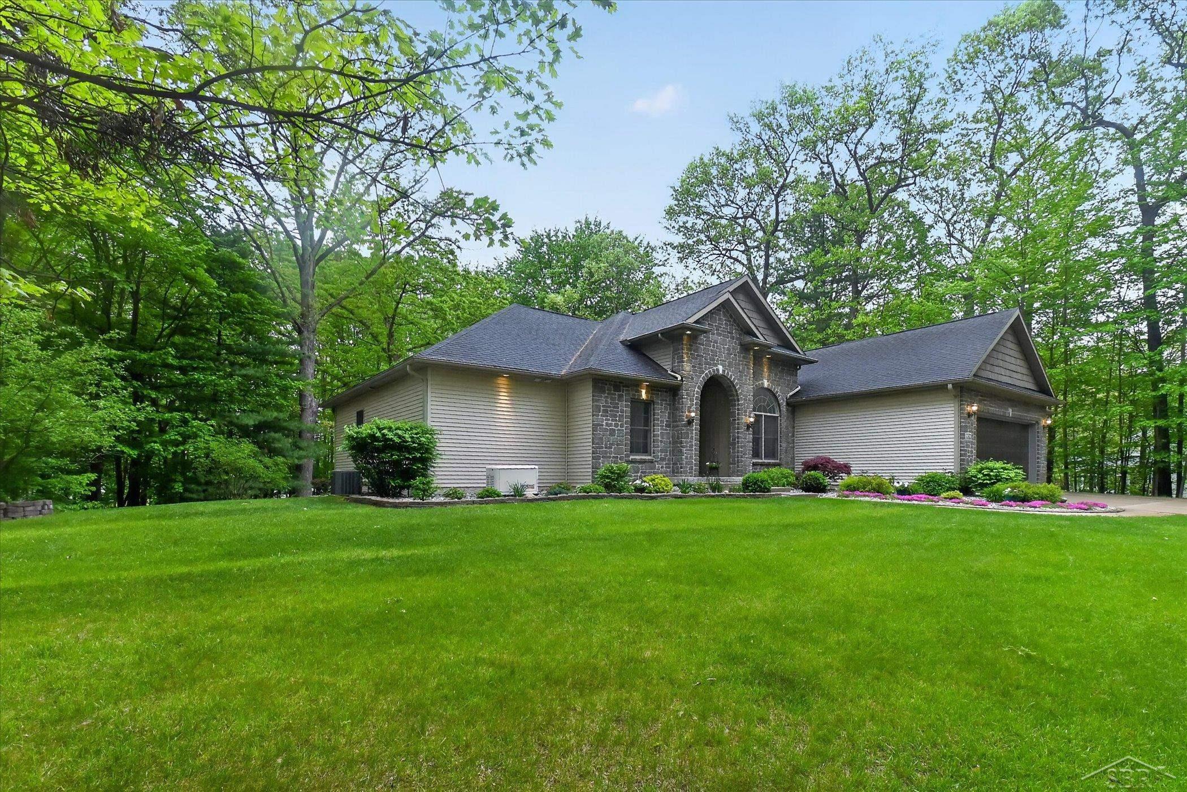
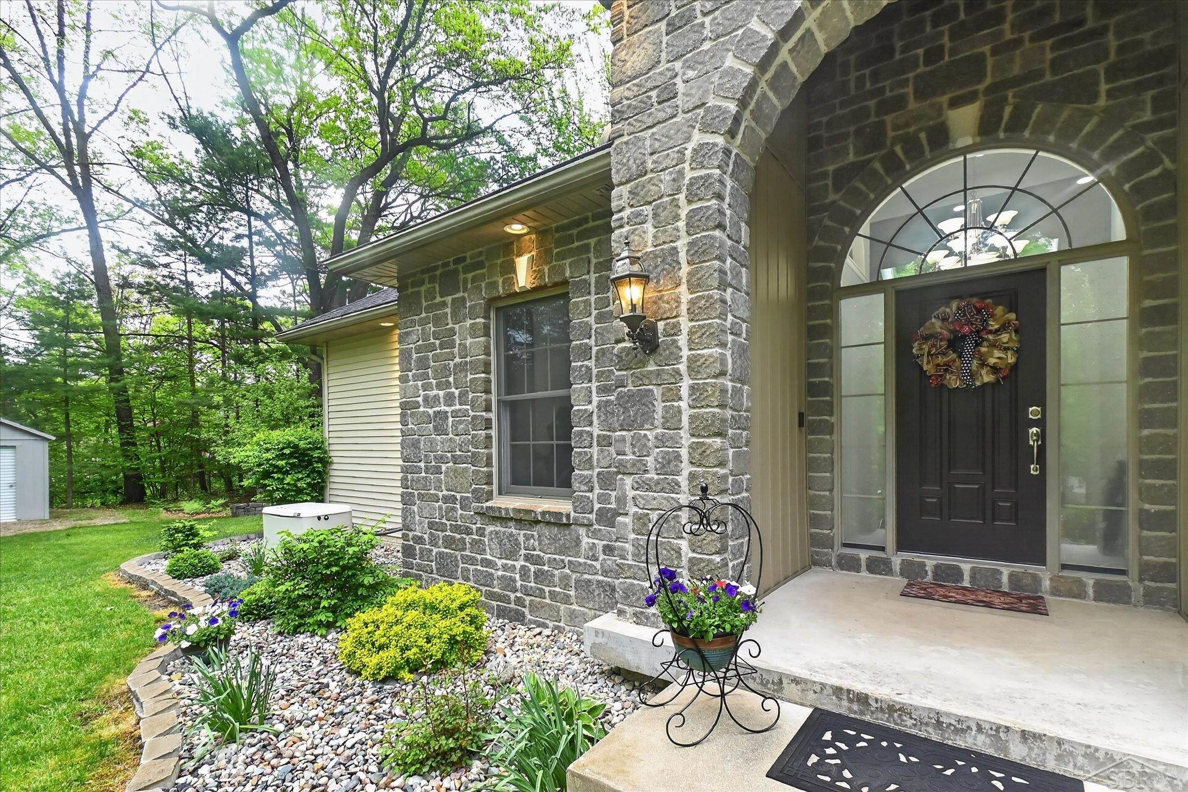
This custom-built 4 bedroom, 3 bath ranch in Homer Township was already something special. The Dufferin stone exterior, birds-eye maple floors, vaulted ceilings, cherry cabinetry with granite counters, four bedrooms, three full baths, walk-out basement, and a 3-stall oversized garage on 1.8 wooded acres? That's a strong foundation. But the current owners didn't stop there. Since 2020, they have touched nearly everything: refinished hardwoods, new carpet, new roof, all new appliances (staying with the home), tankless water heater, whole-house generator, paver patio, smart thermostat, WiFi irrigation, ultra-quiet garage openers, a storage shed, central vac, Ring doorbell, and professionally landscaped grounds with stone edging. The lot has also been surveyed and staked. The updates are documented. The care is obvious. This is the kind of home where someone else did the hard work, and you just get to enjoy it.

Save
Ask
Tour
Hide
Share
Listing Snapshot
Price 
$585,000
Days On Site 
1 Day
Bedrooms 
4
Inside Area (SqFt) 
2,151 sqft
Total Baths 
3
Full Baths 
3
Partial Baths 
N/A
Lot Size 
1.89 Acres
Year Built 
2006
MLS® Number 
61050208779
Status 
Active
Property Tax 
$6,438
HOA/Condo/Coop Fees 
N/A
Sq Ft Source 
Appraiser
Friends & Family
Recent Activity
3 hours agoListing updated with changes from the MLS®
7 hours agoStatus changed to Active
yesterdayListing first seen on site
General Features
Acres 
1.89
Attached Garage 
Yes
Cross Street 
Pine River / Homer
Disclosures 
Taxes Homestead Exempt
Garage 
Yes
Garage Spaces 
3.5
Levels 
One
Parking 
AttachedGarage Door OpenerAssigned
Property Sub Type 
Single Family Residence
Sewer 
Septic Tank
Special Circumstances 
Standard
SqFt Above 
2151
Style 
Traditional
Water Source 
Public
Interior Features
Appliances 
DishwasherDisposalDryerMicrowaveOvenRefrigeratorRangeWasher
Basement 
ConcreteSump PumpWalk-Out Access
Cooling 
Central Air
Flooring 
Ceramic TileHardwood
Heating 
Forced AirNatural Gas
Interior 
Cathedral Ceiling(s)Central Vacuum
BathFull 
Level - Main
Bedroom 2 
Dimensions - 13.0 x 11.0Level - Main
Bedroom 3 
Dimensions - 12.0 x 11.0Level - Main
Bedroom 4 
Dimensions - 10.0 x 10.0Level - Main
Dining Room 
Dimensions - 13.0 x 11.0Level - Main
Kitchen 
Dimensions - 20.0 x 14.0Level - Main
Save
Ask
Tour
Hide
Share
Exterior Features
Construction Details 
StoneVinyl Siding
Lot Features 
SlopedMany TreesWooded
Other Structures 
Shed(s)
Patio And Porch 
DeckPatioPorch
Pool Features 
None
Community Features
Financing Terms Available 
CashConventionalFHAVA Loan
MLS Area 
Area56111HomerTwp
Roads 
Paved
School District 
BullockCreek
Schools
School District
BullockCreek
Elementary School
Unknown
Middle School
Unknown
High School
Unknown
Listing courtesy of NextHome Park Place: (989) 430-1148


IDX provided courtesy of Realcomp II Ltd. via SaginawBoardofREALTORS. Copyright © 2026 Realcomp II Ltd. Shareholders.

IDX information is provided exclusively for consumers' personal, non-commercial use and may not be used for any purpose other than to identify prospective properties consumers may be interested in purchasing and that the data is deemed reliable but not guaranteed accurate by the MLS.

Neighborhood & Commute
Source: Walkscore
Disclosure: Community information and market data powered by Constellation Data Labs. Information is deemed reliable but not guaranteed.
Save
Ask
Tour
Hide
Share