Save
Ask
Tour
Hide
Share
$290,000
New Listing

1777 W Pine River Road
Porter Township, MI 48615

For Sale|Single Family Residence|Active
3
Beds
1
Total Bath
1
Full Bath
1,300
SqFt
$223
/SqFt
1977
Built
County:
Midland

Due to the health concerns created by Coronavirus we are offering personal 1-1 online video walkthough tours where possible.
Call Now: 1-248-228-6711
Is this the listing for you? We can help make it yours.
1-248-228-6711
1777 W Pine River Road1777 W Pine River Road1777 W Pine River Road1777 W Pine River Road
Save
Ask
Tour
Hide
Share

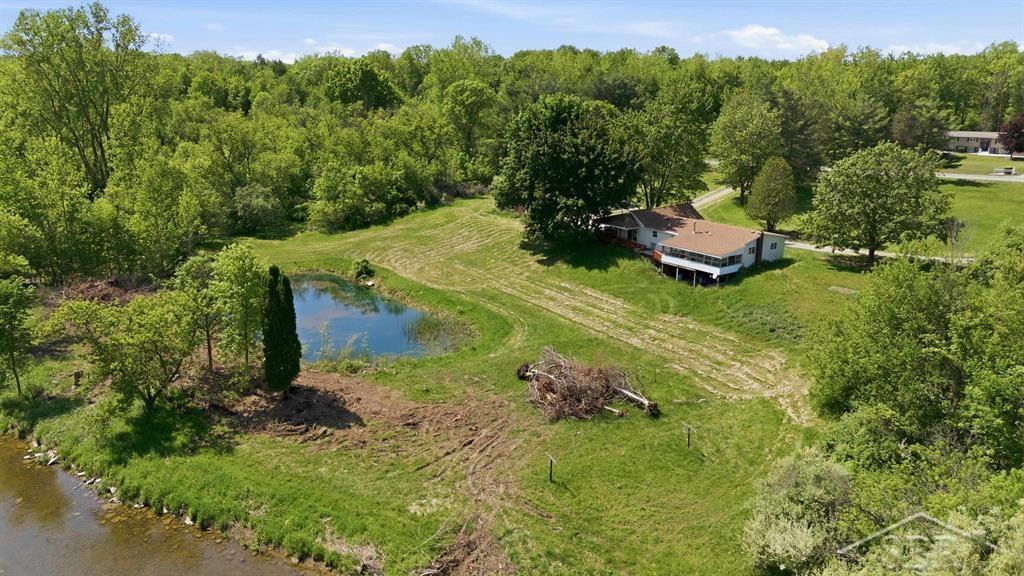
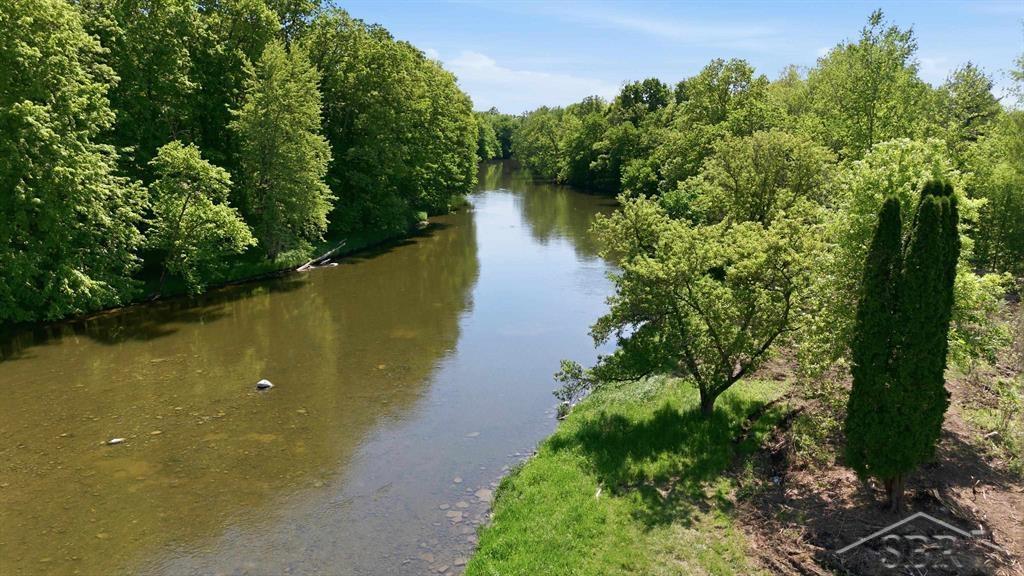
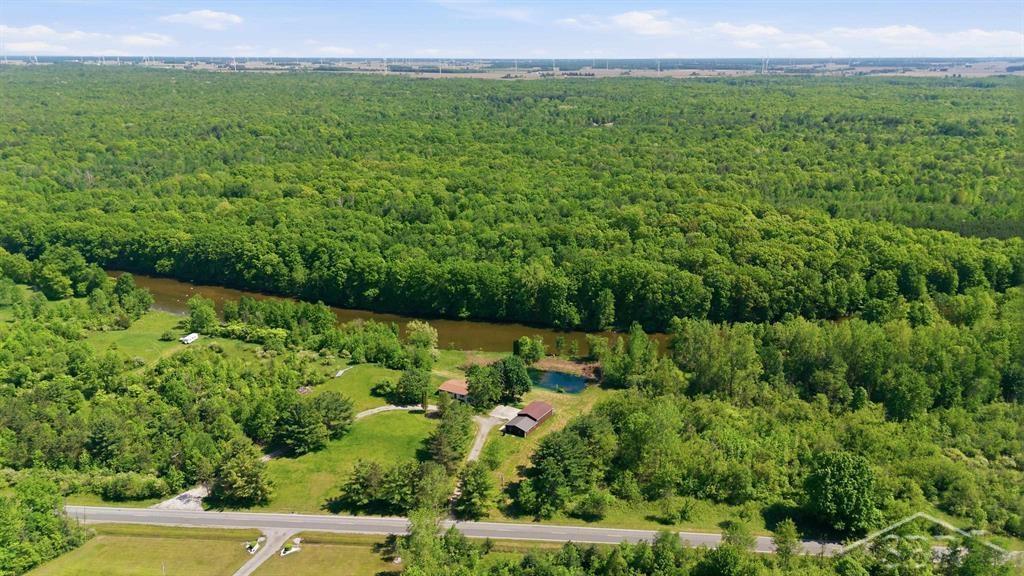
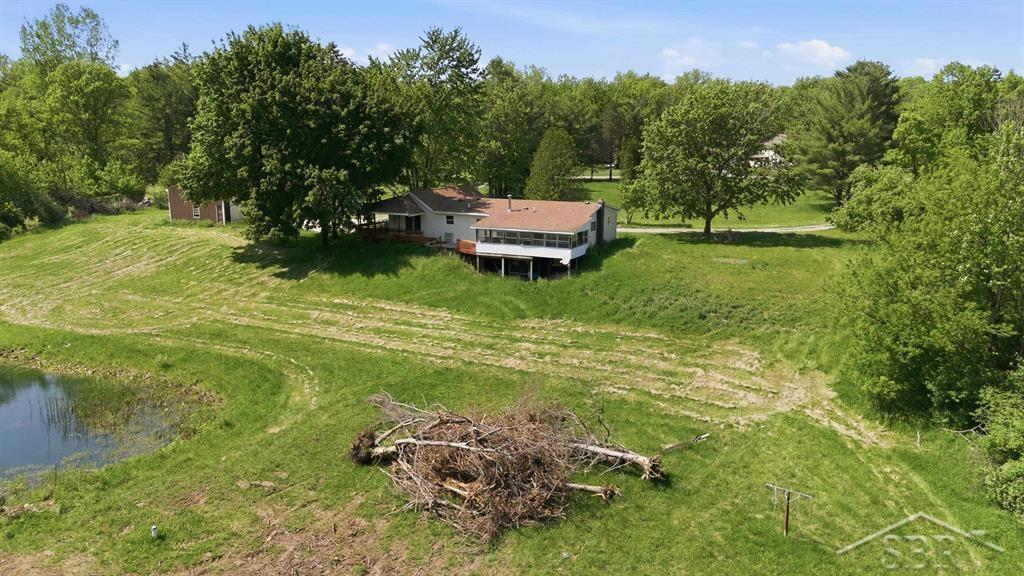
Just Around the Bend on Pine River Road \ This beautiful property spans 11 acres with river frontage. If that's speaking your language this may be the perfect fit for you! The one-story home with 3 bedrooms and 1 bathroom has fresh neutral interior paint and stands as a blank canvas for the next owner's preferred flooring and other updates. Other features include a small pond, a detached 2-car garage connected with a sizable pole barn with updated roof, long turnaround driveway, and a brand new complete septic system! The views are stellar and the location is peaceful. Don't miss the opportunity to make this home your own!

Save
Ask
Tour
Hide
Share
Listing Snapshot
Price 
$290,000
Days On Site 
0 Days
Bedrooms 
3
Inside Area (SqFt) 
1,300 sqft
Total Baths 
1
Full Baths 
1
Partial Baths 
N/A
Lot Size 
11.07 Acres
Year Built 
1977
MLS® Number 
61050209402
Status 
Active
Property Tax 
$2,197.11
HOA/Condo/Coop Fees 
N/A
Sq Ft Source 
Estimated
Friends & Family
Recent Activity
4 hours agoListing first seen on site
4 hours agoListing updated with changes from the MLS®
General Features
Acres 
11.07
Cross Street 
N Meridian Road / E Isabella Road
Disclosures 
Taxes Homestead Exempt
Garage 
Yes
Garage Spaces 
2
Levels 
One
Parking 
Detached
Property Sub Type 
Single Family Residence
Sewer 
Septic Tank
Special Circumstances 
Standard
SqFt Above 
1300
Style 
ModularHome
Water Source 
PrivateWell
Zoning 
Residential
Interior Features
Appliances 
DryerOvenRangeWasher
Heating 
Forced AirPropane
BathFull 
Level - Main
Bedroom 1 
Dimensions - 10.0 x 12.0Level - Main
Bedroom 2 
Dimensions - 10.0 x 11.0Level - Main
Bedroom 3 
Dimensions - 10.0 x 10.0Level - Main
Kitchen 
Dimensions - 8.0 x 14.0
Save
Ask
Tour
Hide
Share
Exterior Features
Construction Details 
Vinyl Siding
Frontage 
Waterfront
Pool Features 
None
Waterfront 
Yes
Waterfront Features 
Waterfront
Community Features
Financing Terms Available 
CashConventional
MLS Area 
Area56141PorterTwp
School District 
Breckenridge
Schools
School District
Breckenridge
Elementary School
Unknown
Middle School
Unknown
High School
Unknown
Listing courtesy of Modern Realty: (989) 859-5782


IDX provided courtesy of Realcomp II Ltd. via SaginawBoardofREALTORS. Copyright © 2026 Realcomp II Ltd. Shareholders.

IDX information is provided exclusively for consumers' personal, non-commercial use and may not be used for any purpose other than to identify prospective properties consumers may be interested in purchasing and that the data is deemed reliable but not guaranteed accurate by the MLS.

Neighborhood & Commute
Source: Walkscore
Disclosure: Community information and market data powered by Constellation Data Labs. Information is deemed reliable but not guaranteed.
Save
Ask
Tour
Hide
Share