Save
Ask
Tour
Hide
Share
$739,900
New Listing

8665 S Gera Road
Birch Run Township, MI 48415

For Sale|Single Family Residence|Active
3
Beds
4
Total Baths
3
Full Baths
1
Partial Bath
4,059
SqFt
$182
/SqFt
1984
Built
County:
Saginaw

Due to the health concerns created by Coronavirus we are offering personal 1-1 online video walkthough tours where possible.
Call Now: 1-248-228-6711
Is this the listing for you? We can help make it yours.
1-248-228-6711
8665 S Gera Road8665 S Gera Road8665 S Gera Road8665 S Gera Road
Save
Ask
Tour
Hide
Share

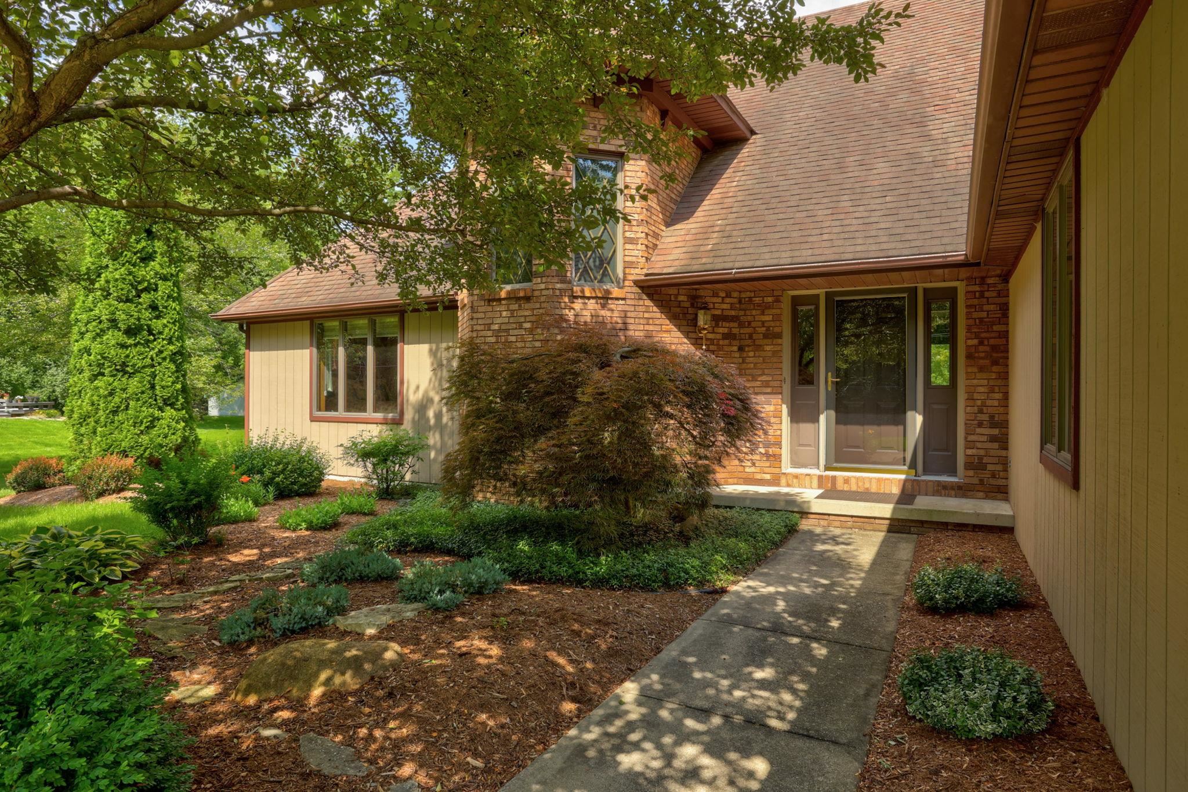
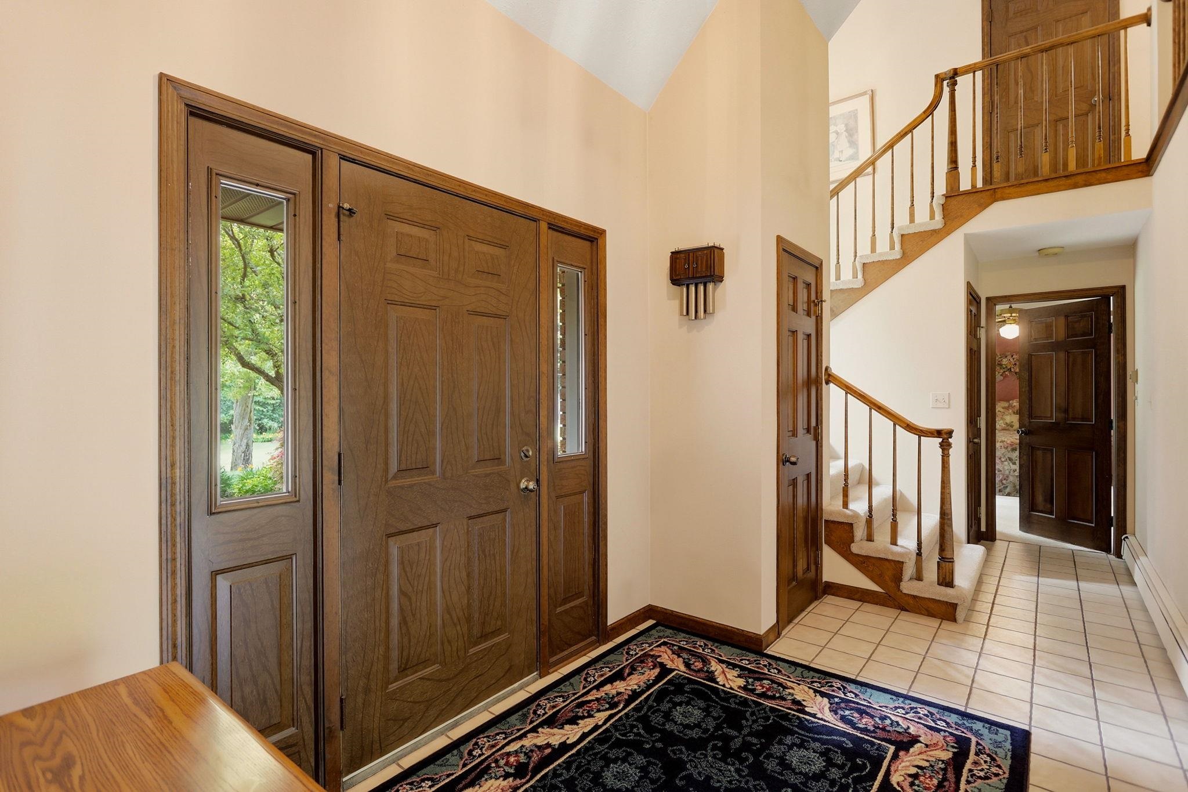
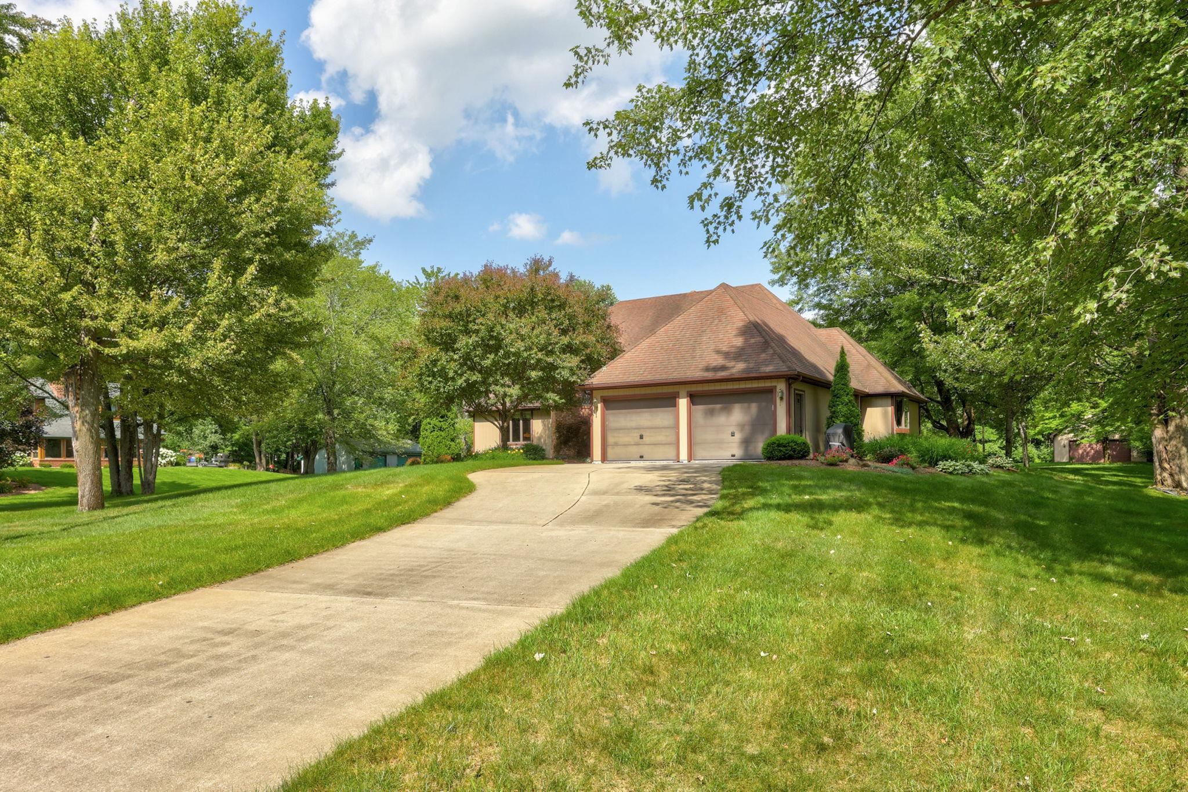
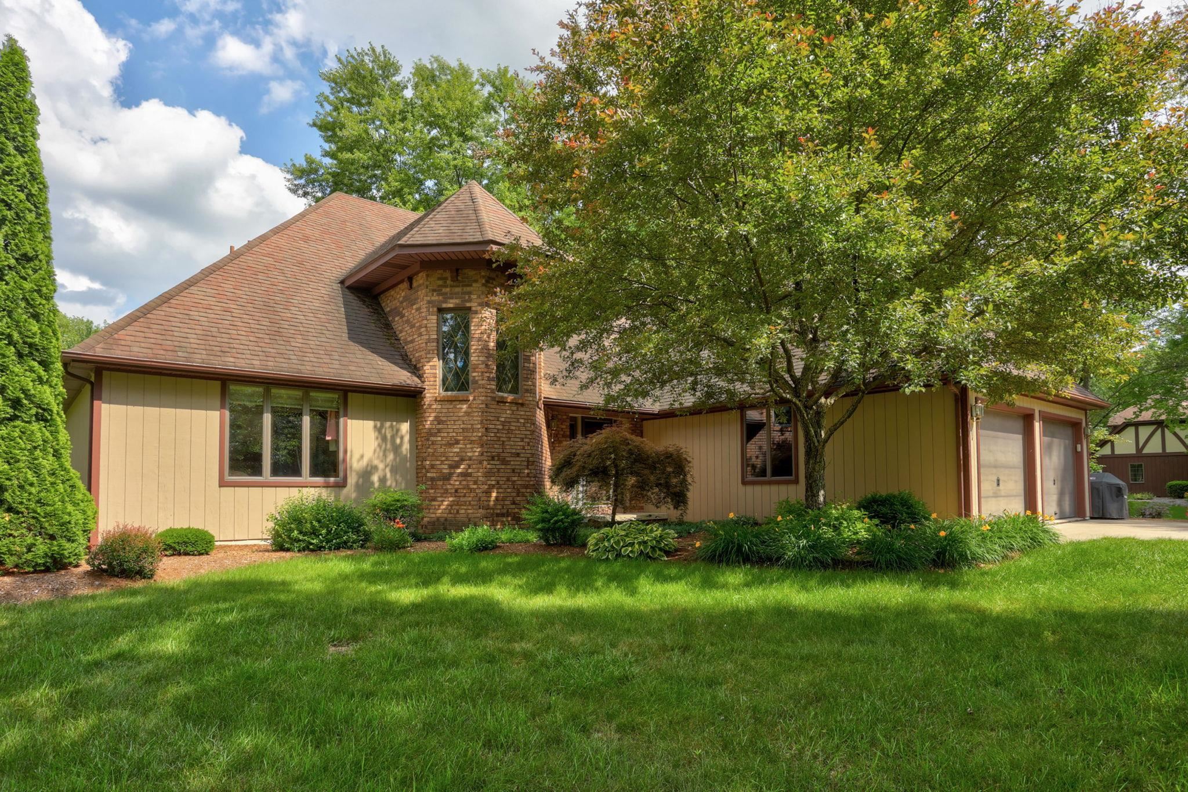
Hidden behind a canopy of gorgeous trees and completely out of view from the road, this extraordinary property on just over 5 picturesque acres offers a level of privacy and tranquility rarely found. As you follow the private drive, the landscape unfolds to reveal a breathtaking retreat surrounded by a scenic pond, mature trees, and abundant wildlife. This impeccably maintained one-owner, two-story home offers 3 bedrooms, 3.5 baths and 2,658 square feet of functional living space. Filled with natural light, nearly every room captures beautiful views of the surrounding landscape. The spacious great room with wood stove opens to a large deck overlooking the pond and wooded setting with the adjacent formal dining room sharing the same view. Both rooms along with the kitchen are ideal for relaxing or entertaining. A main-floor primary suite and first-floor laundry add everyday convenience. The finished lower level provides additional living and recreation space, along with a flexible room for guests, a home office, or hobbies. Bonus areas above and below the attached garage, with a convenient stairway that provides direct egress to the basement, offers excellent storage and workshop space. A 36x28 detached outbuilding with bonus-room trusses provides endless possibilities for hobbies, vehicle or equipment storage or future finished space. Located in Birch Run Township within the Frankenmuth School District, this beautifully maintained property with endless special features combines quality craftsmanship, exceptional privacy, and a setting that feels like your own hidden sanctuary.

Save
Ask
Tour
Hide
Share
Listing Snapshot
Price 
$739,900
Days On Site 
0 Days
Bedrooms 
3
Inside Area (SqFt) 
4,059 sqft
Total Baths 
4
Full Baths 
3
Partial Baths 
1
Lot Size 
5.4 Acres
Year Built 
1984
MLS® Number 
61050214699
Status 
Active
Property Tax 
$5,150
HOA/Condo/Coop Fees 
N/A
Sq Ft Source 
Public Records
Friends & Family
Recent Activity
11 hours agoListing first seen on site
11 hours agoListing updated with changes from the MLS®
General Features
Acres 
5.4
Attached Garage 
Yes
Cross Street 
Lange / Busch
Disclosures 
Taxes Homestead Exempt
Foundation 
Block
Garage 
Yes
Garage Spaces 
2
Levels 
Two
Parking 
Attached
Property Sub Type 
Single Family Residence
Sewer 
Septic Tank
Special Circumstances 
Standard
SqFt Above 
2658
SqFt Below 
1401
Style 
Traditional
Water Source 
Public
Zoning 
Residential
Interior Features
Appliances 
Gas Water HeaterDishwasherMicrowaveOvenRefrigeratorRange
Basement 
Walk-Out AccessBlockDaylightExterior EntryFinished
Cooling 
Central Air
Fireplace 
Yes
Fireplace Features 
Wood BurningWood Burning Stove
Flooring 
Ceramic Tile
Heating 
Wood StoveNatural GasSteam
Interior 
Cathedral Ceiling(s)Eat-in KitchenHigh Speed InternetWet BarWalk-In Closet(s)
Window Features 
Bay Window(s)
BathFull 
Dimensions - 17.0 x 9.0
BathLav 
Dimensions - 8.0 x 4.0
Bedroom 2 
Dimensions - 13.0 x 14.0Level - Second
Bedroom 3 
Dimensions - 16.0 x 11.0Level - Second
BreakfastNookRoom 
Dimensions - 18.0 x 6.0
Dining Room 
Dimensions - 11.0 x 14.0
Kitchen 
Dimensions - 13.0 x 11.0
Laundry 
Dimensions - 6.0 x 4.0
Living Room 
Dimensions - 21.0 x 14.0
Master Bedroom 
Dimensions - 15.0 x 13.0
Save
Ask
Tour
Hide
Share
Exterior Features
Construction Details 
BrickWood Siding
Exterior 
Balcony
Lot Features 
Wooded
Other Structures 
Barn(s)
Patio And Porch 
Deck
Pool Features 
None
View 
Water
Waterfront Features 
Pond
Waterview 
Water
Windows/Doors 
Bay Window(s)
Community Features
Financing Terms Available 
CashConventional
MLS Area 
Area73231BirchRunTwp
School District 
Frankenmuth
Schools
School District
Frankenmuth
Elementary School
Unknown
Middle School
Unknown
High School
Unknown
Listing courtesy of Century 21 Signature - Frankenmuth: (989) 295-7718


IDX provided courtesy of Realcomp II Ltd. via SaginawBoardofREALTORS. Copyright © 2026 Realcomp II Ltd. Shareholders.

IDX information is provided exclusively for consumers' personal, non-commercial use and may not be used for any purpose other than to identify prospective properties consumers may be interested in purchasing and that the data is deemed reliable but not guaranteed accurate by the MLS.

Neighborhood & Commute
Source: Walkscore
Disclosure: Community information and market data powered by Constellation Data Labs. Information is deemed reliable but not guaranteed.
Save
Ask
Tour
Hide
Share