Save
Ask
Tour
Hide
Share
$93,500
New Listing

2101 5th Street
Bay City City, MI 48708

For Sale|Single Family Residence|Active
4
Beds
2
Total Baths
2
Full Baths
2,378
SqFt
$39
/SqFt
1900
Built
Subdivision:
FITZHUGHS ADD
County:
Bay

Due to the health concerns created by Coronavirus we are offering personal 1-1 online video walkthough tours where possible.
Call Now: 1-248-228-6711
Is this the listing for you? We can help make it yours.
1-248-228-6711
2101 5th Street2101 5th Street2101 5th Street2101 5th Street
Save
Ask
Tour
Hide
Share

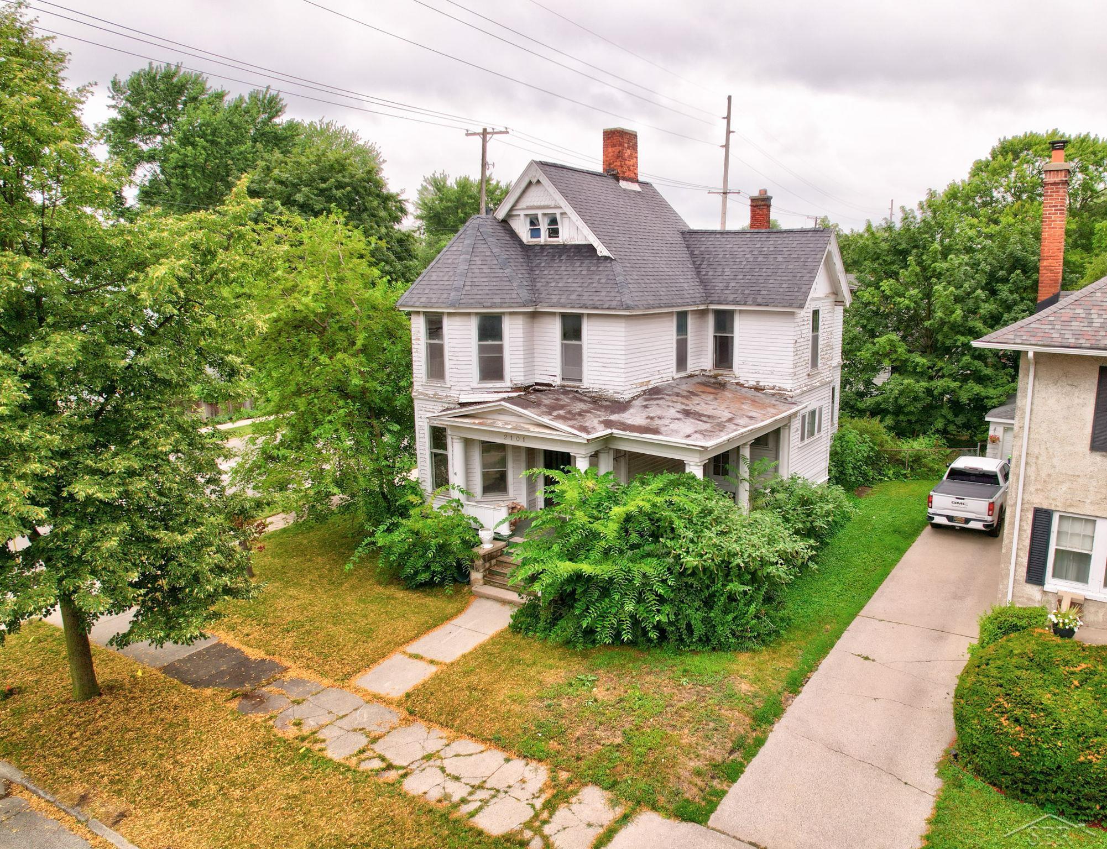
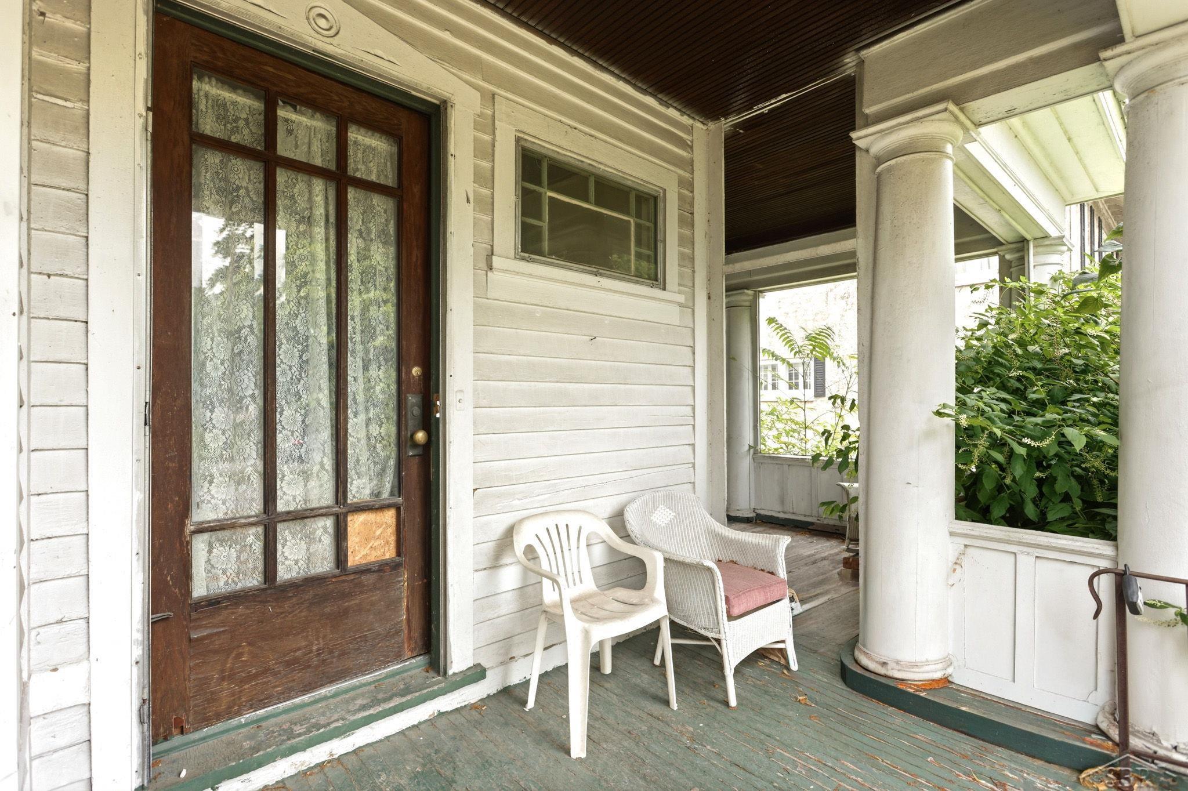
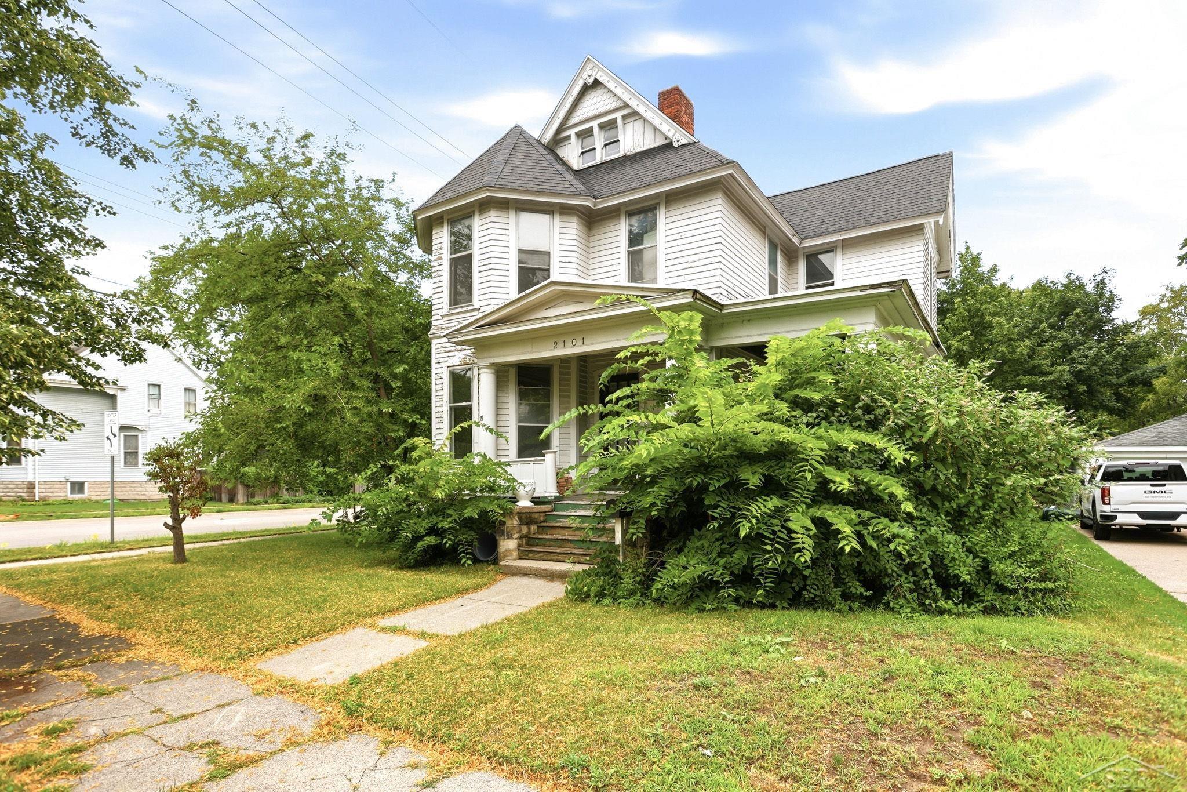
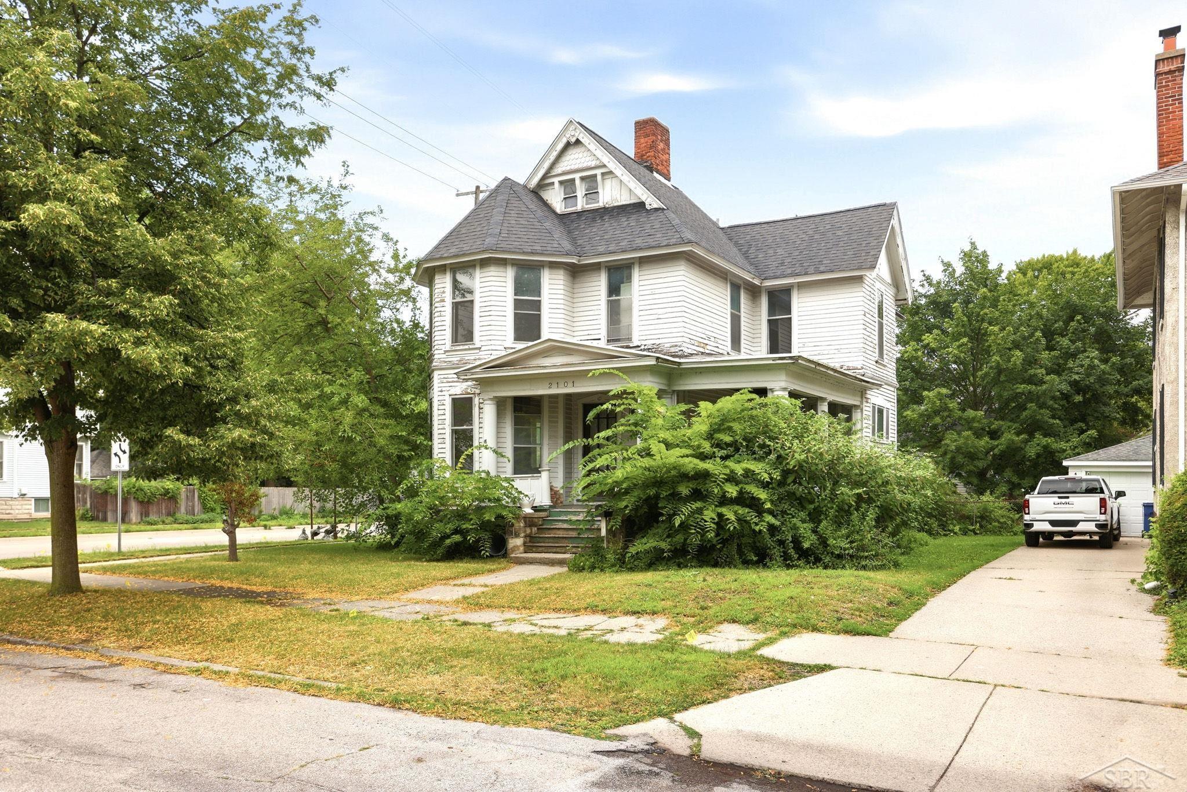
Step into 2101 5th Street just one block from Bay City's historic Carroll Park and let your renovation dreams come to life! A blank canvas, this nearly 2,500-square-foot impressive Queen Anne-style home is perfect for investors or future homeowners who may want to restore this home back to it's Victorian beauty! Just off Center Avenue, this stunner features very high ceilings, original wood floors, four bedrooms, two full baths, French doors, see-through fireplace, huge windows, a grand staircase, gorgeous woodwork and more, including a wrap porch that's just right for sitting and enjoying all of Michigan's seasons. Kitchen renovations have been started with new cupboards and an island. Bring your tool belt and your imagination and take advantage of the massive potential here!

Save
Ask
Tour
Hide
Share
Listing Snapshot
Price 
$93,500
Days On Site 
0 Days
Bedrooms 
4
Inside Area (SqFt) 
2,378 sqft
Total Baths 
2
Full Baths 
2
Partial Baths 
N/A
Lot Size 
0.12 Acres
Year Built 
1900
MLS® Number 
61050216968
Status 
Active
Property Tax 
$3,269.7
HOA/Condo/Coop Fees 
N/A
Sq Ft Source 
Public Records
Friends & Family
Recent Activity
15 hours agoListing updated with changes from the MLS®
15 hours agoListing first seen on site
General Features
Acres 
0.12
Cross Street 
Trumbull / Park
Disclosures 
Taxes Not Homestead Exempt
Property Sub Type 
Single Family Residence
Sewer 
Public Sewer
Special Circumstances 
Standard
SqFt Above 
2378
Style 
Morethan2StoriesVictorian
Water Source 
Public
Interior Features
Fireplace 
Yes
Fireplace Features 
Living Room
Flooring 
Hardwood
Heating 
Natural GasNone
Interior 
Eat-in KitchenEntrance FoyerHigh CeilingsWalk-In Closet(s)
Window Features 
Bay Window(s)
BathFull 
Dimensions - 9.0 x 8.0Level - Second
Bedroom 1 
Dimensions - 12.0 x 14.0Level - Second
Bedroom 2 
Dimensions - 13.0 x 12.0Level - Second
Bedroom 3 
Dimensions - 14.0 x 11.0Level - Second
Bedroom 4 
Dimensions - 11.0 x 12.0Level - Second
Dining Room 
Dimensions - 19.0 x 10.0
Great Room 
Kitchen 
Dimensions - 15.0 x 16.0
Living Room 
Dimensions - 30.0 x 16.0
Save
Ask
Tour
Hide
Share
Exterior Features
Construction Details 
Wood Siding
Exterior 
Balcony
Patio And Porch 
Porch
Pool Features 
None
Windows/Doors 
Bay Window(s)
Community Features
Financing Terms Available 
Cash
MLS Area 
Area92102BayCity
School District 
BayCity
Schools
School District
BayCity
Elementary School
Unknown
Middle School
Unknown
High School
Unknown
Listing courtesy of Berkshire Hathaway HomeServices: (989) 482-6479


IDX provided courtesy of Realcomp II Ltd. via SaginawBoardofREALTORS. Copyright © 2026 Realcomp II Ltd. Shareholders.

IDX information is provided exclusively for consumers' personal, non-commercial use and may not be used for any purpose other than to identify prospective properties consumers may be interested in purchasing and that the data is deemed reliable but not guaranteed accurate by the MLS.

Neighborhood & Commute
Source: Walkscore
Disclosure: Community information and market data powered by Constellation Data Labs. Information is deemed reliable but not guaranteed.
Save
Ask
Tour
Hide
Share