Save
Ask
Tour
Hide
Share
$118,500
1 Day On Site

2412 N Charles Street
Saginaw City, MI 48602

For Sale|Single Family Residence|Active
3
Beds
1
Total Bath
1
Full Bath
946
SqFt
$125
/SqFt
1924
Built
Subdivision:
YES
County:
Saginaw

Due to the health concerns created by Coronavirus we are offering personal 1-1 online video walkthough tours where possible.
Call Now: 1-248-228-6711
Is this the listing for you? We can help make it yours.
1-248-228-6711
2412 N Charles Street2412 N Charles Street2412 N Charles Street2412 N Charles Street
Save
Ask
Tour
Hide
Share

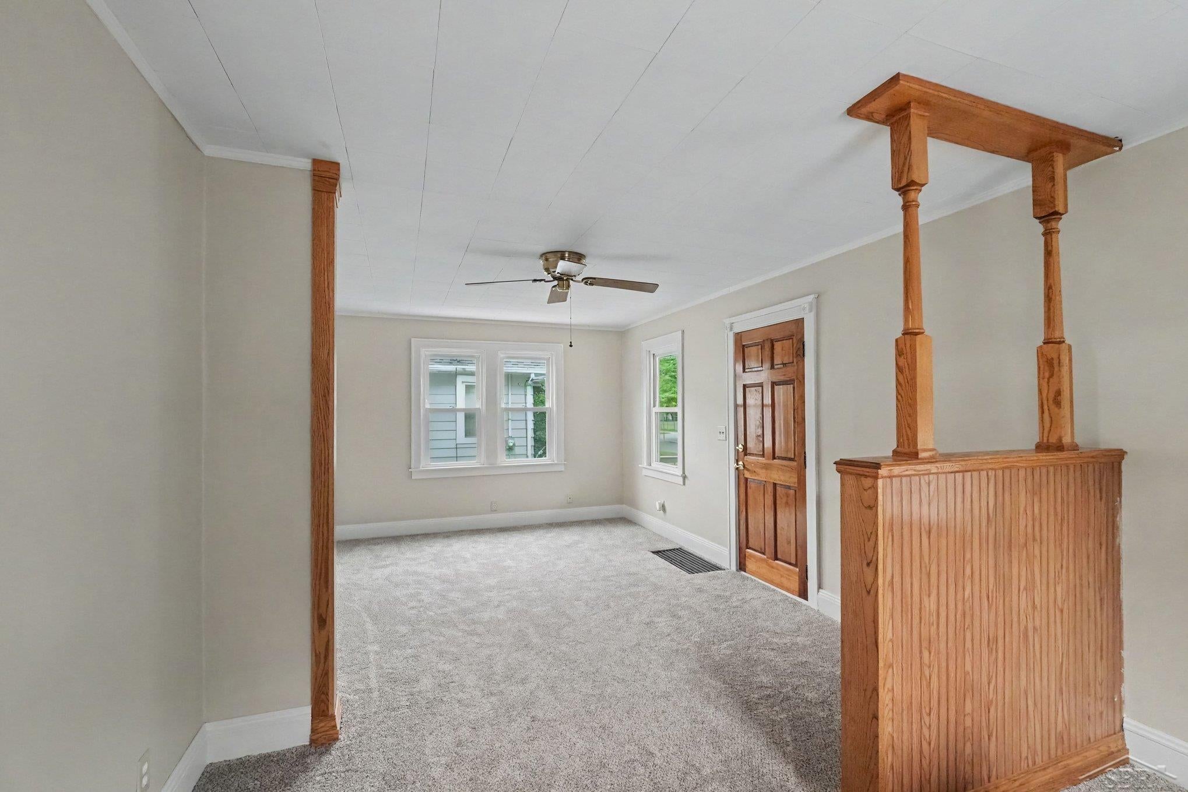
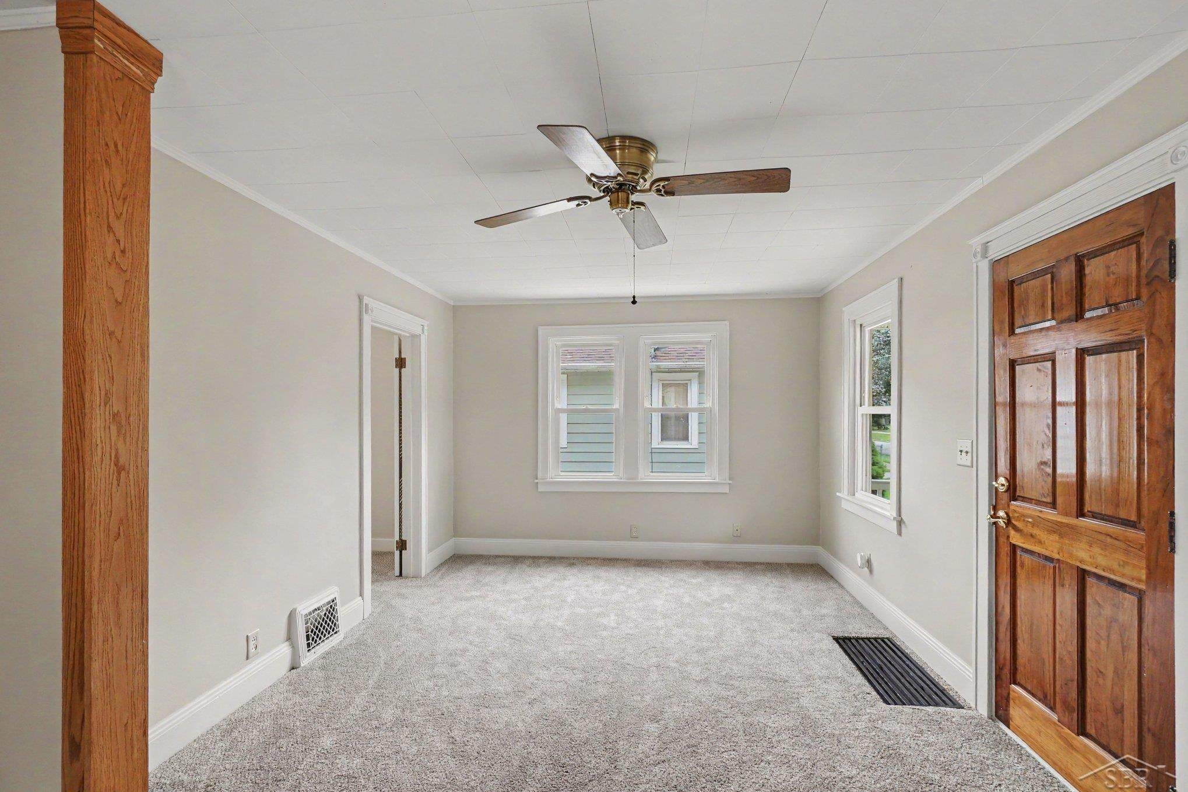
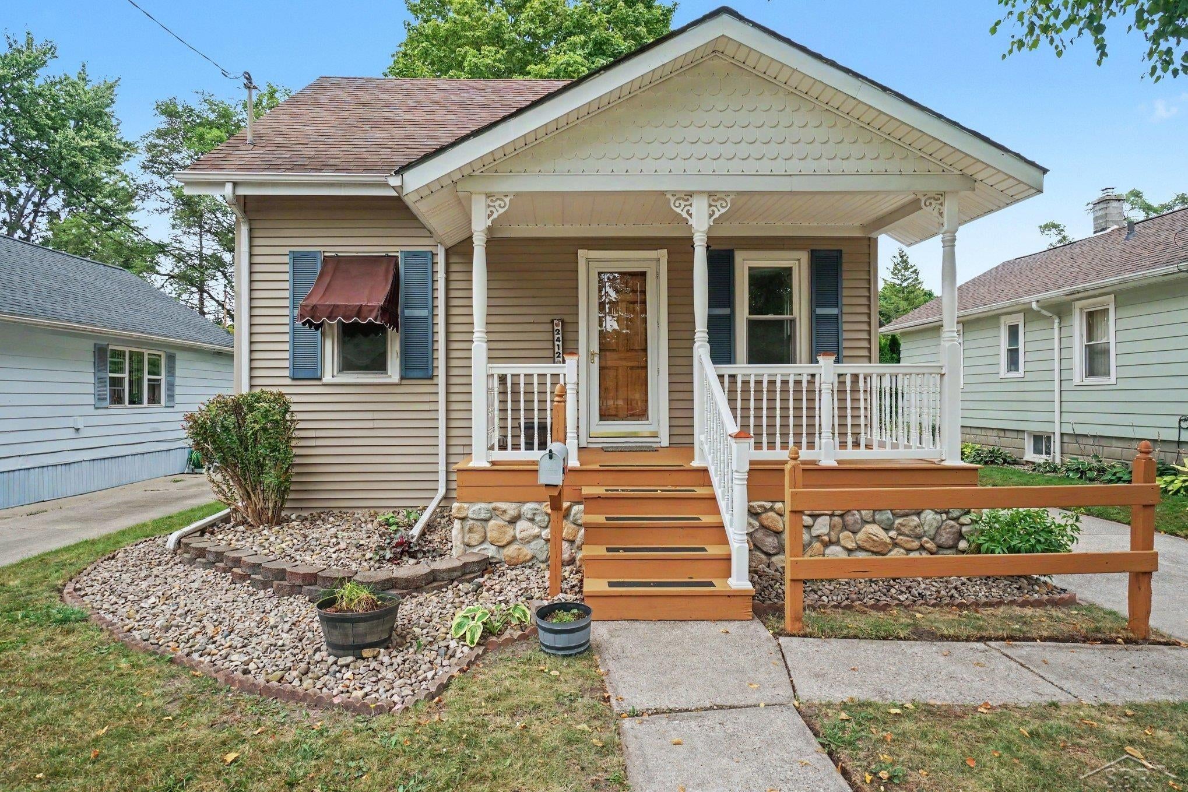
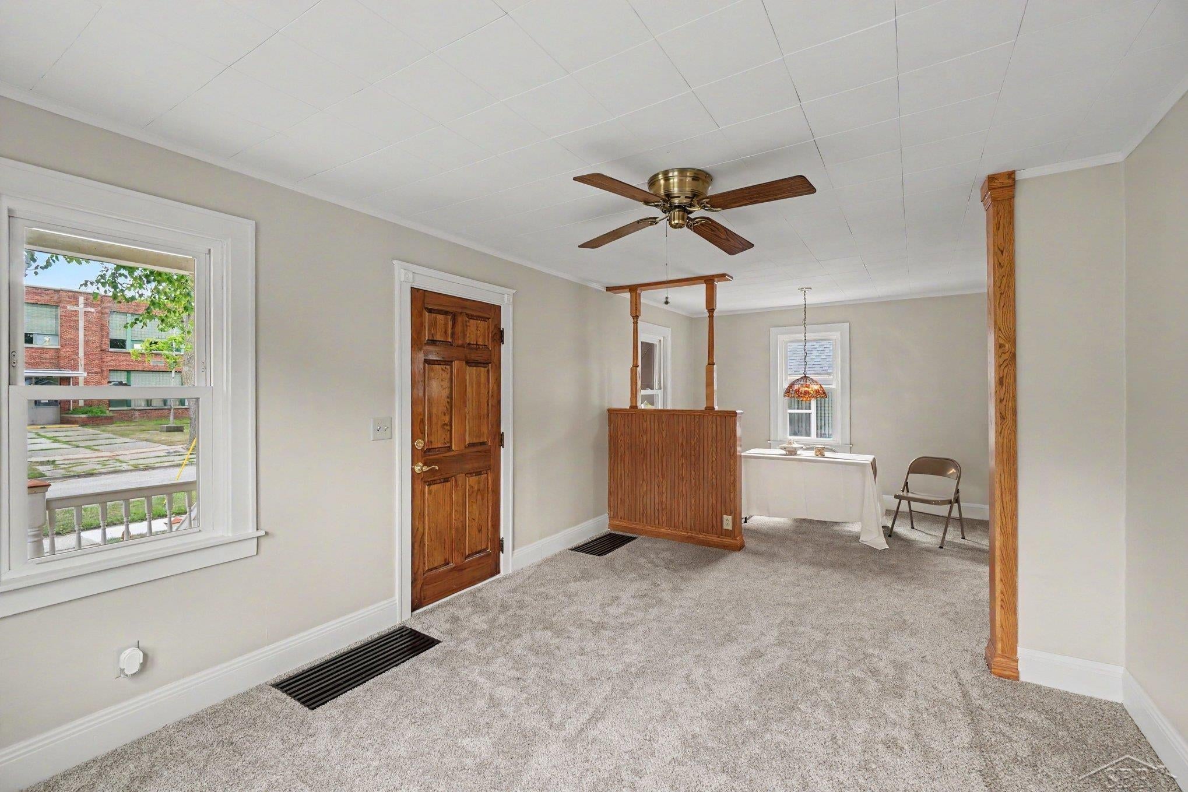
Welcome home to this beautifully updated single-family home and an exceptional value for the price point. With numerous improvements already completed, this property offers the kind of updates and move-in-ready appeal that make it a true gem. The interior features new carpet, updated paint, and new trim, creating a clean and inviting atmosphere. The bathroom has been updated with a new toilet, tub surround, and flooring. Outside, enjoy improved curb appeal with new mulch, a newly painted fence, and a newly painted porch. For buyers looking for quality updates without stretching the budget, this home is a standout opportunity and a true gem at this price. Move-in ready and waiting for its new owner!

Save
Ask
Tour
Hide
Share
Listing Snapshot
Price 
$118,500
Days On Site 
1 Day
Bedrooms 
3
Inside Area (SqFt) 
946 sqft
Total Baths 
1
Full Baths 
1
Partial Baths 
N/A
Lot Size 
0.11 Acres
Year Built 
1924
MLS® Number 
61050218610
Status 
Active
Property Tax 
$1,305
HOA/Condo/Coop Fees 
N/A
Sq Ft Source 
Public Records
Friends & Family
Recent Activity
yesterdayListing first seen on site
2 days agoListing updated with changes from the MLS®
General Features
Acres 
0.11
Cross Street 
Morgan St / Deindorfer St
Disclosures 
Taxes Homestead Exempt
Garage 
Yes
Garage Spaces 
2
Levels 
One
Parking 
DetachedGarage Door Opener
Property Sub Type 
Single Family Residence
Sewer 
Public Sewer
Special Circumstances 
Standard
SqFt Above 
946
Style 
Traditional
Water Source 
Public
Zoning 
Residential
Interior Features
Appliances 
Gas Water HeaterMicrowaveOvenRefrigeratorRange
Basement 
Unfinished
Cooling 
Ceiling Fan(s)Central Air
Heating 
Forced AirNatural Gas
BathFull 
Dimensions - 6.0 x 6.0Level - Main
Bedroom 1 
Dimensions - 24.0 x 12.0Level - Main
Bedroom 2 
Dimensions - 10.0 x 12.0Level - Second
Bedroom 3 
Dimensions - 10.0 x 10.0Level - Second
Dining Room 
Kitchen 
Dimensions - 12.0 x 12.0Level - Main
Living Room 
Dimensions - 24.0 x 12.0Level - Main
Save
Ask
Tour
Hide
Share
Exterior Features
Construction Details 
Vinyl Siding
Fencing 
Fenced
Patio And Porch 
DeckPorch
Pool Features 
None
Community Features
Financing Terms Available 
CashConventionalFHAVA Loan
MLS Area 
Area73072Saginaw
Roads 
Paved
School District 
SaginawCity
Schools
School District
SaginawCity
Elementary School
Unknown
Middle School
Unknown
High School
Unknown
Listing courtesy of Berkshire Hathaway HomeServices: (989) 293-2457


IDX provided courtesy of Realcomp II Ltd. via SaginawBoardofREALTORS. Copyright © 2026 Realcomp II Ltd. Shareholders.

IDX information is provided exclusively for consumers' personal, non-commercial use and may not be used for any purpose other than to identify prospective properties consumers may be interested in purchasing and that the data is deemed reliable but not guaranteed accurate by the MLS.

Neighborhood & Commute
Source: Walkscore
Disclosure: Community information and market data powered by Constellation Data Labs. Information is deemed reliable but not guaranteed.
Save
Ask
Tour
Hide
Share