Save
Ask
Tour
Hide
Share
$169,500
1 Day On Site

2755 N Orr Road
Richland Township, MI 48626

For Sale|Single Family Residence|Active
2
Beds
1
Total Bath
1
Full Bath
832
SqFt
$204
/SqFt
1960
Built
County:
Saginaw

Due to the health concerns created by Coronavirus we are offering personal 1-1 online video walkthough tours where possible.
Call Now: 1-248-228-6711
Is this the listing for you? We can help make it yours.
1-248-228-6711
2755 N Orr Road2755 N Orr Road2755 N Orr Road2755 N Orr Road
Save
Ask
Tour
Hide
Share

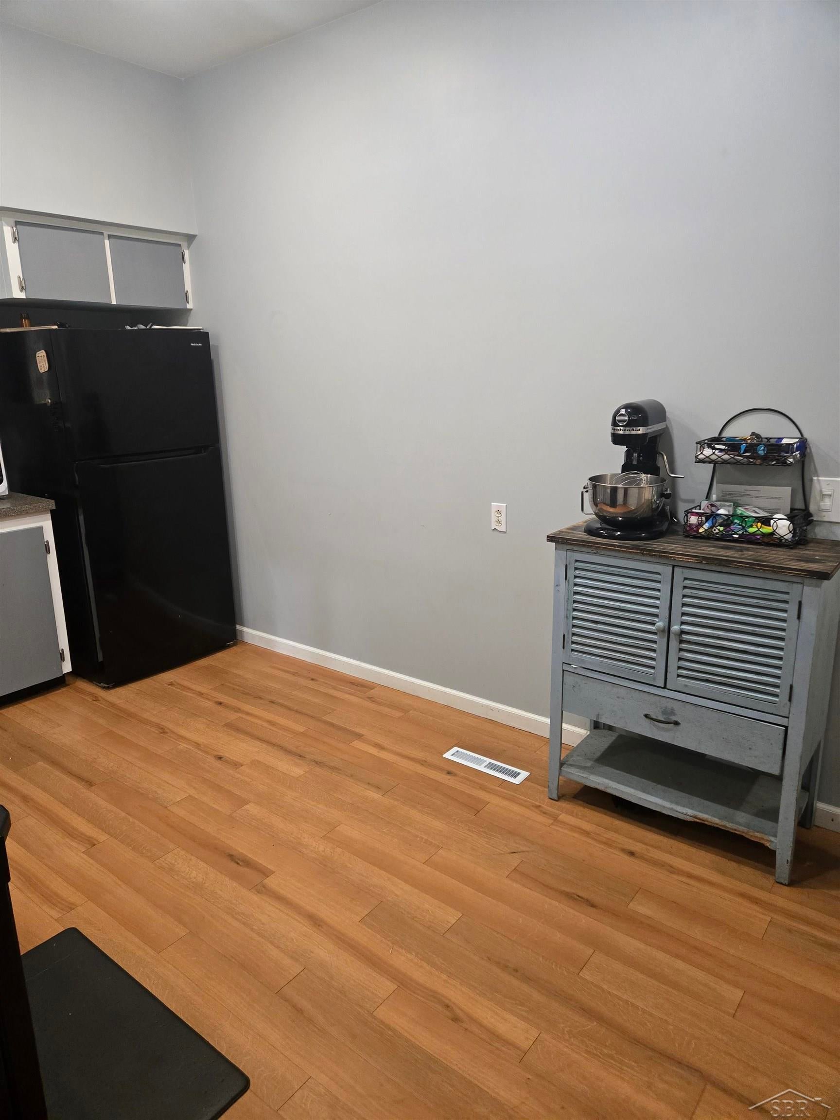
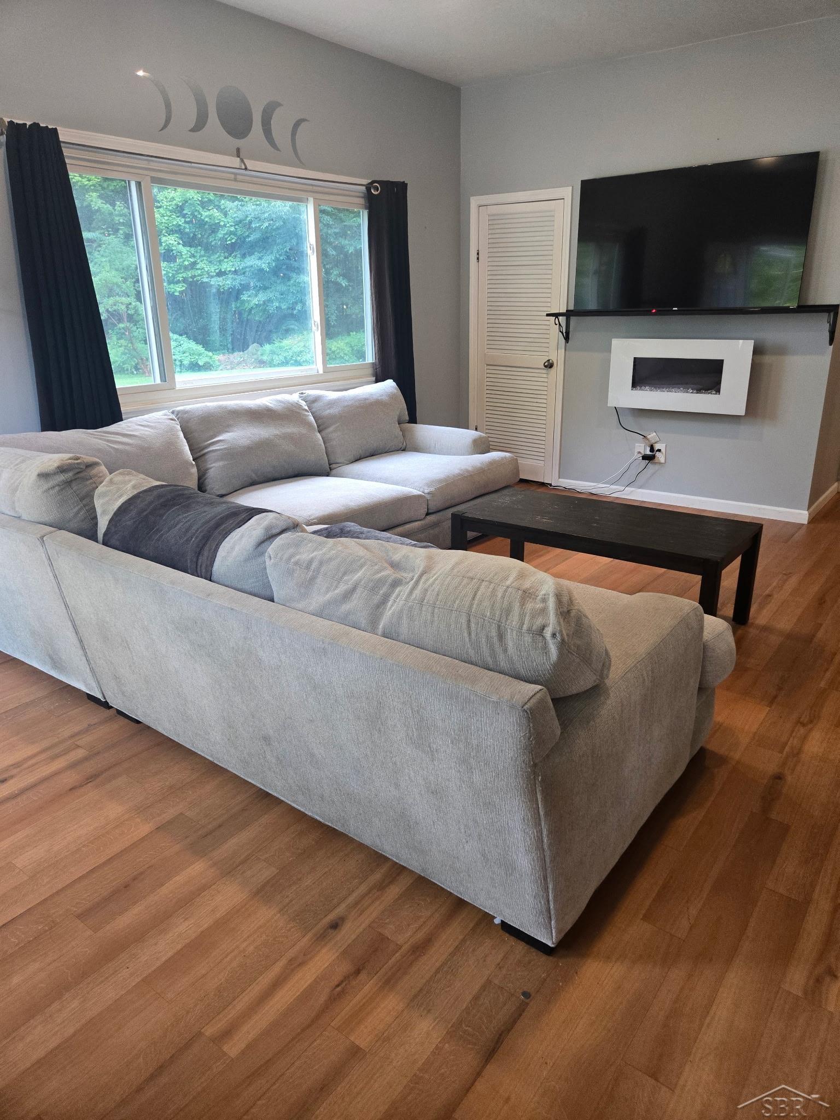
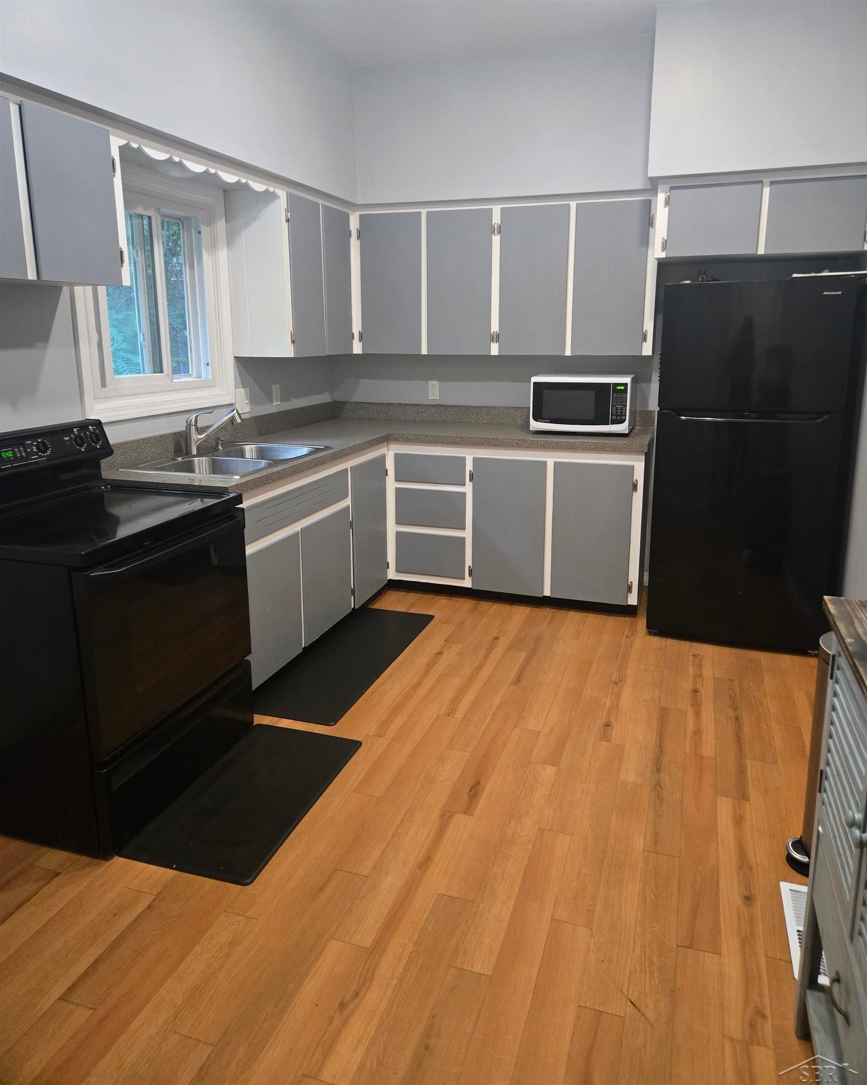
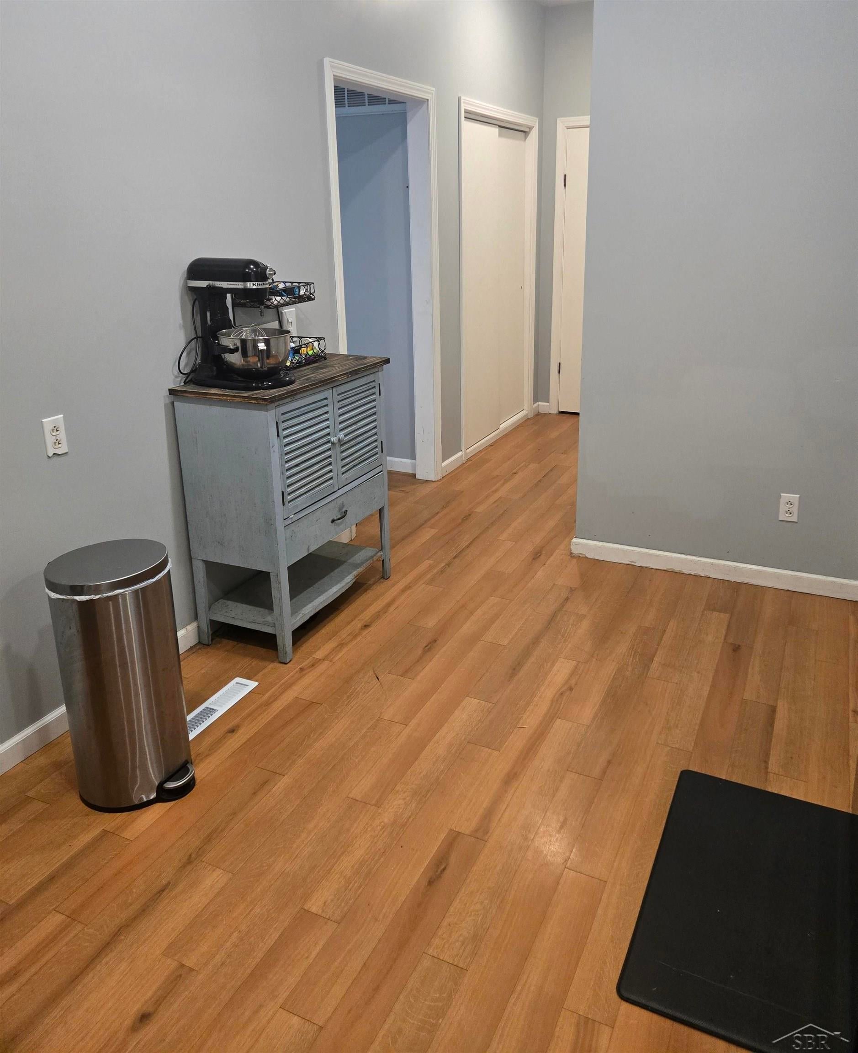
WELCOME TO RELAXING 2755 NORTH ORR RD. IN HEMLOCK MICHIGAN This Home has 2 Bedrooms and 1 Full Bath. It has an Updated Roof, Gas Furnace, Bathroom, and Flooring. Air Units are Included. This Property has a 32 x 28 Barn with Styrofoam Insulation and Electric Outlets on every Vertical. The Barn has Built in Storage, Workbench with Shelves, Drain in the Center, Led Lighting, Its own Fusebox and a Large 16 Foot Door. Gas is already Stubbed in for the Barn. New Water spicket in back. Fire Hydrane across the Street. This Home has Beautiful Mature Trees and a Firepit already in the Back. It is Conviently Located. Schedule your Showing with Me Today!

Save
Ask
Tour
Hide
Share
Listing Snapshot
Price 
$169,500
Days On Site 
1 Day
Bedrooms 
2
Inside Area (SqFt) 
832 sqft
Total Baths 
1
Full Baths 
1
Partial Baths 
N/A
Lot Size 
0.63 Acres
Year Built 
1960
MLS® Number 
61050218627
Status 
Active
Property Tax 
$2,053
HOA/Condo/Coop Fees 
N/A
Sq Ft Source 
Estimated
Friends & Family
Recent Activity
yesterdayListing first seen on site
yesterdayListing updated with changes from the MLS®
General Features
Acres 
0.63
Cross Street 
Frost / Geddes
Disclosures 
Taxes Homestead Exempt
Foundation 
Slab
Garage 
Yes
Garage Spaces 
2
Levels 
One
Parking 
Detached
Property Sub Type 
Single Family Residence
Sewer 
Septic Tank
Special Circumstances 
Standard
SqFt Above 
832
Style 
Ranch
Utilities 
Water Available
Interior Features
Heating 
Forced AirNatural Gas
BathFull 
Level - Main
Bedroom 1 
Dimensions - 11.0 x 10.0Level - Main
Bedroom 2 
Dimensions - 10.0 x 9.0Level - Main
Kitchen 
Dimensions - 10.0 x 9.0
Save
Ask
Tour
Hide
Share
Exterior Features
Construction Details 
Vinyl Siding
Pool Features 
None
Community Features
Financing Terms Available 
CashConventionalFHA
MLS Area 
Area73051RichlandTwp
School District 
Hemlock
Schools
School District
Hemlock
Elementary School
Unknown
Middle School
Unknown
High School
Unknown
Listing courtesy of Kelsey Realty and Associates Inc: (989) 245-2579


IDX provided courtesy of Realcomp II Ltd. via SaginawBoardofREALTORS. Copyright © 2026 Realcomp II Ltd. Shareholders.

IDX information is provided exclusively for consumers' personal, non-commercial use and may not be used for any purpose other than to identify prospective properties consumers may be interested in purchasing and that the data is deemed reliable but not guaranteed accurate by the MLS.

Neighborhood & Commute
Source: Walkscore
Disclosure: Community information and market data powered by Constellation Data Labs. Information is deemed reliable but not guaranteed.
Save
Ask
Tour
Hide
Share