
1706 Helen StreetBay City, MI 48708
Due to the health concerns created by Coronavirus we are offering personal 1-1 online video walkthough tours where possible.
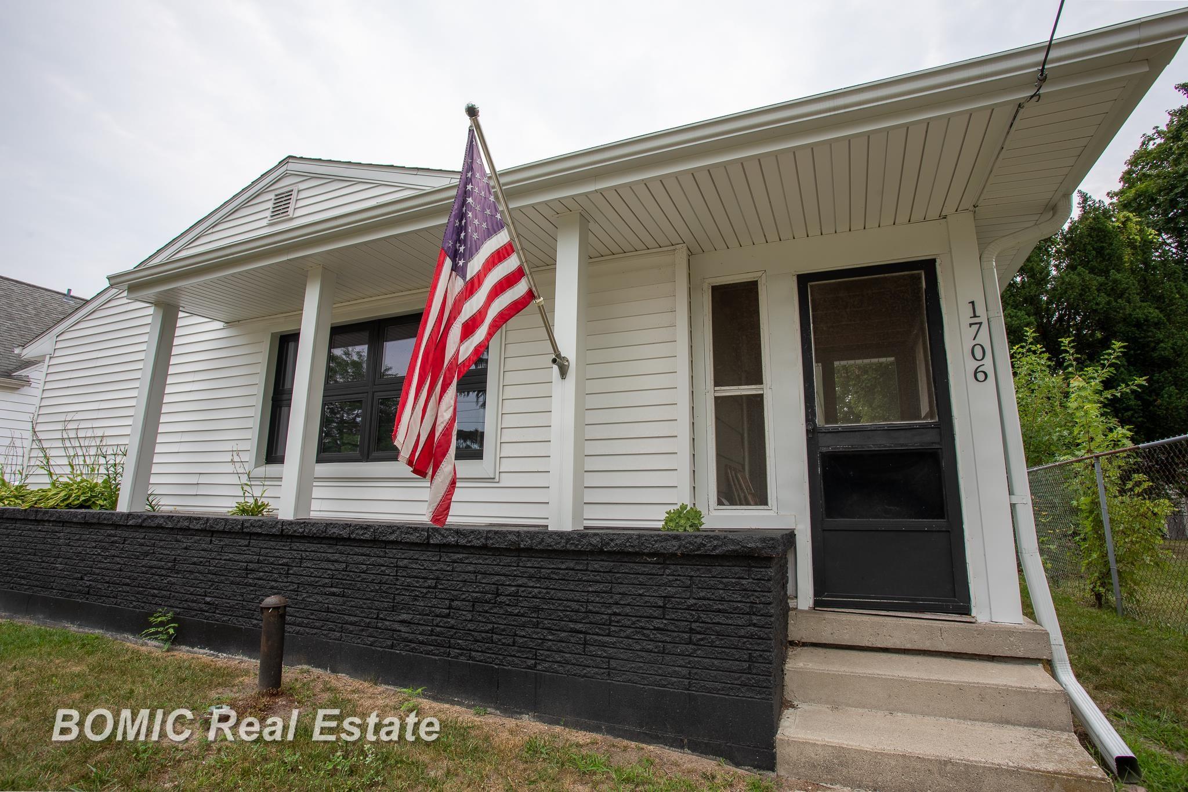
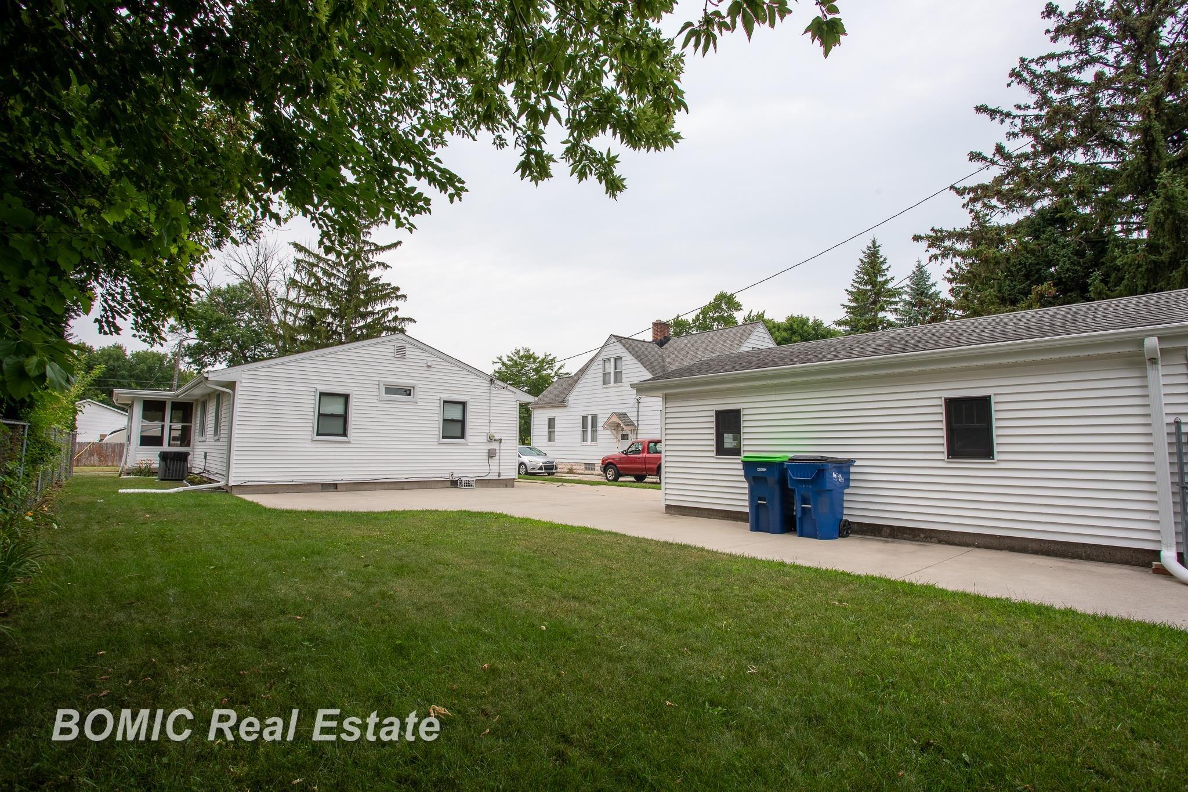
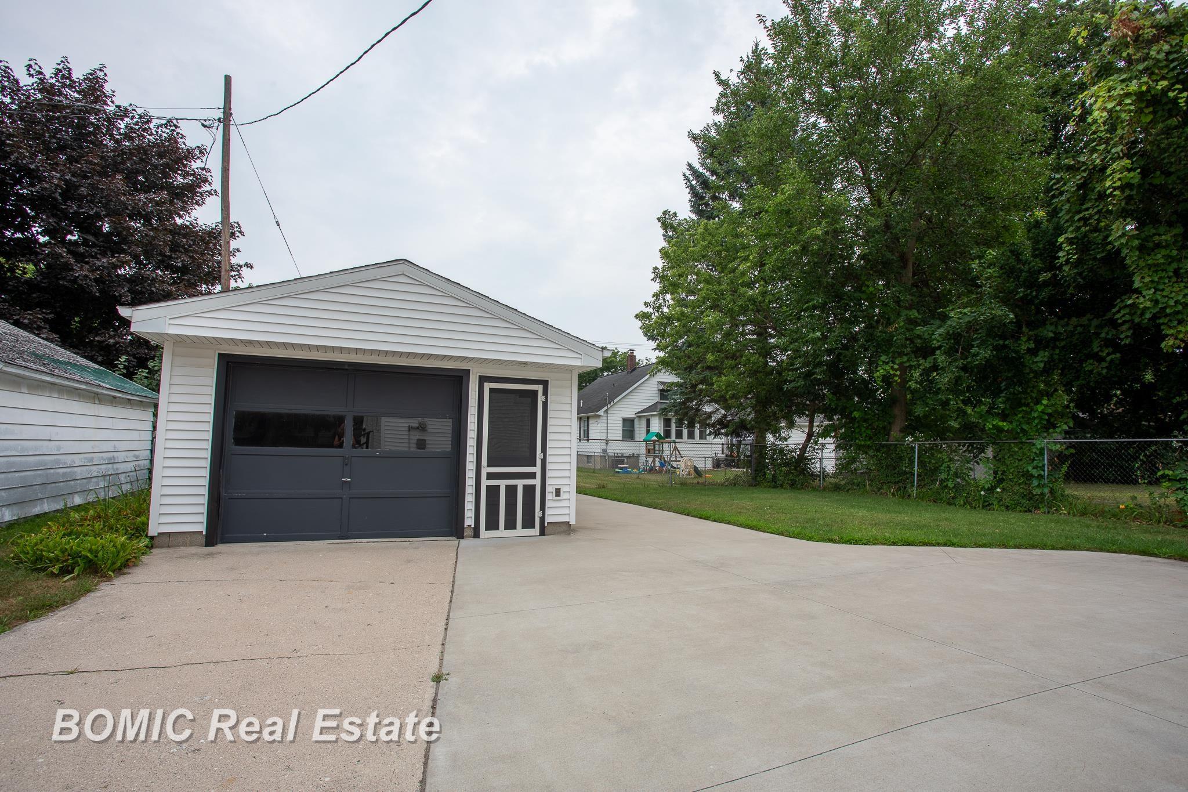
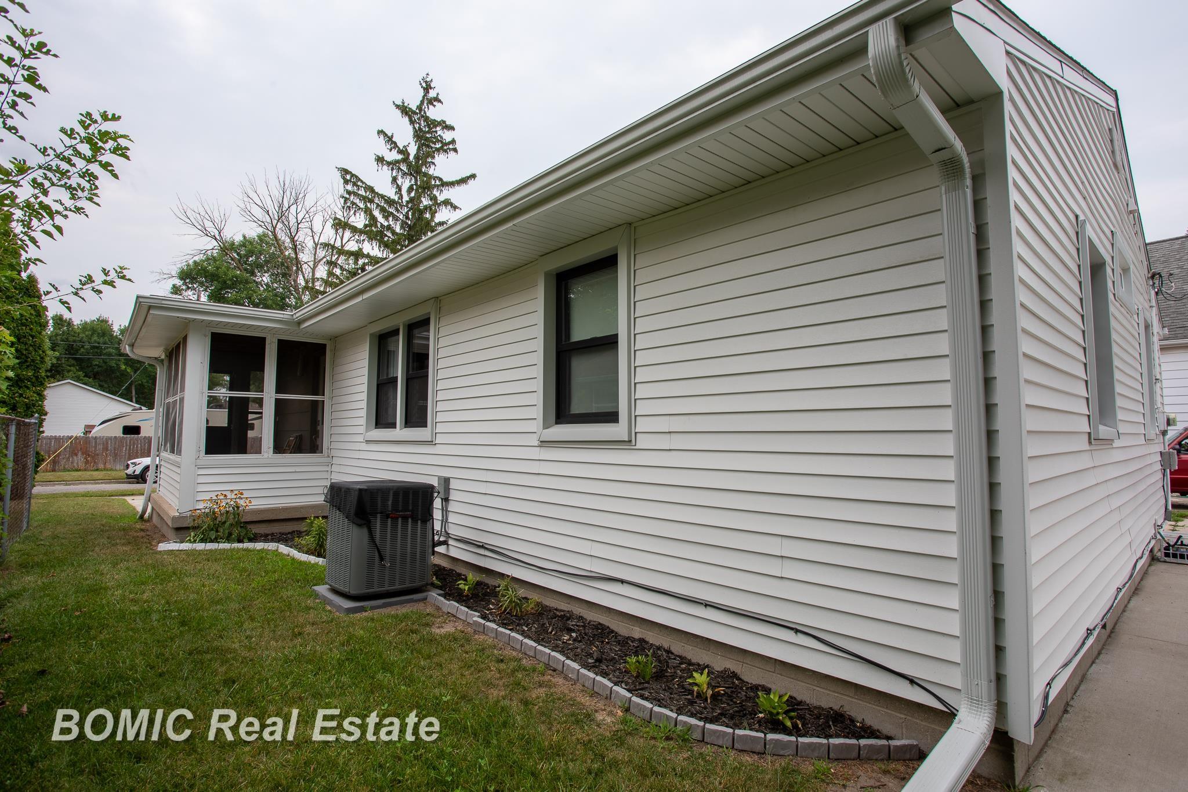
If you are searching for a place to call your own , this is the home meant for you! Charm meets coziness in this beautifully remodeled 3 bed, 1 bath home. Location PLUS, this gem is located just a short walk away from Carroll Park &The Rail Trail. Everything is on one level and offers a living experience of ease and sheer coziness. Step inside to discover a fully remodeled interior boasting a kitchen with stylish Poggenpohl ® cabinets,stainless steel appliances, pitched ceiling and bar seating. Gleaming hardwood floors flow through the living room, hallway, and all three bedrooms. All Andersen ® windows,newer roof, newer siding, gutters, and soffit, flower bed and screened-in sitting porch off of the living room that is a perfect place to relax and unwind.The furnace and AC is just a few years old and the lighting is trendy, gleaming, and will light up your days and nights. The newer concrete extends from the driveway around the backside of the house and offers extra parking space and/or back patio area, also alongside the garage perfect for boat/camper storage. You will enjoy a 1.5 car detached finished garage with newer siding, roof, cedar soffit, and lighting. The deep crawl space beneath the home is equipped with lighting, vapor barrier, and two convenient access points. Home is move-in ready with low maintenance requirements, very little to do, and best part is that you will get the keys at closing! Don't miss the opportunity to make this adorable house your new home!
| 20 hours ago | Listing first seen on site | |
| 20 hours ago | Listing updated with changes from the MLS® |

IDX provided courtesy of Realcomp II Ltd. via SaginawBoardofREALTORS. Copyright © 2026 Realcomp II Ltd. Shareholders.
IDX information is provided exclusively for consumers' personal, non-commercial use and may not be used for any purpose other than to identify prospective properties consumers may be interested in purchasing and that the data is deemed reliable but not guaranteed accurate by the MLS.