Save
Ask
Tour
Hide
Share
$199,900
New Listing

2775 S Thayer Road
Midland City, MI 48623

For Sale|Single Family Residence|Active
6
Beds
1
Total Bath
1
Full Bath
1,875
SqFt
$107
/SqFt
1919
Built
County:
Midland

Due to the health concerns created by Coronavirus we are offering personal 1-1 online video walkthough tours where possible.
Call Now: 1-248-228-6711
Is this the listing for you? We can help make it yours.
1-248-228-6711
2775 S Thayer Road2775 S Thayer Road2775 S Thayer Road2775 S Thayer Road
Save
Ask
Tour
Hide
Share

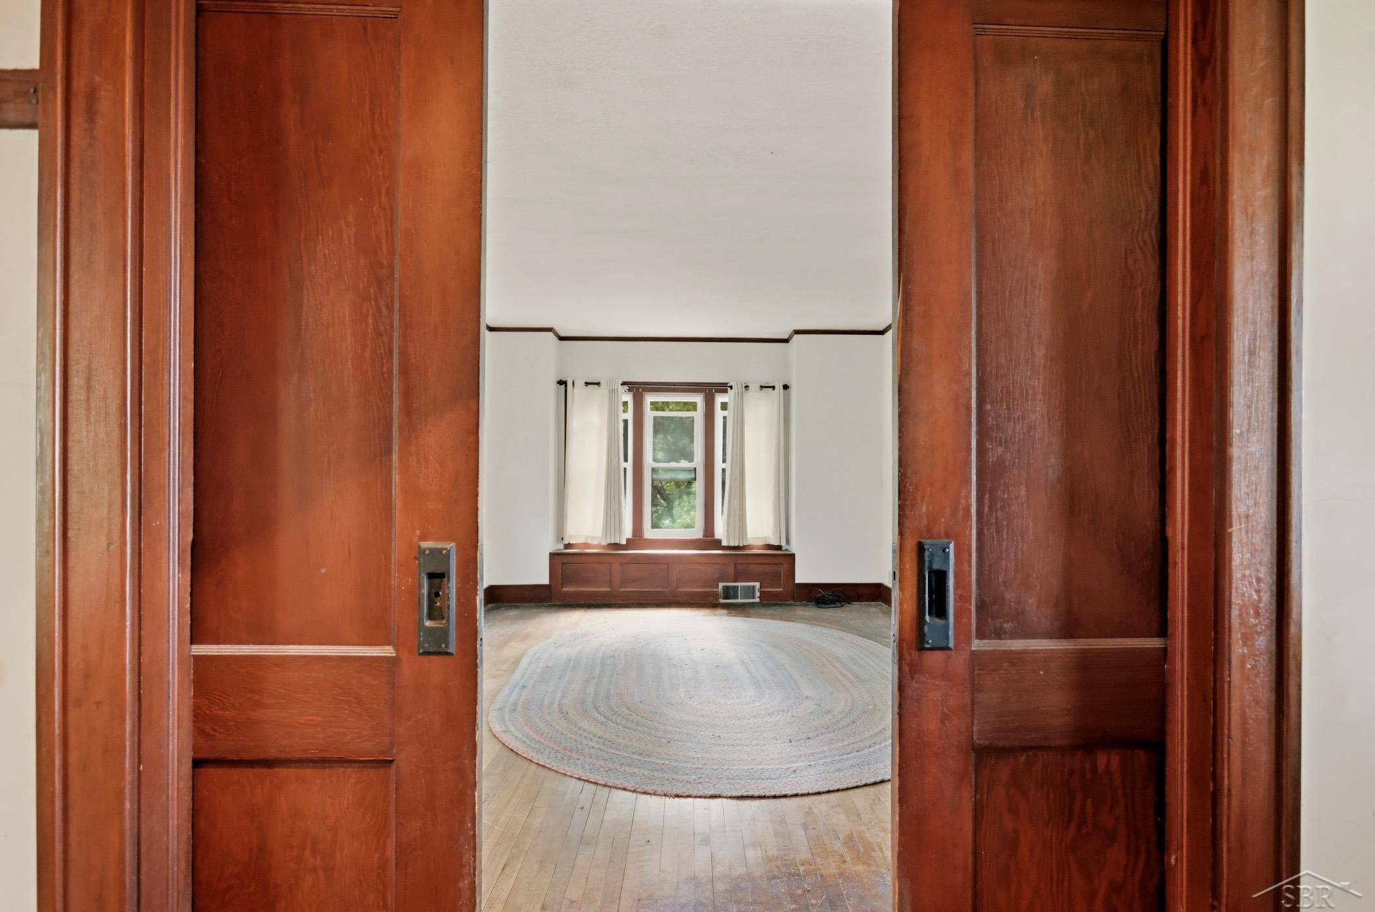

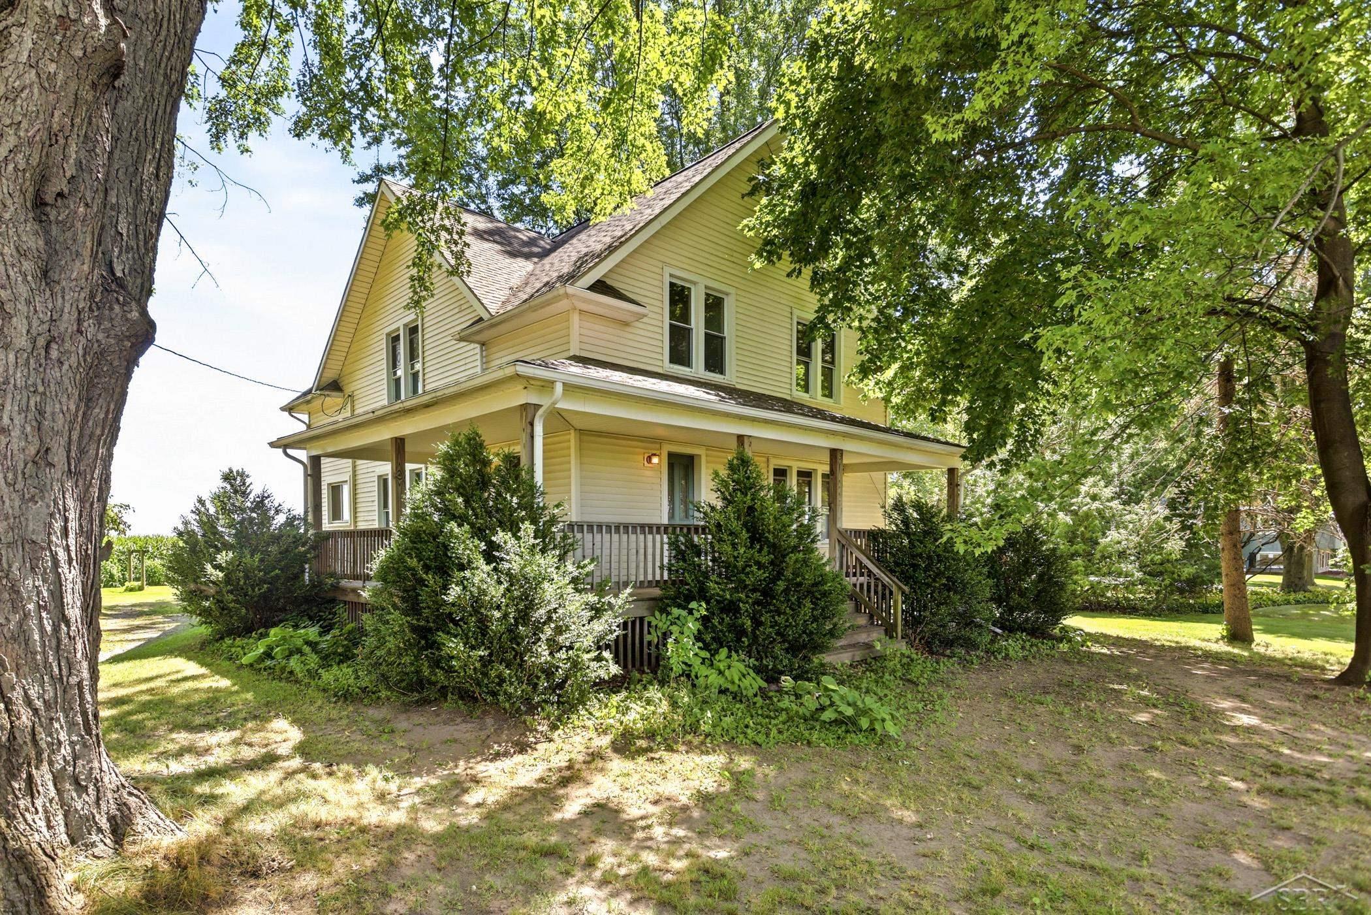
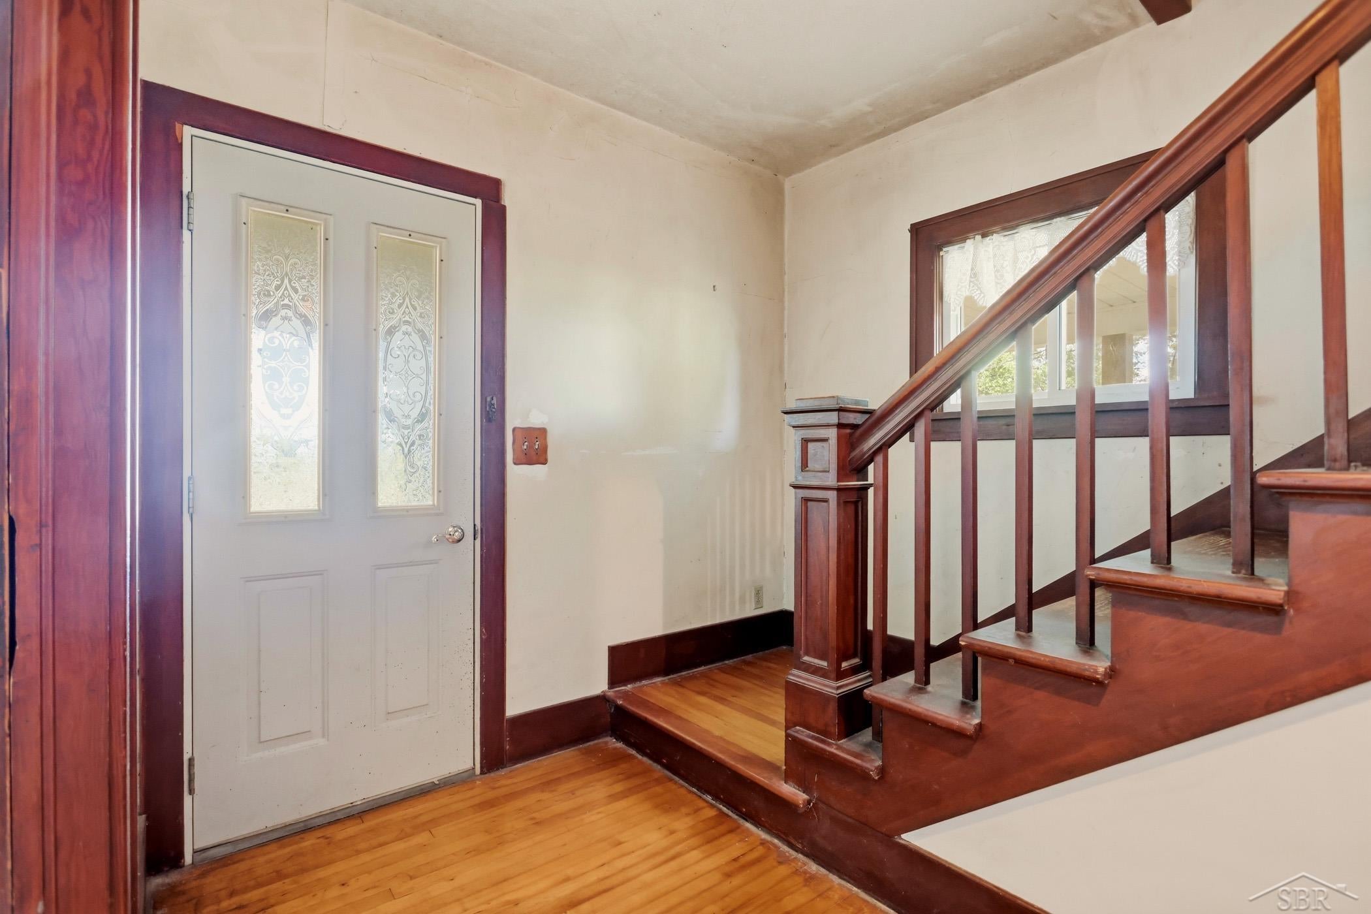
Charming farmhouse nestled on a country 1-acre lot within the desirable Midland School District. This classic farmhouse combines historic charm, generous space, and incredible potential. When you step inside to discover stunning original woodwork throughout, a large formal dining room with original hardwood floors built for gatherings, and an expansive living room filled with natural light, Kitchen outfitted with bright white cabinets. With 6 dedicated bedrooms, there is ample flexibility for home offices, hobby rooms, or guest spaces. Outside enjoy your covered wrap around porch overlooking a serene view, barn and shed for additional storage too. Home has updated windows and vinyl siding. This is an incredible opportunity to restore this character-filled home and make it your own! ONE YEAR HOME WARRANTY

Save
Ask
Tour
Hide
Share
Listing Snapshot
Price 
$199,900
Days On Site 
0 Days
Bedrooms 
6
Inside Area (SqFt) 
1,875 sqft
Total Baths 
1
Full Baths 
1
Partial Baths 
N/A
Lot Size 
1.01 Acres
Year Built 
1919
MLS® Number 
61050219016
Status 
Active
Property Tax 
$1,393.25
HOA/Condo/Coop Fees 
N/A
Sq Ft Source 
Assessor
Friends & Family
Recent Activity
6 hours agoListing updated with changes from the MLS®
6 hours agoListing first seen on site
General Features
Acres 
1.01
Cross Street 
Smiths Crossing Rd / E Freeland Rd
Disclosures 
Taxes Homestead Exempt
Foundation 
Block
Levels 
Two
Property Sub Type 
Single Family Residence
Sewer 
Septic Tank
Special Circumstances 
Standard
SqFt Above 
1875
Style 
Farmhouse
Water Source 
PrivateWell
Interior Features
Appliances 
DryerOvenRefrigeratorRange
Basement 
BlockSump Pump
Flooring 
Hardwood
Heating 
Oil
Interior 
High Speed InternetWalk-In Closet(s)
BathFull 
Dimensions - 13.0 x 10.0
Bedroom 1 
Dimensions - 11.0 x 11.0Level - Main
Bedroom 2 
Dimensions - 9.0 x 10.0Level - Second
Bedroom 3 
Dimensions - 13.0 x 10.0Level - Second
Bedroom 4 
Dimensions - 11.0 x 12.0Level - Second
Bedroom 5 
Dimensions - 11.0 x 12.0Level - Second
Bedroom6 
Dimensions - 11.0 x 12.0Level - Second
Dining Room 
Dimensions - 14.0 x 11.0
Family Room 
Dimensions - 15.0 x 12.0Level - Second
Kitchen 
Dimensions - 13.0 x 10.0
Living Room 
Dimensions - 19.0 x 13.0
Save
Ask
Tour
Hide
Share
Exterior Features
Construction Details 
Vinyl Siding
Patio And Porch 
DeckPorch
Pool Features 
None
Community Features
Financing Terms Available 
CashConventional
MLS Area 
Area56122Midland
School District 
Midland
Schools
School District
Midland
Elementary School
Unknown
Middle School
Unknown
High School
Unknown
Listing courtesy of Berkshire Hathaway HomeServices: (989) 745-4801


IDX provided courtesy of Realcomp II Ltd. via SaginawBoardofREALTORS. Copyright © 2026 Realcomp II Ltd. Shareholders.

IDX information is provided exclusively for consumers' personal, non-commercial use and may not be used for any purpose other than to identify prospective properties consumers may be interested in purchasing and that the data is deemed reliable but not guaranteed accurate by the MLS.

Neighborhood & Commute
Source: Walkscore
Disclosure: Community information and market data powered by Constellation Data Labs. Information is deemed reliable but not guaranteed.
Save
Ask
Tour
Hide
Share