Save
Ask
Tour
Hide
Share
$459,000
New Listing

2050 E Mier Road
Larkin Charter Township, MI 48642

For Sale|Single Family Residence|Active
3
Beds
2
Total Baths
2
Full Baths
2,466
SqFt
$186
/SqFt
1925
Built
Subdivision:
0
County:
Midland

Due to the health concerns created by Coronavirus we are offering personal 1-1 online video walkthough tours where possible.
Call Now: 1-248-228-6711
Is this the listing for you? We can help make it yours.
1-248-228-6711
2050 E Mier Road2050 E Mier Road2050 E Mier Road2050 E Mier Road
Save
Ask
Tour
Hide
Share

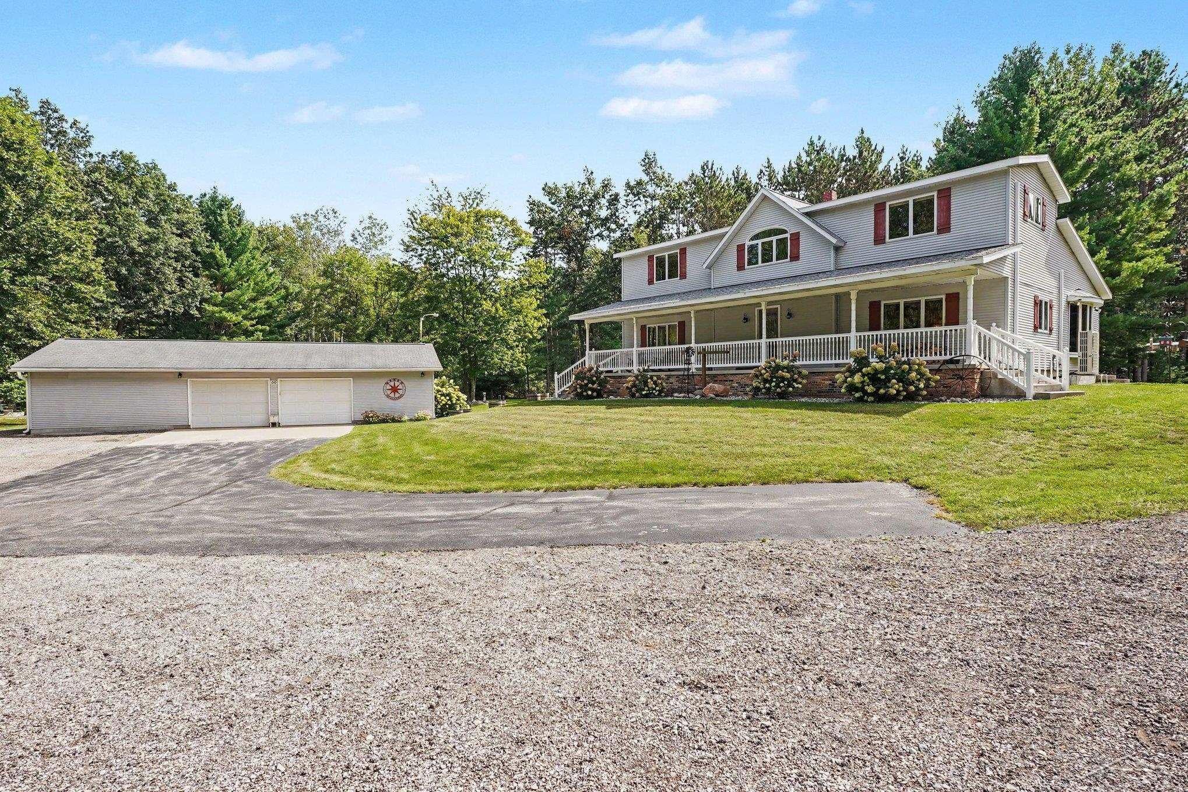
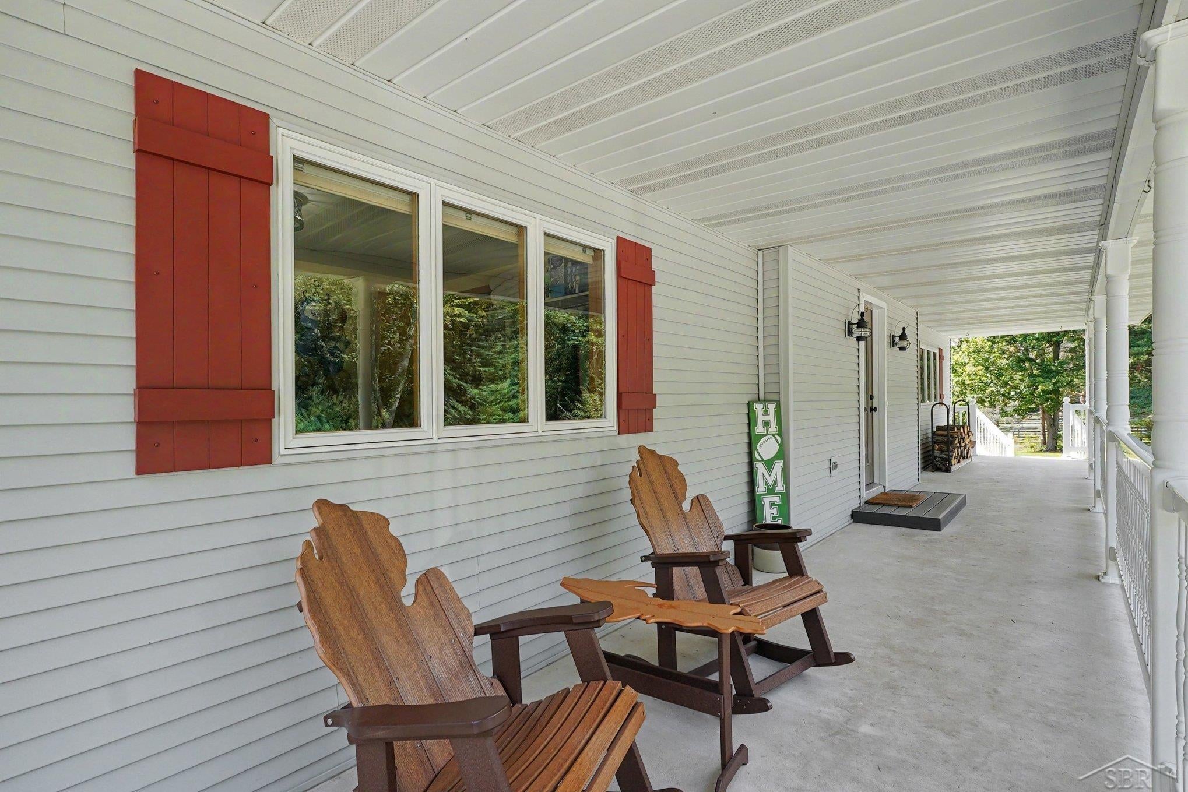
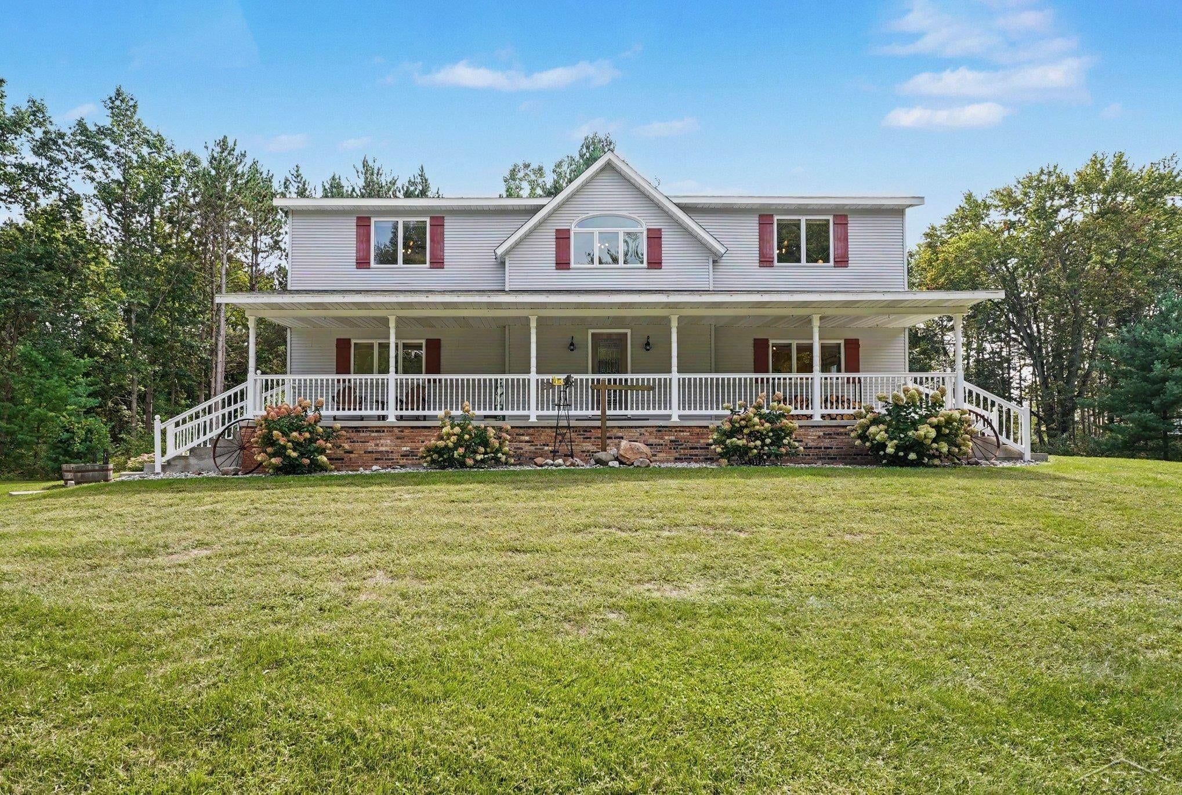
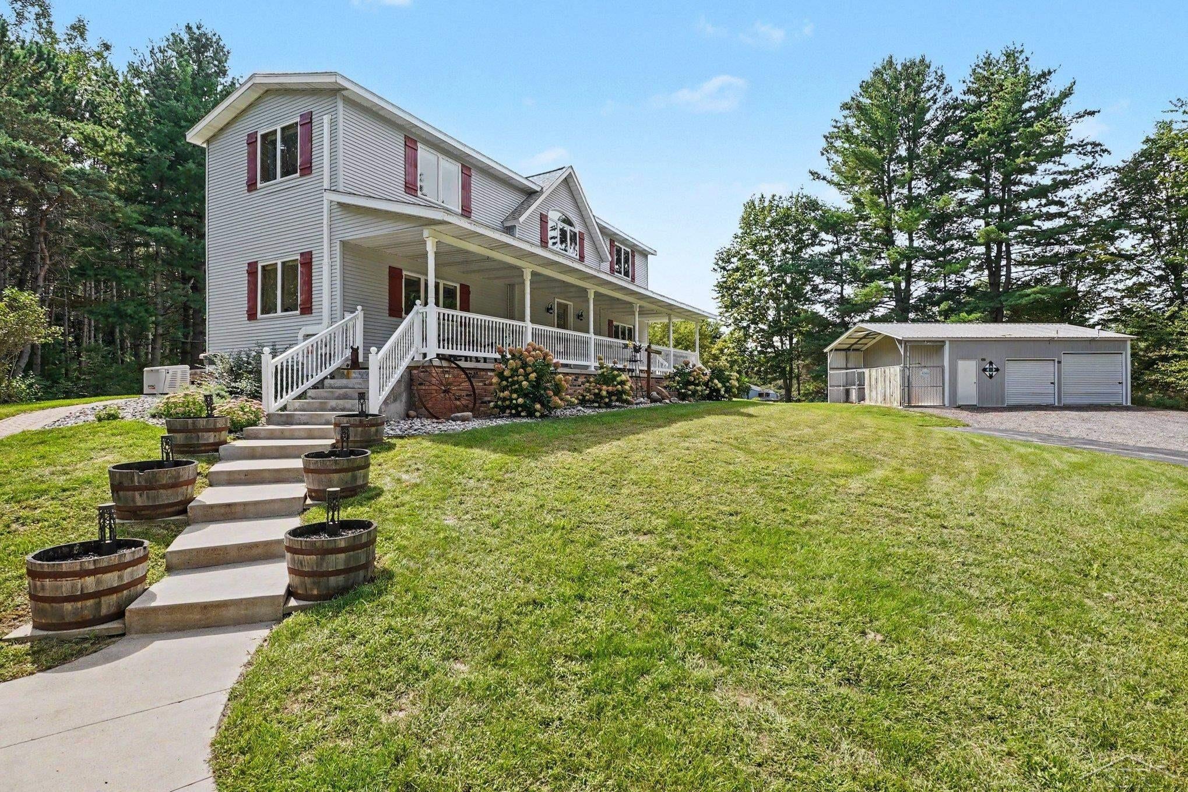
A unique opportunity for buyers wanting space, acreage, outbuildings, and a peaceful setting close to Midland. If you've been looking for acreage, privacy, and a home with character, this property offers an impressive combination of all three. Situated on 10 acres, the home was extensively renovated in the 1990s, down to the studs, giving it a substantial update while maintaining the warmth and charm of a country property. A standout feature is the incredible 47-foot front porch - the perfect place to relax, enjoy the peaceful setting, and take in the surrounding property. Inside, you'll find generous living spaces, a spacious kitchen with abundant cabinetry, multiple gathering areas, great room with vaulted ceilings and large windows with plenty of natural light throughout. Outside, the property continues to impress with a 24' x 30' steel barn that includes a 24' x 6' dog kennel at one end, offering excellent space for storage, hobbies, animals, or workshop use. A two-stall garage features additional work space.

Save
Ask
Tour
Hide
Share
Listing Snapshot
Price 
$459,000
Days On Site 
0 Days
Bedrooms 
3
Inside Area (SqFt) 
2,466 sqft
Total Baths 
2
Full Baths 
2
Partial Baths 
N/A
Lot Size 
10.06 Acres
Year Built 
1925
MLS® Number 
61050221263
Status 
Active
Property Tax 
$1,226.12
HOA/Condo/Coop Fees 
N/A
Sq Ft Source 
Public Records
Friends & Family
Recent Activity
6 hours agoListing first seen on site
6 hours agoListing updated with changes from the MLS®
General Features
Acres 
10.06
Cross Street 
N Sturgeon / N Dublin
Disclosures 
Taxes Homestead Exempt
Foundation 
Block
Garage 
Yes
Garage Spaces 
2
Levels 
Two
Parking 
DetachedGarage
Property Sub Type 
Single Family Residence
Sewer 
Septic Tank
Special Circumstances 
Standard
SqFt Above 
2466
Style 
FarmhouseTraditional
Water Source 
Public
Interior Features
Appliances 
Gas Water HeaterDishwasherDryerMicrowaveOvenRefrigeratorRangeWasher
Basement 
Crawl SpaceBlockPartialUnfinished
Cooling 
Ceiling Fan(s)Central AirOther
Flooring 
Ceramic Tile
Heating 
BaseboardHot WaterNatural GasSteamWood
Interior 
Cathedral Ceiling(s)Entrance FoyerHigh Speed InternetPantry
Window Features 
Window Treatments
BathFull 
Dimensions - 17.0 x 5.0
Bedroom 2 
Dimensions - 18.0 x 15.0Level - Second
Bedroom 3 
Dimensions - 16.0 x 16.0Level - Second
Dining Room 
Dimensions - 15.0 x 15.0
Great Room 
Dimensions - 23.0 x 16.0
Kitchen 
Dimensions - 15.0 x 10.0
Laundry 
Dimensions - 14.0 x 9.0
Library 
Dimensions - 15.0 x 13.0Level - Second
Loft 
Master Bedroom 
Dimensions - 16.0 x 15.0
Save
Ask
Tour
Hide
Share
Exterior Features
Construction Details 
Vinyl Siding
Exterior 
Kennel
Lot Features 
Irregular LotWooded
Other Structures 
Barn(s)GazeboShed(s)
Patio And Porch 
DeckPatioPorch
Pool Features 
None
Windows/Doors 
Window Treatments
Community Features
MLS Area 
Area56081LarkinTwp
School District 
Midland
Financing Terms Available 
CashConventional
Roads 
Paved
Schools
School District
Midland
Elementary School
Unknown
Middle School
Unknown
High School
Unknown
Listing courtesy of RE/MAX of Midland: (989) 430-2623


IDX provided courtesy of Realcomp II Ltd. via SaginawBoardofREALTORS. Copyright © 2026 Realcomp II Ltd. Shareholders.

IDX information is provided exclusively for consumers' personal, non-commercial use and may not be used for any purpose other than to identify prospective properties consumers may be interested in purchasing and that the data is deemed reliable but not guaranteed accurate by the MLS.

Neighborhood & Commute
Source: Walkscore
Disclosure: Community information and market data powered by Constellation Data Labs. Information is deemed reliable but not guaranteed.
Save
Ask
Tour
Hide
Share