
2785 E Iron Woods Pass DriveLarkin Charter Township, MI 48642
Due to the health concerns created by Coronavirus we are offering personal 1-1 online video walkthough tours where possible.
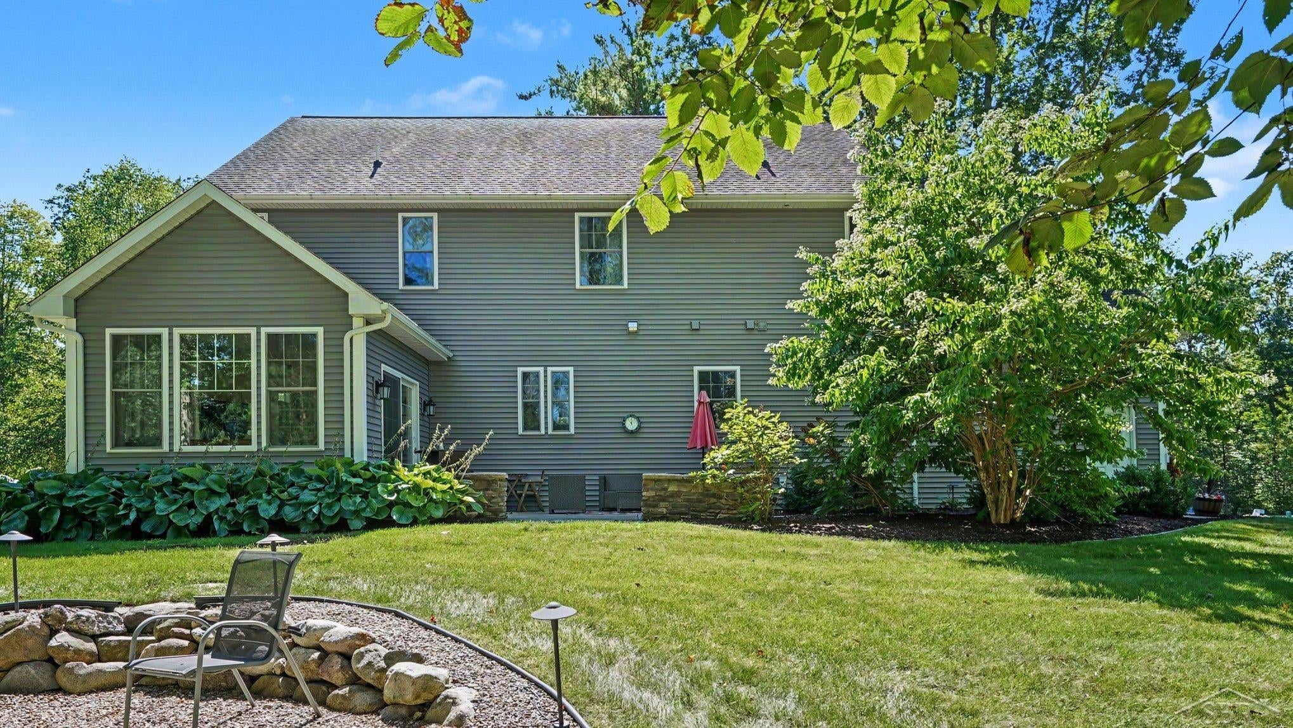
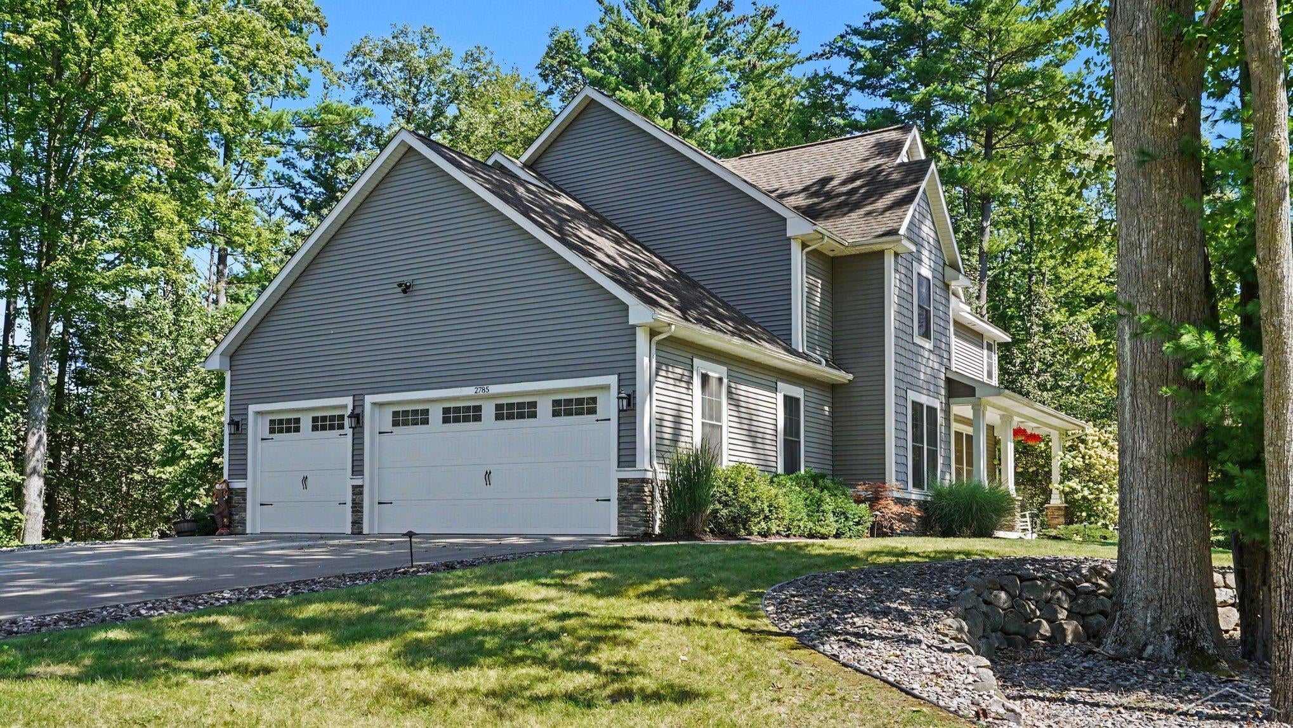
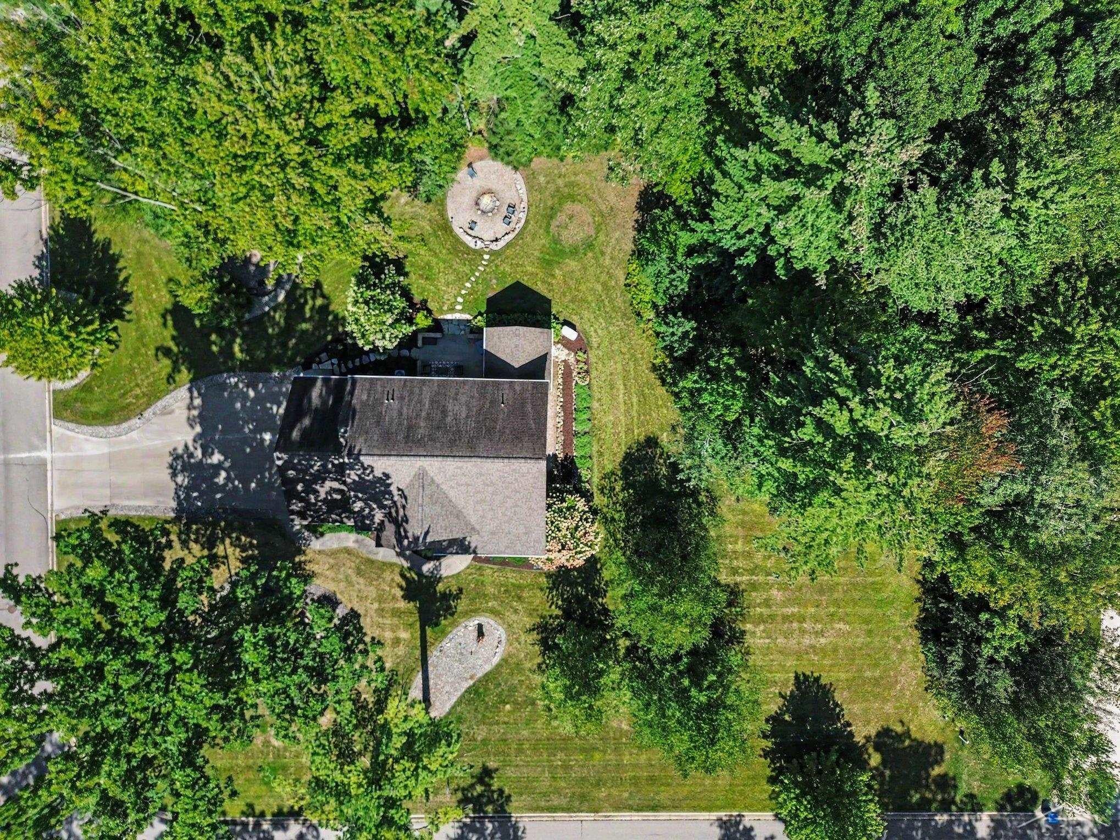
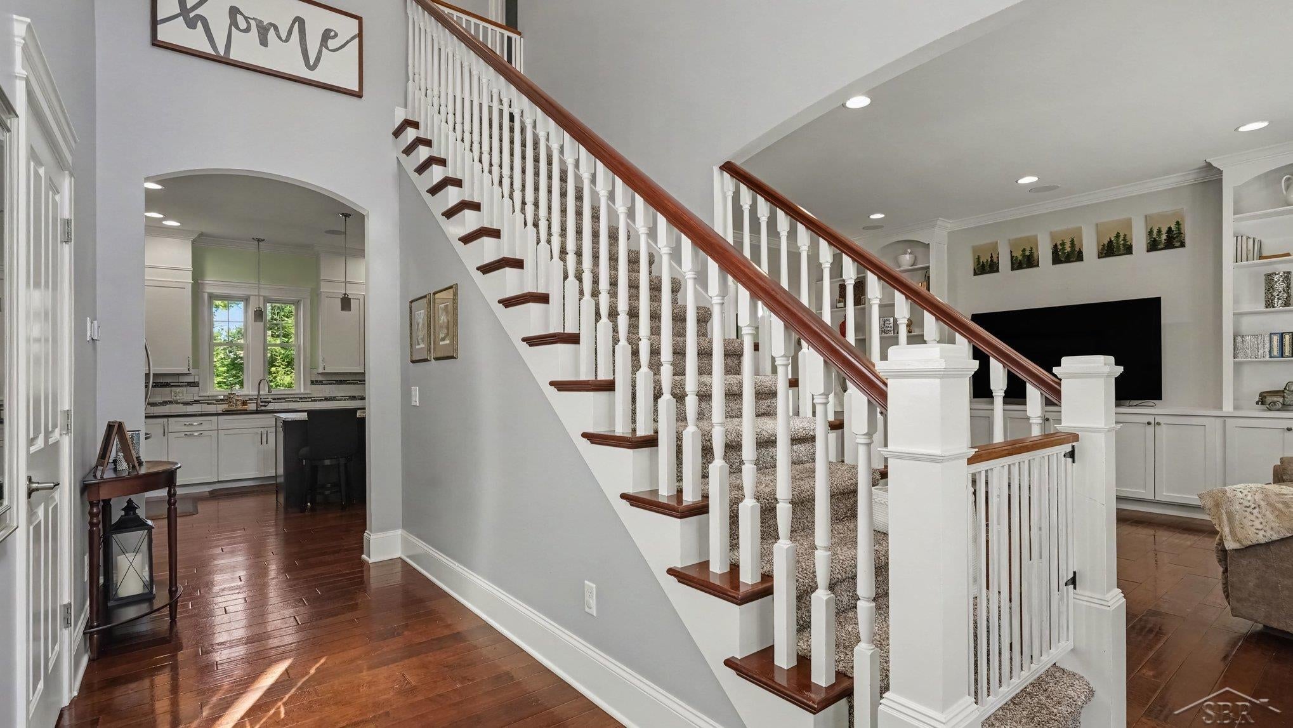
Welcome to this exceptional home in Larkin Meadows, where thoughtful design, distinctive finishes, and everyday luxury come together in one of Larkin Township's most sought-after settings. From the moment you arrive, the home's charming Cobblestone details and inviting presence create a memorable first impression. Inside, the well-designed floor plan offers four bedrooms, three full baths, and a convenient half bath, providing exceptional space and flexibility for both daily living and entertaining. The main level is filled with carefully considered spaces, including a private home office, an inviting all-season sunroom, and a stylish entertaining area complete with a wine fridge and dedicated coffee bar. Whether you're hosting guests, enjoying a quiet morning, or gathering with family, these thoughtful features make the home feel both elevated and comfortable. Upstairs, the laundry room adds everyday convenience, while the main level is also configured with the ability to add a second laundry area. The finished basement extends the living space and offers versatile room for recreation, hobbies, or additional gathering areas. Barn doors open to extra storage shelving and the mechanical room, providing an attractive and practical solution for keeping everything organized. One of the home's most distinctive features is the beautifully hand-crafted bathroom, highlighted by a gorgeous tiled shower and unique attention to detail. Outside, a backyard patio creates the perfect setting for relaxing or entertaining beneath mature, private trees. The heated three-car garage includes built-in storage shelving, and the property offers enough room for a potential additional garage. Conveniently located close to shopping and everyday amenities, this special Larkin Township home combines privacy, flexibility, and refined comfort in a setting designed to be enjoyed year-round. Call today for your personal showing.
| 8 hours ago | Listing updated with changes from the MLS® | |
| 8 hours ago | Listing first seen on site |

IDX provided courtesy of Realcomp II Ltd. via SaginawBoardofREALTORS. Copyright © 2026 Realcomp II Ltd. Shareholders.
IDX information is provided exclusively for consumers' personal, non-commercial use and may not be used for any purpose other than to identify prospective properties consumers may be interested in purchasing and that the data is deemed reliable but not guaranteed accurate by the MLS.