Save
Ask
Tour
Hide
Share
$669,900
New Listing

4295 Village Green Drive
Thomas Township, MI 48623

For Sale|Condominium|Active
3
Beds
3
Total Baths
3
Full Baths
2,900
SqFt
$231
/SqFt
2021
Built
Subdivision:
THE GREENS AT APPLE MOUNTAIN
County:
Saginaw

Due to the health concerns created by Coronavirus we are offering personal 1-1 online video walkthough tours where possible.
Call Now: 1-248-228-6711
Is this the listing for you? We can help make it yours.
1-248-228-6711
Upcoming Open Houses
Due to COVID-19, we recommend you verify Open Houses before attending.
Sun, Sep 27, 2:00 PM - 4:00 PM
4295 Village Green Drive4295 Village Green Drive4295 Village Green Drive4295 Village Green Drive
Save
Ask
Tour
Hide
Share

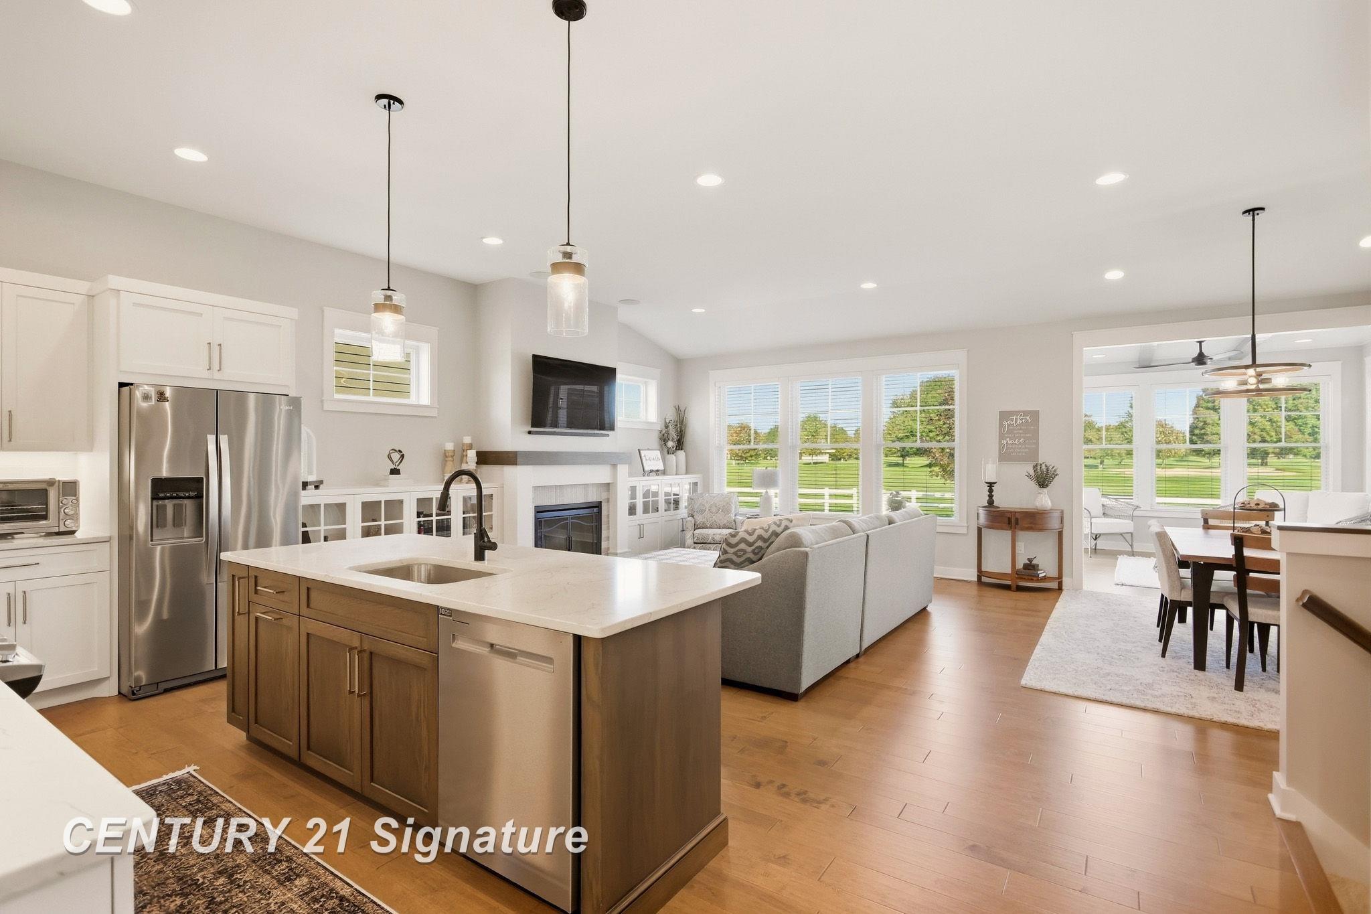
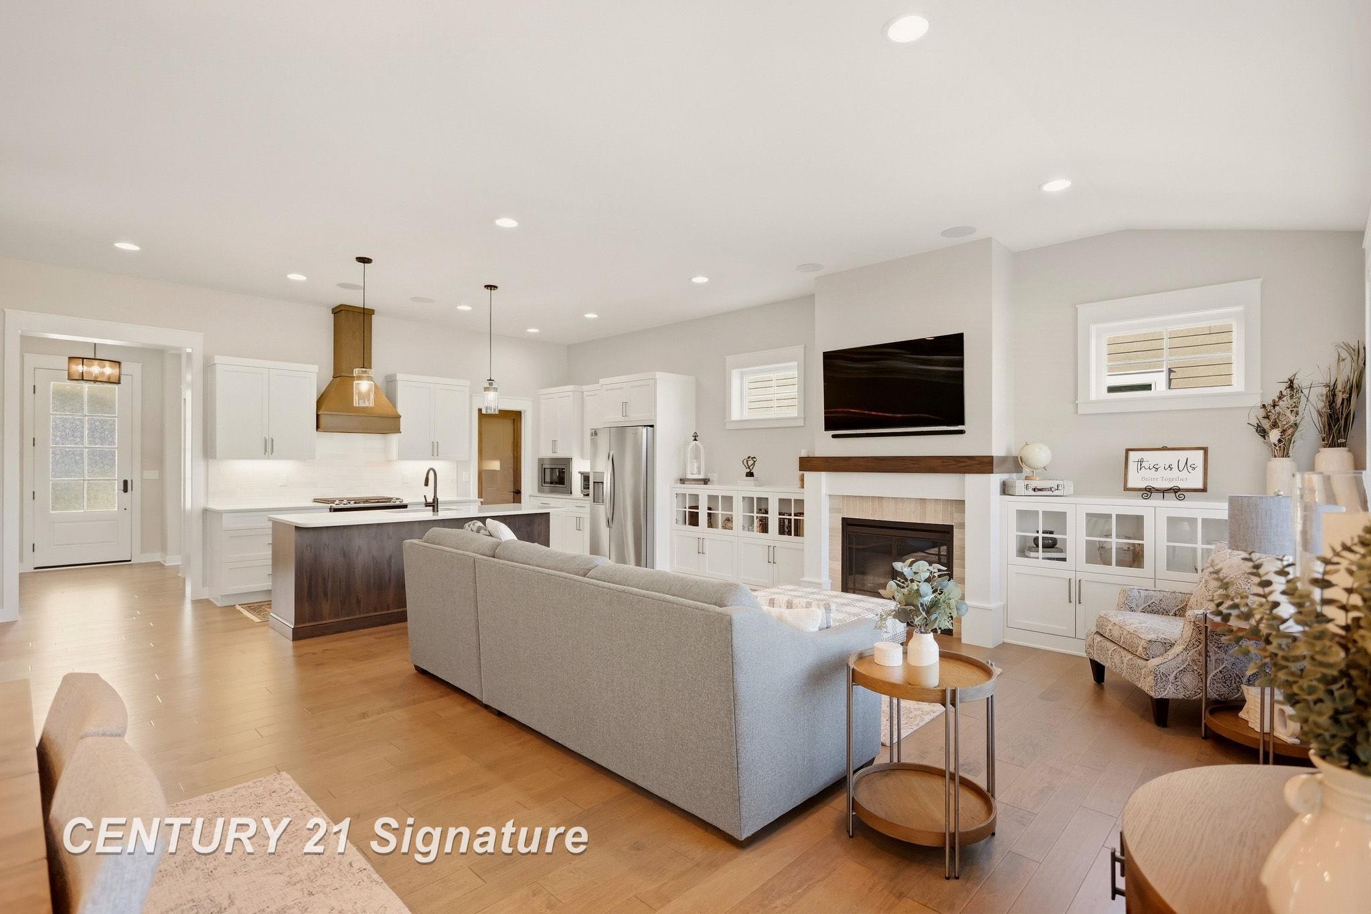
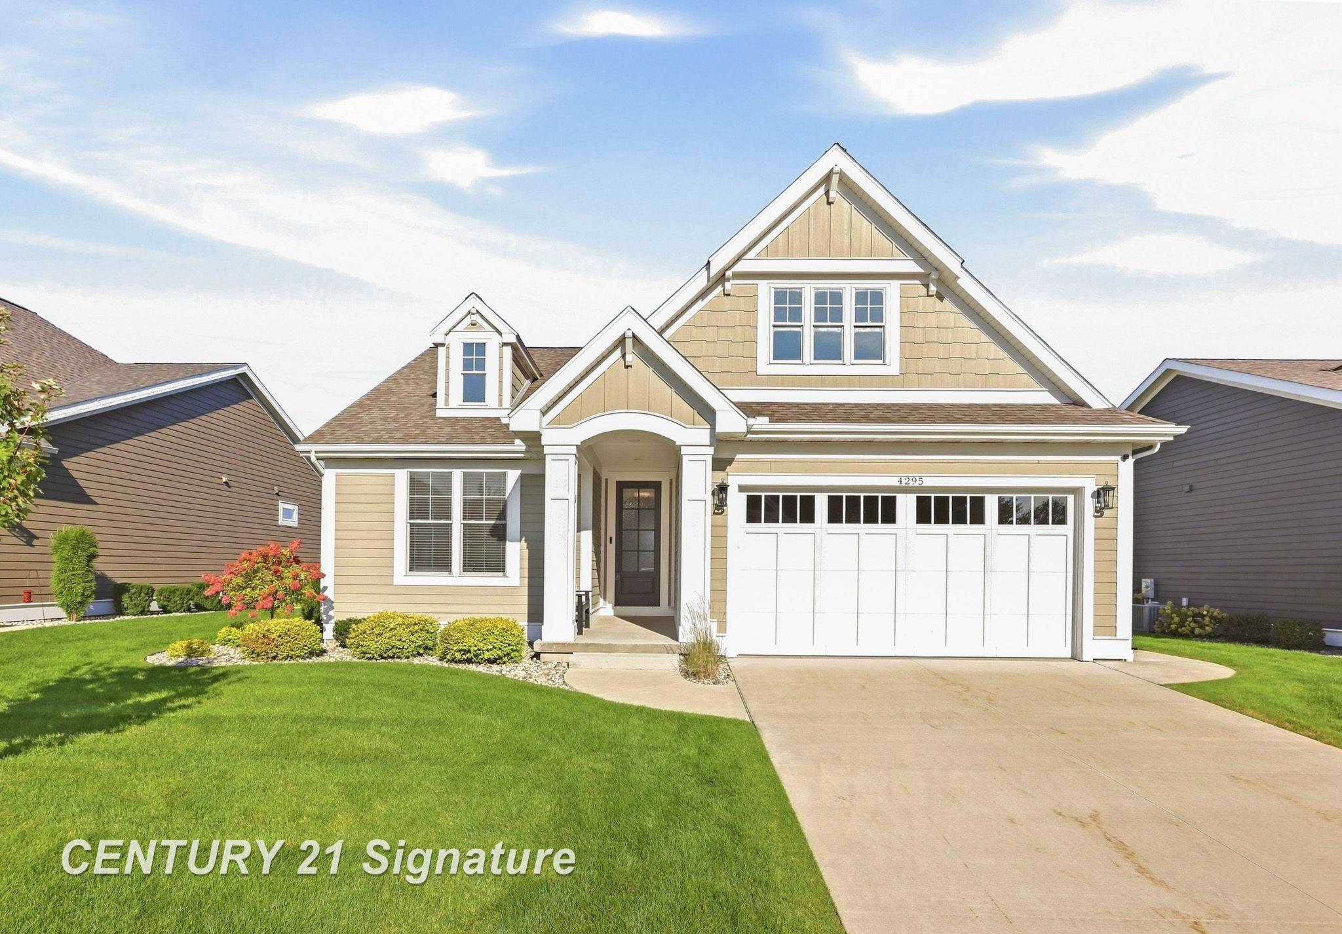
Welcome to The Greens at Apple Mountain! This beautifully appointed newer-construction ranch condo offers exceptional main-level living with thoughtfully designed spaces, quality finishes, and a serene setting along the fairway at Apple Mountain Golf Course. The open-concept kitchen and living area is the heart of the home, featuring a stunning kitchen with quartz countertops, stainless appliances, subway tile backsplash, McIntyre cabinetry, center island with seating, and a convenient pantry. The living room is anchored by a gas fireplace flanked by cabinets, creating a warm and inviting gathering space. A spacious dining area provides plenty of room for entertaining. Enjoy year-round views and natural light in the four-season sunroom, complete with a shiplap ceiling, exposed beams, and a large doorwall leading to the patio-perfect for morning coffee, relaxing, or entertaining guests. The spacious primary suite offers a walk-in closet, dual sinks, and a beautiful walk-in ceramic shower. A first-floor laundry room adds everyday convenience, while the main level is completed by a second bedroom and full bath. The attached two-car garage provides ample parking and storage. The finished lower level seamlessly carries the home's cohesive finishes and provides an impressive amount of additional living space, including a large family room, office area, exercise room, third bedroom, full bath, and generous storage space. With its desirable golf-course location, thoughtfully designed floor plan, high-quality finishes, and extensive finished living space, this exceptional condo at The Greens at Apple Mountain is ready to welcome you home.

Save
Ask
Tour
Hide
Share
Listing Snapshot
Price 
$669,900
Days On Site 
0 Days
Bedrooms 
3
Inside Area (SqFt) 
2,900 sqft
Total Baths 
3
Full Baths 
3
Partial Baths 
N/A
Lot Size 
N/A
Year Built 
2021
MLS® Number 
61050222905
Status 
Active
Property Tax 
$10,068.23
HOA/Condo/Coop Fees 
$225 monthly
Sq Ft Source 
Public Records
Friends & Family
Recent Activity
9 hours agoListing first seen on site
9 hours agoListing updated with changes from the MLS®
General Features
Attached Garage 
Yes
Cross Street 
N River / Dice
Disclosures 
Listing Exception, Taxes Not Homestead Exempt
Garage 
Yes
Garage Spaces 
2
Levels 
One
Parking 
AttachedGarageGarage Door Opener
Property Sub Type 
Condominium
Sewer 
Public Sewer
Special Circumstances 
Standard
SqFt Above 
1550
SqFt Below 
1350
Style 
Ranch
Water Source 
Public
Zoning 
Residential
Interior Features
Appliances 
Gas Water HeaterDishwasherDisposalDryerMicrowaveOvenRefrigeratorRangeWasher
Basement 
Walk-Out AccessConcreteDaylightFinishedFull
Cooling 
Ceiling Fan(s)Central Air
Fireplace 
Yes
Fireplace Features 
GasLiving Room
Flooring 
Ceramic Tile
Heating 
Forced AirNatural Gas
Interior 
Entrance FoyerHigh Speed InternetPantryWalk-In Closet(s)
BathFull 
Dimensions - 8.0 x 5.0
Bedroom 2 
Dimensions - 11.0 x 12.0
Bedroom 3 
Dimensions - 15.0 x 14.0Level - Basement
Bonus Room 
Dimensions - 19.0 x 14.0
Dining Room 
Dimensions - 10.0 x 14.0
Exercise Room 
Family Room 
Dimensions - 24.0 x 18.0Level - Basement
Kitchen 
Dimensions - 19.0 x 12.0
Laundry 
Dimensions - 7.0 x 7.0
Library 
Living Room 
Dimensions - 15.0 x 14.0
Master Bathroom 
Dimensions - 11.0 x 8.0
Master Bedroom 
Dimensions - 15.0 x 12.0
Office 
Dimensions - 10.0 x 12.0Level - Basement
ThreeSeasonRoom 
Dimensions - 11.0 x 12.0
Save
Ask
Tour
Hide
Share
Exterior Features
Construction Details 
Cement Siding
Lot Features 
On Golf CourseNear Golf Course
Patio And Porch 
PatioPorch
Pool Features 
None
Community Features
Association Fee 
$225.0
Association Fee Frequency 
Monthly
MLS Area 
Area73061ThomasTwp
School District 
Freeland
Financing Terms Available 
CashConventional
Roads 
Paved
Schools
School District
Freeland
Elementary School
Unknown
Middle School
Unknown
High School
Unknown
Listing courtesy of Century 21 Signature Realty: (989) 798-5217


IDX provided courtesy of Realcomp II Ltd. via SaginawBoardofREALTORS. Copyright © 2026 Realcomp II Ltd. Shareholders.

IDX information is provided exclusively for consumers' personal, non-commercial use and may not be used for any purpose other than to identify prospective properties consumers may be interested in purchasing and that the data is deemed reliable but not guaranteed accurate by the MLS.

Neighborhood & Commute
Source: Walkscore
Disclosure: Community information and market data powered by Constellation Data Labs. Information is deemed reliable but not guaranteed.
Save
Ask
Tour
Hide
Share