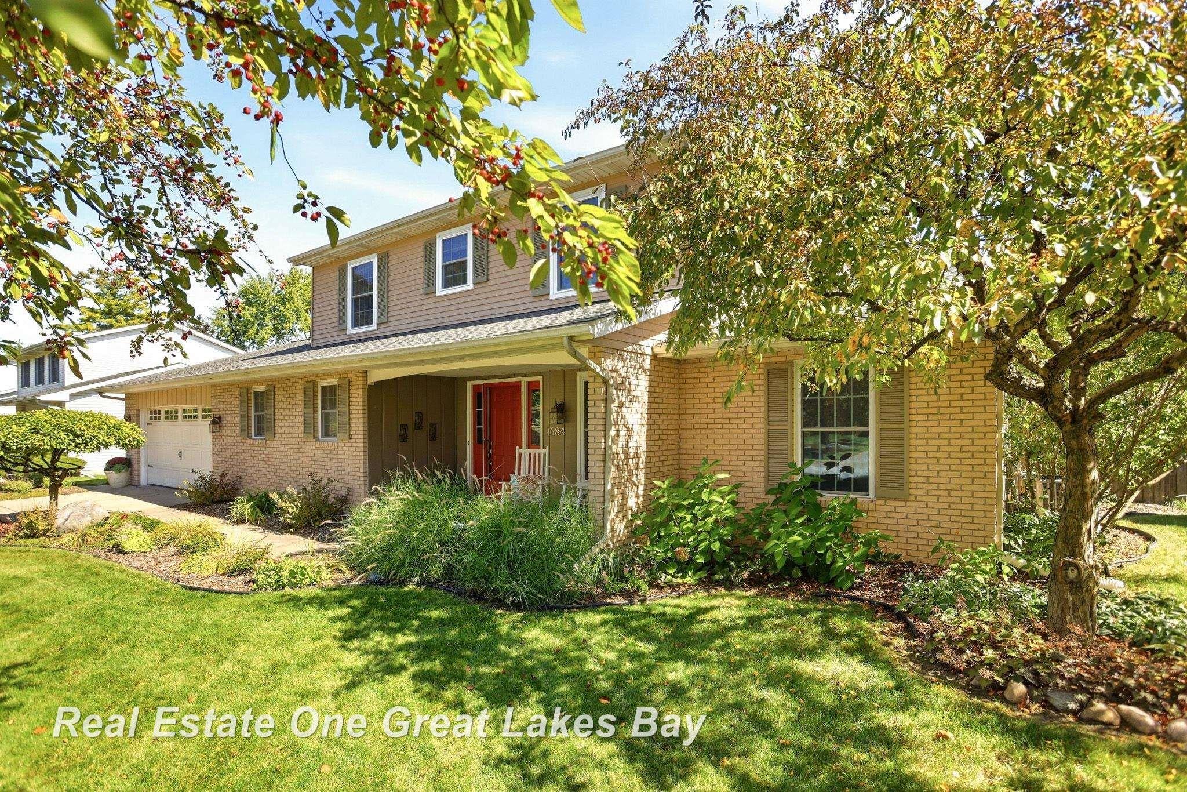
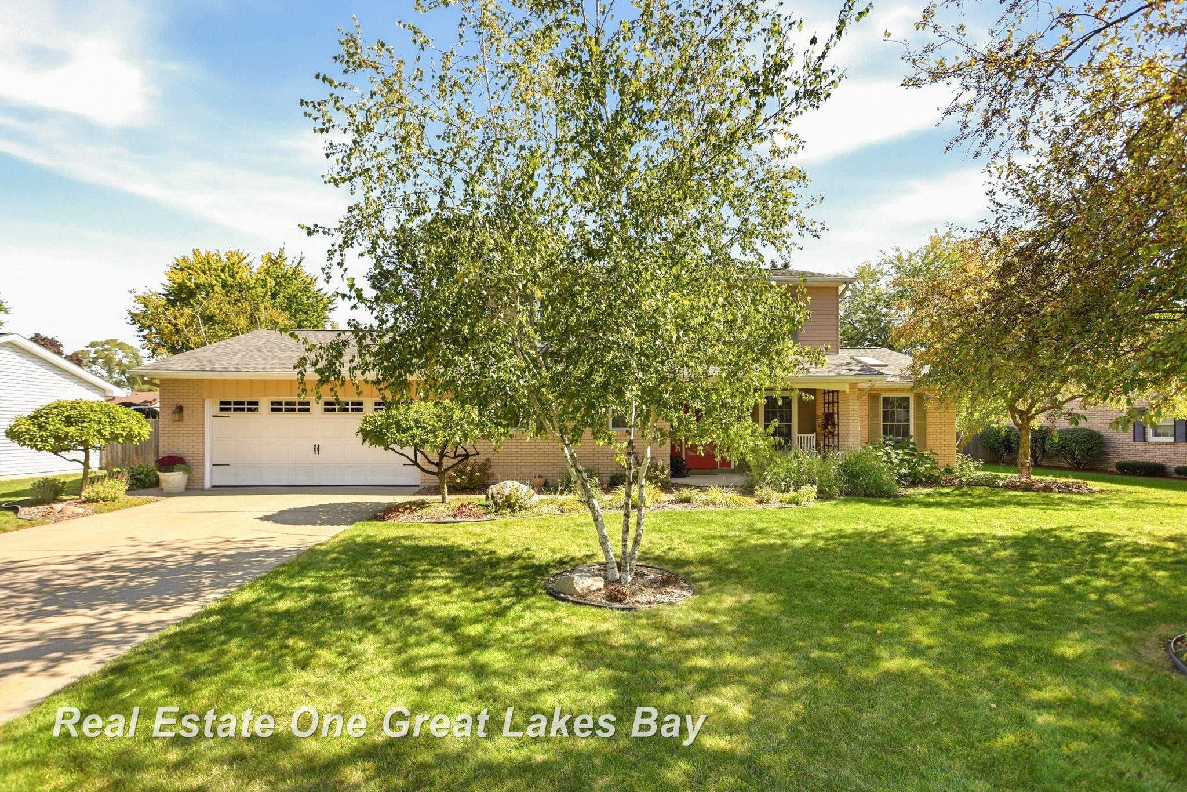
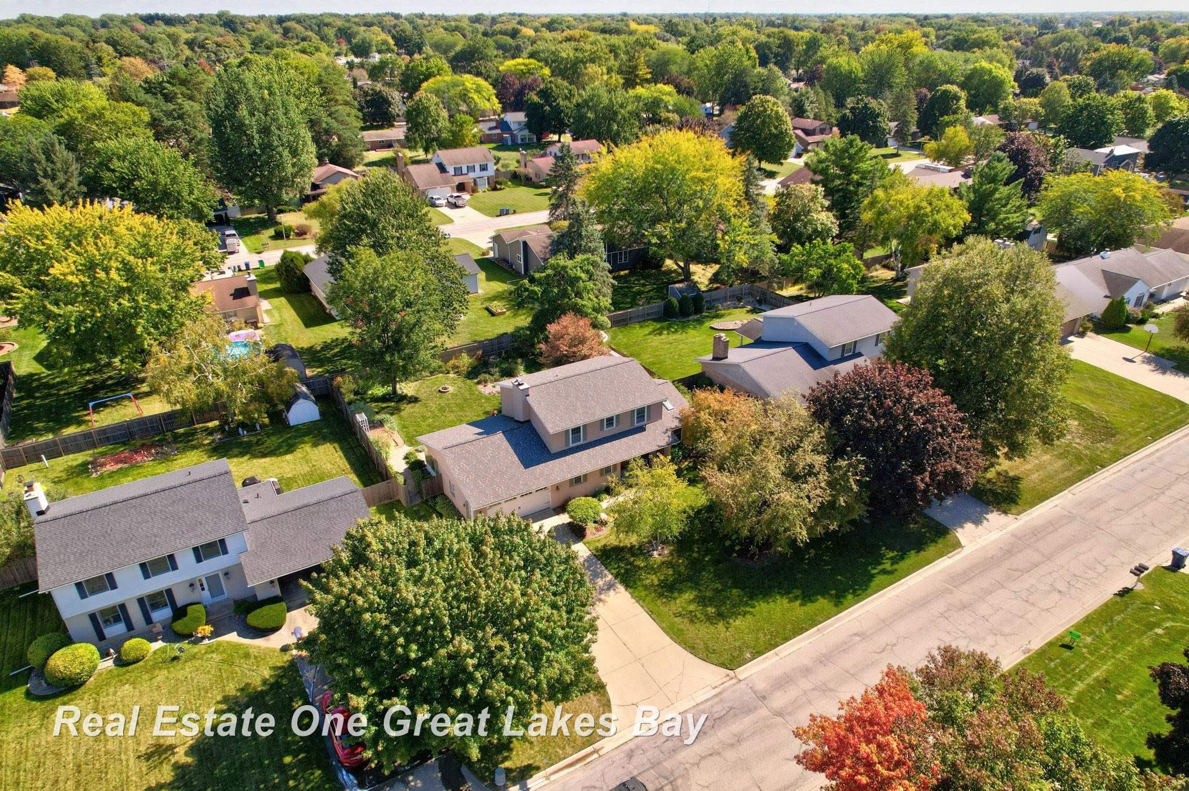
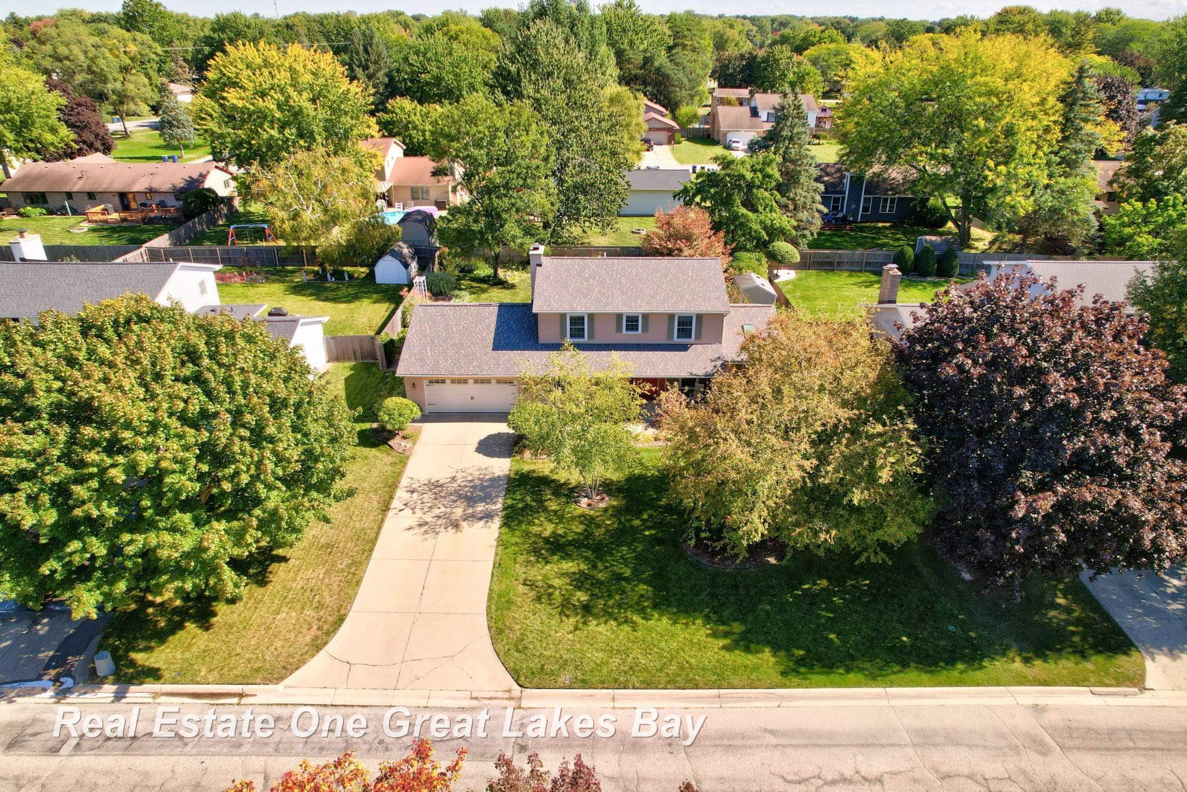
This is what you have been waiting for! 4 Bedrooms, primary bedroom with private 3 piece bath.2 additional baths, Living room, eat in kitchen, dining room,1st floor laundry, attached garage, fenced in yard with a beautiful 32X14 deck and 21X8 patio.Entertaining delight in this backyard oasis. Plus a shed for your yard tools. Roof in 2023.Wood burning fireplace in the family room, sunroom on back of the home overlooking the backyard. Recreation room in the basement with a dedicated area that is presently used as a weight room area. The list goes on..A true gem of a home, you will not want to miss... Set your showing today...
Save
Ask
Tour
Hide
Share
Listing Snapshot
Price
$285,900
Days On Site
0 Days
Bedrooms
4
Inside Area (SqFt)
2,604 sqft
Total Baths
3
Full Baths
2
Partial Baths
1
Lot Size
0.26 Acres
Year Built
1979
MLS® Number
61050223481
Status
Active
Property Tax
$3,907
HOA/Condo/Coop Fees
N/A
Sq Ft Source
Assessor
Friends & Family
React
Invite
Recent Activity
6 hours ago
Listing updated with changes from the MLS®
6 hours ago
Listing first seen on site
General Features
Acres
0.26
Attached Garage
Yes
Cross Street
Brockway / Wieneke
Disclosures
Flood Unk, Flood Ins Not Reqd, Taxes Homestead Exempt
Garage
Yes
Garage Spaces
2
Levels
Two
Parking
AttachedGarageGarage Door Opener
Property Sub Type
Single Family Residence
Sewer
Public SewerSeptic Tank
Special Circumstances
Standard
SqFt Above
2136
SqFt Below
468
Style
Traditional
Water Source
Public
Zoning
Residential
Interior Features
Appliances
Gas Water HeaterDishwasherDisposalOvenRefrigeratorRange
Basement
Crawl SpaceConcretePartially FinishedSump Pump
Cooling
Central Air
Fireplace
Yes
Fireplace Features
Family RoomWood Burning
Flooring
Ceramic TileHardwood
Heating
Forced AirNatural Gas
Interior
Eat-in KitchenHigh Speed Internet
BathFull
Dimensions - 7.0 x 8.0Level - Second
BathLav
Dimensions - 5.0 x 6.0
Bedroom 2
Dimensions - 11.0 x 10.0Level - Second
Bedroom 3
Dimensions - 9.0 x 11.0Level - Second
Bedroom 4
Dimensions - 12.0 x 11.0Level - Second
BreakfastNookRoom
Dimensions - 12.0 x 6.0
Dining Room
Dimensions - 9.0 x 12.0
Family Room
Dimensions - 11.0 x 14.0
Kitchen
Dimensions - 20.0 x 12.0
Laundry
Dimensions - 16.0 x 14.0
Living Room
Dimensions - 19.0 x 12.0
Master Bathroom
Dimensions - 7.0 x 6.0Level - Second
Master Bedroom
Dimensions - 11.0 x 17.0Level - Second
ThreeSeasonRoom
Dimensions - 20.0 x 8.0
Save
Ask
Tour
Hide
Share
Exterior Features
Construction Details
BrickVinyl Siding
Fencing
Fenced
Other Structures
Shed(s)
Patio And Porch
DeckPorch
Pool Features
None
Community Features
Community Features
Street Lights
MLS Area
Area73071SaginawTwp
School District
SaginawTwp
Financing Terms Available
CashConventionalFHAVA Loan
Roads
Paved
Schools
School District
SaginawTwp
Elementary School
Unknown
Middle School
Unknown
High School
Unknown
Listing courtesy of Real Estate One Great Lakes Bay: (989) 295-7417
IDX information is provided exclusively for consumers' personal, non-commercial use and may not be used for any purpose other than to identify prospective properties consumers may be interested in purchasing and that the data is deemed reliable but not guaranteed accurate by the MLS.
Neighborhood & Commute
Source: Walkscore
Disclosure: Community information and market data powered by Constellation Data Labs. Information is deemed reliable but not guaranteed.