Save
Ask
Tour
Hide
Share
$434,900
New Listing

4671 Talon Drive
Williams Charter Township, MI 48611

For Sale|Single Family Residence|Active
3
Beds
4
Total Baths
3
Full Baths
1
Partial Bath
2,410
SqFt
$180
/SqFt
2003
Built
Subdivision:
GRAY HAWK ESTATES
County:
Bay

Due to the health concerns created by Coronavirus we are offering personal 1-1 online video walkthough tours where possible.
Call Now: 1-248-228-6711
Is this the listing for you? We can help make it yours.
1-248-228-6711
4671 Talon Drive4671 Talon Drive4671 Talon Drive4671 Talon Drive
Save
Ask
Tour
Hide
Share

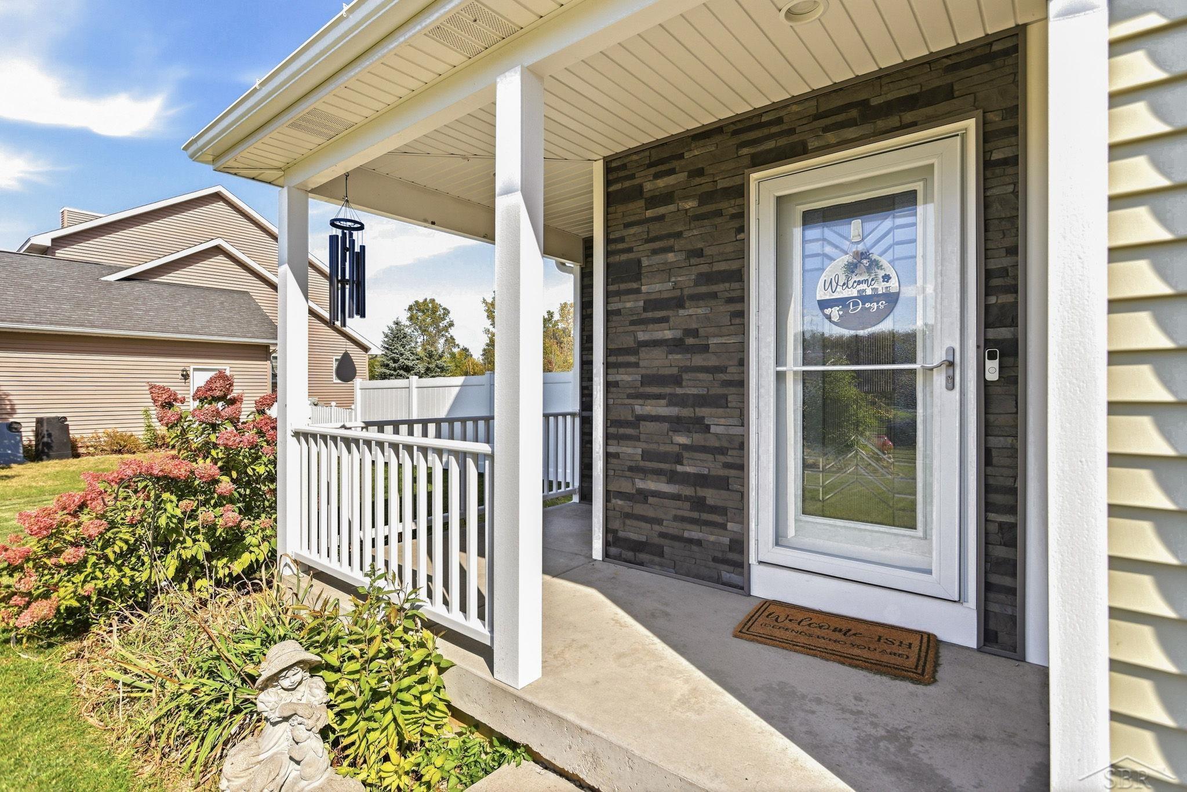
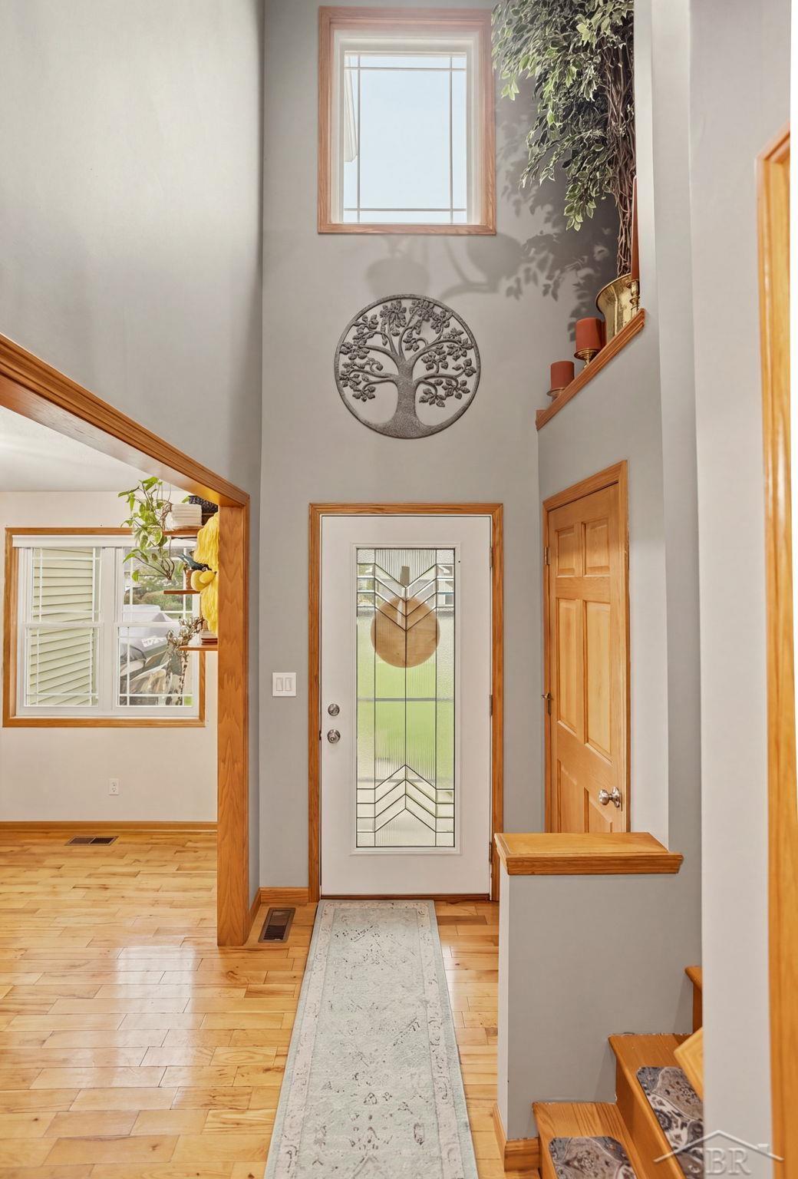
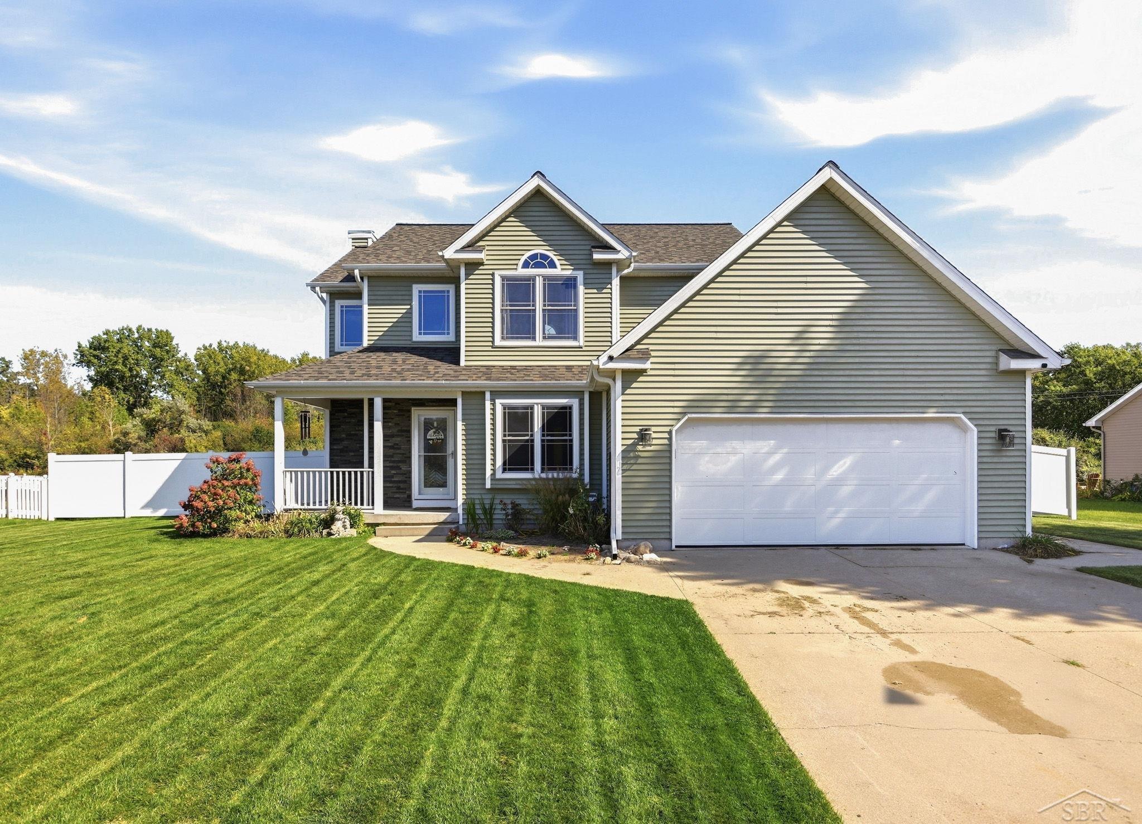
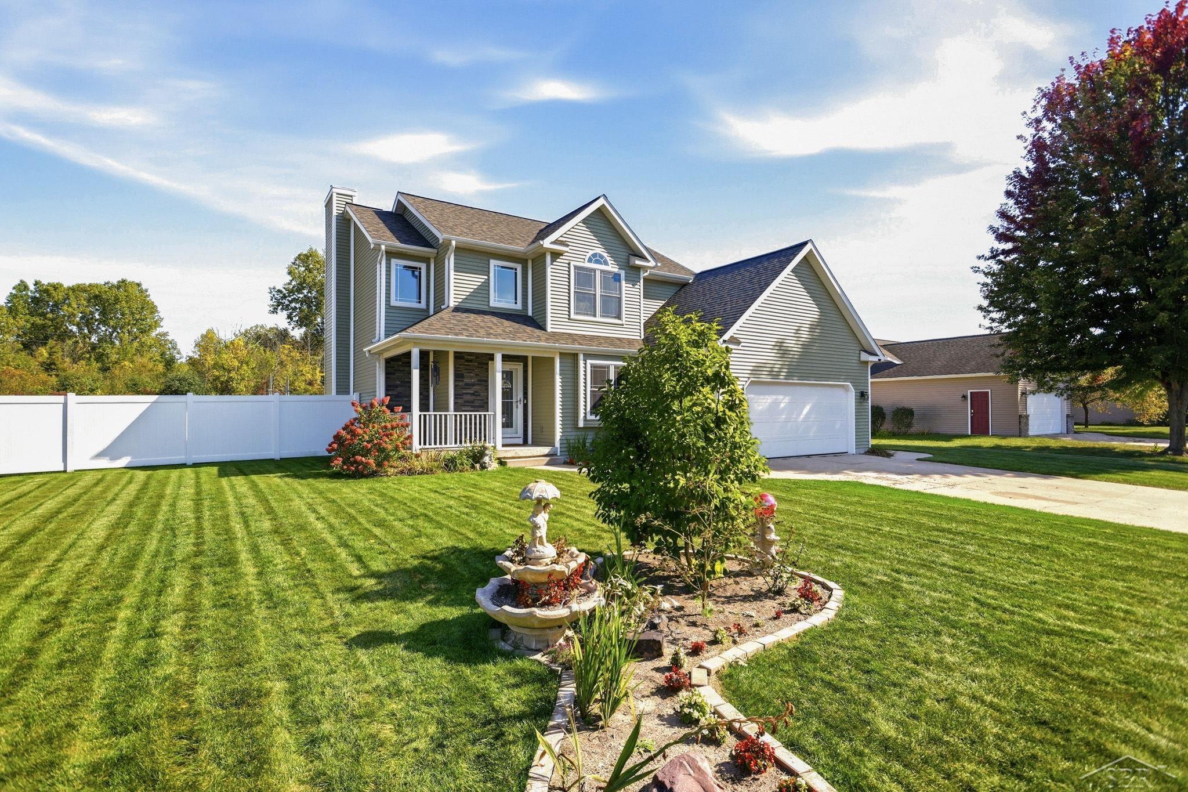
Location, updates and space! This home checks all of the boxes with many major upgrades in the last few years! Offering nearly 2500 square feet of living space, this home features three bedrooms, including an updated primary ensuite with walk-in closet, three and a half bathrooms, a partially finished basement (with egress window and a full bath), updated kitchen, living room fireplace, main floor laundry, privacy fenced backyard and a flex space that can be used as an office, formal dining room, play room or creative space. A newer furnace, AC, water heater (all 2022) and roof (2024) offer peace of mind. Even the windows have been updated (2022). Additional exterior updates include the vinyl privacy fence, vinyl siding, gutters, and all new exterior doors, including the garage door. The landscaping has been updated in recent years and there is an additional 12x20 shed. The backyard oasis features a patio, firepit, garden space, a newer deck and an above ground pool! Everything has been thought of and done for you!

Save
Ask
Tour
Hide
Share
Listing Snapshot
Price 
$434,900
Days On Site 
0 Days
Bedrooms 
3
Inside Area (SqFt) 
2,410 sqft
Total Baths 
4
Full Baths 
3
Partial Baths 
1
Lot Size 
0.33 Acres
Year Built 
2003
MLS® Number 
61050223776
Status 
Active
Property Tax 
$5,051.37
HOA/Condo/Coop Fees 
N/A
Sq Ft Source 
Assessor
Friends & Family
Recent Activity
16 hours agoListing updated with changes from the MLS®
16 hours agoListing first seen on site
General Features
Acres 
0.33
Attached Garage 
Yes
Cross Street 
Prairie Point / S. Carter
Disclosures 
Taxes Homestead Exempt
Garage 
Yes
Garage Spaces 
2
Levels 
Two
Parking 
Attached
Property Sub Type 
Single Family Residence
Sewer 
Public Sewer
Special Circumstances 
Standard
SqFt Above 
1660
SqFt Below 
750
Style 
Contemporary
Water Source 
Public
Interior Features
Appliances 
DishwasherDisposalOvenRefrigeratorRange
Basement 
FullPartially FinishedSump Pump
Cooling 
Central Air
Fireplace 
Yes
Fireplace Features 
Living Room
Heating 
Forced AirNatural Gas
Interior 
Walk-In Closet(s)
BathFull 
Dimensions - 9.0 x 5.0Level - Second
BathLav 
Dimensions - 4.0 x 5.0
Bedroom 2 
Dimensions - 11.0 x 10.0Level - Second
Bedroom 3 
Dimensions - 10.0 x 12.0Level - Second
Dining Room 
Dimensions - 9.0 x 12.0
Game Room 
Kitchen 
Dimensions - 10.0 x 11.0
Laundry 
Library 
Master Bedroom 
Dimensions - 17.0 x 13.0Level - Second
Save
Ask
Tour
Hide
Share
Exterior Features
Construction Details 
Vinyl Siding
Fencing 
Fenced
Other Structures 
Shed(s)
Patio And Porch 
Deck
Pool Features 
Above Ground
Community Features
MLS Area 
Area92081WilliamsTwp
School District 
BayCity
Financing Terms Available 
CashConventionalFHAVA Loan
Schools
School District
BayCity
Elementary School
Unknown
Middle School
Unknown
High School
Unknown
Listing courtesy of Berkshire Hathaway HomeServices: (989) 482-6479


IDX provided courtesy of Realcomp II Ltd. via SaginawBoardofREALTORS. Copyright © 2026 Realcomp II Ltd. Shareholders.

IDX information is provided exclusively for consumers' personal, non-commercial use and may not be used for any purpose other than to identify prospective properties consumers may be interested in purchasing and that the data is deemed reliable but not guaranteed accurate by the MLS.

Neighborhood & Commute
Source: Walkscore
Disclosure: Community information and market data powered by Constellation Data Labs. Information is deemed reliable but not guaranteed.
Save
Ask
Tour
Hide
Share