Save
Ask
Tour
Hide
Share
$359,900
New Listing

45 Benton Road
Saginaw Charter Township, MI 48602

For Sale|Single Family Residence|Active
5
Beds
3
Total Baths
2
Full Baths
1
Partial Bath
3,291
SqFt
$109
/SqFt
1951
Built
Subdivision:
GOLFSIDE
County:
Saginaw

Due to the health concerns created by Coronavirus we are offering personal 1-1 online video walkthough tours where possible.
Call Now: 1-248-228-6711
Is this the listing for you? We can help make it yours.
1-248-228-6711
45 Benton Road45 Benton Road45 Benton Road45 Benton Road
Save
Ask
Tour
Hide
Share

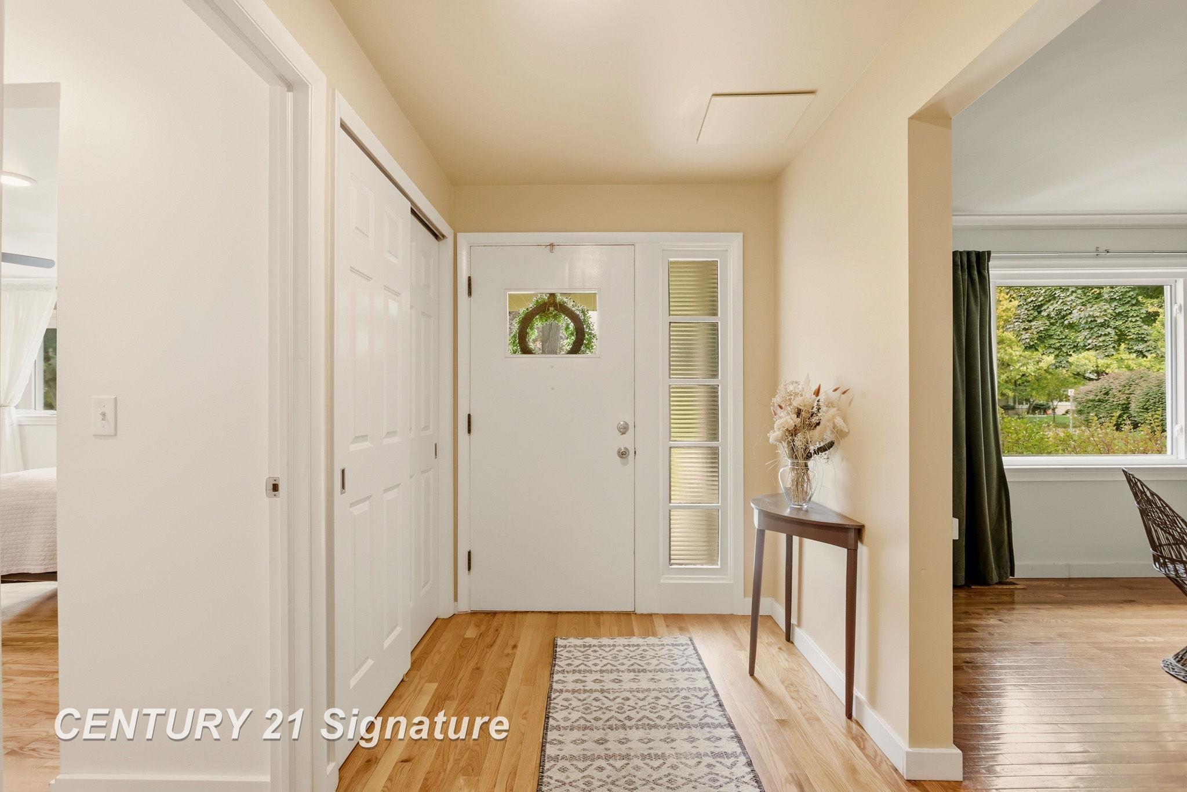
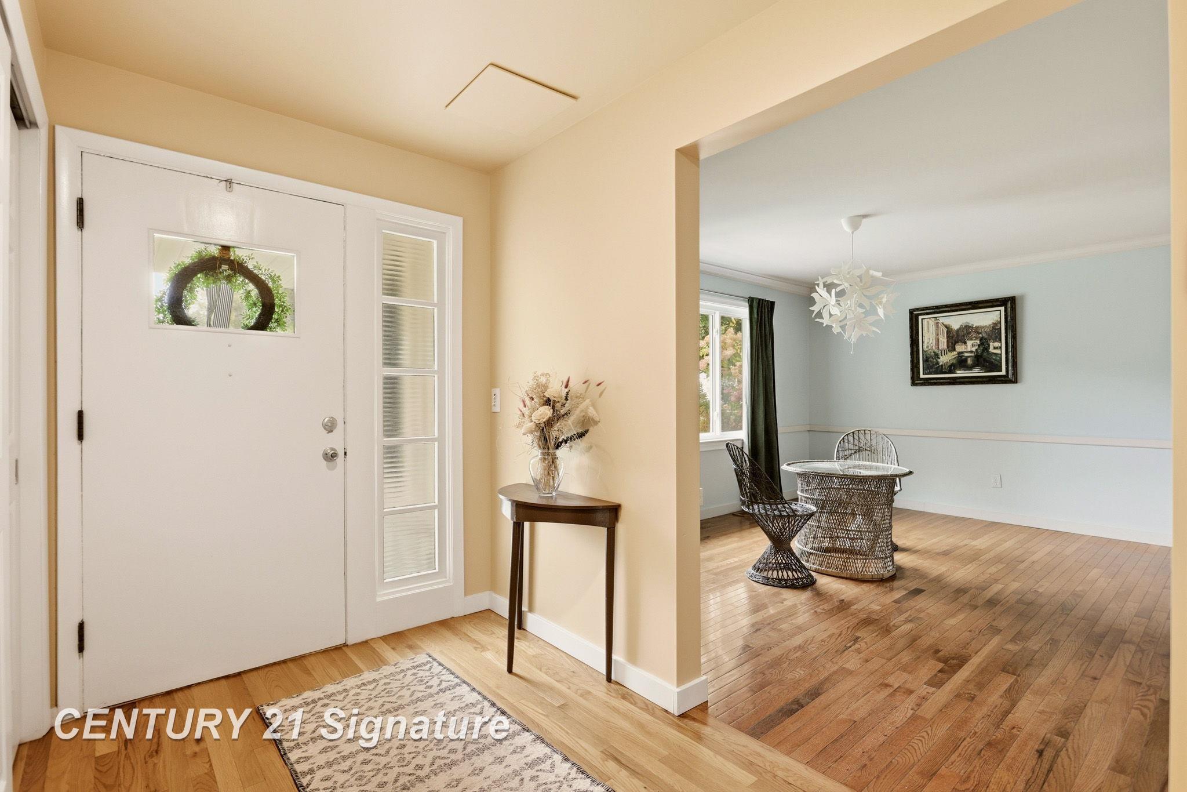
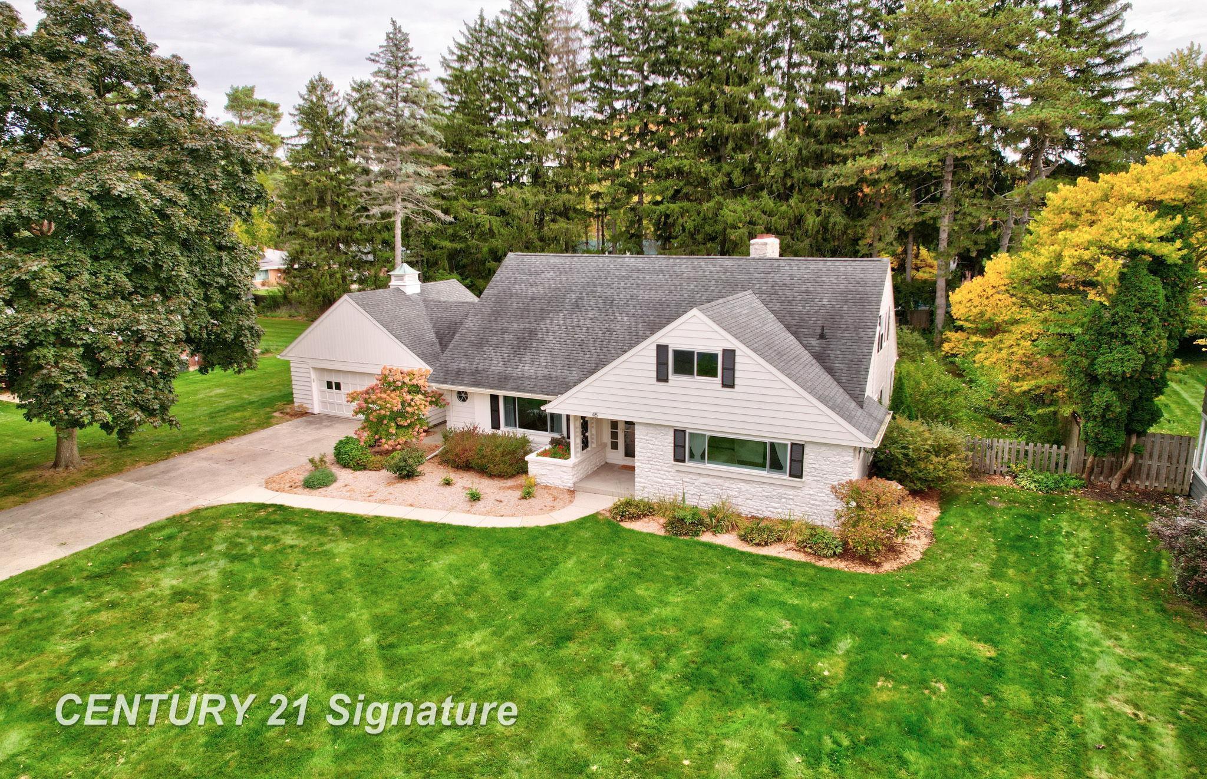
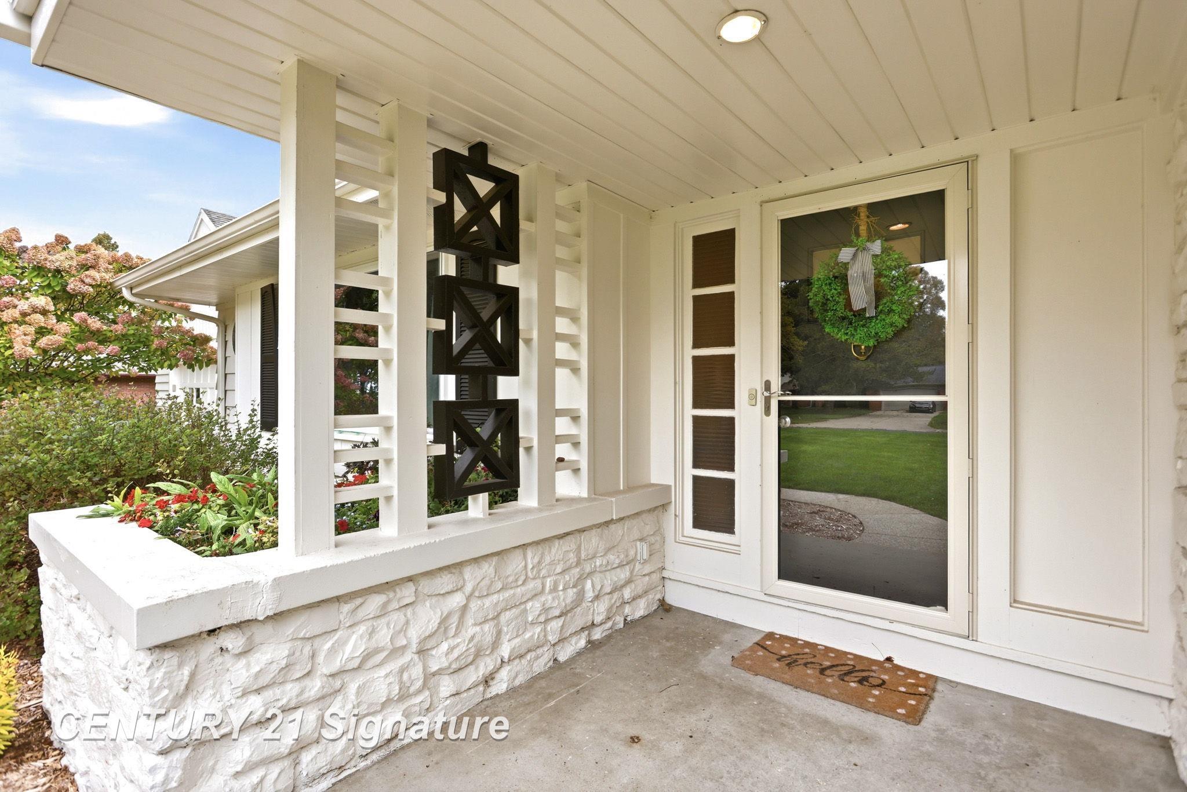
Welcome to Golfside Subdivision! This spacious 5-bedroom, 2.5-bath home blends classic charm with thoughtful updates and a layout designed for comfortable living and entertaining. Hardwood floors flow throughout, adding warmth and character to the inviting living spaces. The living room features a cozy fireplace and double door walls that open to the patio and private, fenced backyard. A separate family room offers a second fireplace and built-in shelving, while the formal dining room provides the perfect setting for gatherings. The well-appointed kitchen boasts granite countertops, a farmhouse sink, stainless steel appliances, and a charming breakfast nook. Just off the kitchen, a screened porch offers the perfect spot to enjoy your morning coffee or unwind in the evening. A convenient powder room completes the main level. The first-floor primary suite offers a private retreat with a walk-in closet and an updated en-suite bath featuring double sinks and a walk-in shower. Upstairs, four additional bedrooms provide plenty of space for family, guests, or a home office, along with a newly remodeled full bath featuring double sinks and a tub/shower combination. The partially finished basement adds versatile living space, along with a dedicated laundry area and abundant storage. Outside, enjoy the large, private fenced backyard and patio-ideal for outdoor entertaining, relaxing, or simply enjoying your own peaceful retreat. With generous living spaces, a desirable first-floor primary suite, and plenty of room to spread out, this Golfside home is ready to welcome you home!

Save
Ask
Tour
Hide
Share
Listing Snapshot
Price 
$359,900
Days On Site 
0 Days
Bedrooms 
5
Inside Area (SqFt) 
3,291 sqft
Total Baths 
3
Full Baths 
2
Partial Baths 
1
Lot Size 
0.45 Acres
Year Built 
1951
MLS® Number 
61050224477
Status 
Active
Property Tax 
$5,485.32
HOA/Condo/Coop Fees 
$44.17 monthly
Sq Ft Source 
Public Records
Friends & Family
Recent Activity
14 hours agoListing updated with changes from the MLS®
14 hours agoListing first seen on site
General Features
Acres 
0.45
Attached Garage 
Yes
Cross Street 
Gratiot / Golfview
Disclosures 
Taxes Homestead Exempt
Foundation 
Block
Garage 
Yes
Garage Spaces 
2
Levels 
Two
Parking 
AttachedGarageGarage Door Opener
Property Sub Type 
Single Family Residence
Sewer 
Public Sewer
Special Circumstances 
Standard
SqFt Above 
2562
SqFt Below 
729
Style 
CapeCod
Water Source 
Public
Zoning 
Residential
Interior Features
Appliances 
Gas Water HeaterDishwasherDisposalDryerOvenRefrigeratorRangeWasher
Basement 
Crawl SpaceBlockPartialPartially Finished
Cooling 
Ceiling Fan(s)Central Air
Fireplace 
Yes
Fireplace Features 
Family RoomGasLiving RoomWood Burning
Flooring 
Ceramic TileHardwood
Heating 
Natural GasSteam
Interior 
Entrance FoyerHigh Speed InternetWalk-In Closet(s)
BathFull 
Dimensions - 14.0 x 9.0Level - Second
BathLav 
Dimensions - 4.0 x 7.0
Bedroom 2 
Dimensions - 18.0 x 17.0Level - Second
Bedroom 3 
Dimensions - 14.0 x 13.0Level - Second
Bedroom 4 
Dimensions - 10.0 x 18.0Level - Second
Bedroom 5 
Dimensions - 9.0 x 21.0Level - Second
Bonus Room 
Dimensions - 16.0 x 13.0Level - Basement
BreakfastNookRoom 
Dimensions - 9.0 x 9.0
Dining Room 
Dimensions - 15.0 x 12.0
Family Room 
Dimensions - 16.0 x 16.0
Kitchen 
Dimensions - 15.0 x 16.0
Laundry 
Level - Lower
Living Room 
Dimensions - 17.0 x 25.0
Master Bathroom 
Dimensions - 11.0 x 9.0
Master Bedroom 
Dimensions - 19.0 x 13.0
ThreeSeasonRoom 
Dimensions - 15.0 x 12.0
Save
Ask
Tour
Hide
Share
Exterior Features
Construction Details 
StoneWood Siding
Fencing 
Fenced
Patio And Porch 
PatioPorch
Pool Features 
None
Road Frontage 
Private Road
Community Features
Association Fee 
$530.0
Association Fee Frequency 
Annually
Community Features 
SidewalksStreet Lights
MLS Area 
Area73071SaginawTwp
School District 
SaginawTwp
Financing Terms Available 
CashConventional
Roads 
Paved
Schools
School District
SaginawTwp
Elementary School
Unknown
Middle School
Unknown
High School
Unknown
Listing courtesy of Century 21 Signature Realty: (989) 798-5217


IDX provided courtesy of Realcomp II Ltd. via SaginawBoardofREALTORS. Copyright © 2026 Realcomp II Ltd. Shareholders.

IDX information is provided exclusively for consumers' personal, non-commercial use and may not be used for any purpose other than to identify prospective properties consumers may be interested in purchasing and that the data is deemed reliable but not guaranteed accurate by the MLS.

Neighborhood & Commute
Source: Walkscore
Disclosure: Community information and market data powered by Constellation Data Labs. Information is deemed reliable but not guaranteed.
Save
Ask
Tour
Hide
Share