Save
Ask
Tour
Hide
Share
$695,000
17 Days On Site

1700 Hamilton Road
Bedford Charter Township, MI 49017

For Sale|Single Family Residence|Active
4
Beds
3
Total Baths
2
Full Baths
1
Partial Bath
2,934
SqFt
$237
/SqFt
1997
Built
County:
Calhoun

Due to the health concerns created by Coronavirus we are offering personal 1-1 online video walkthough tours where possible.
Call Now: 1-248-228-6711
Is this the listing for you? We can help make it yours.
1-248-228-6711
1700 Hamilton Road1700 Hamilton Road1700 Hamilton Road1700 Hamilton Road
Save
Ask
Tour
Hide
Share

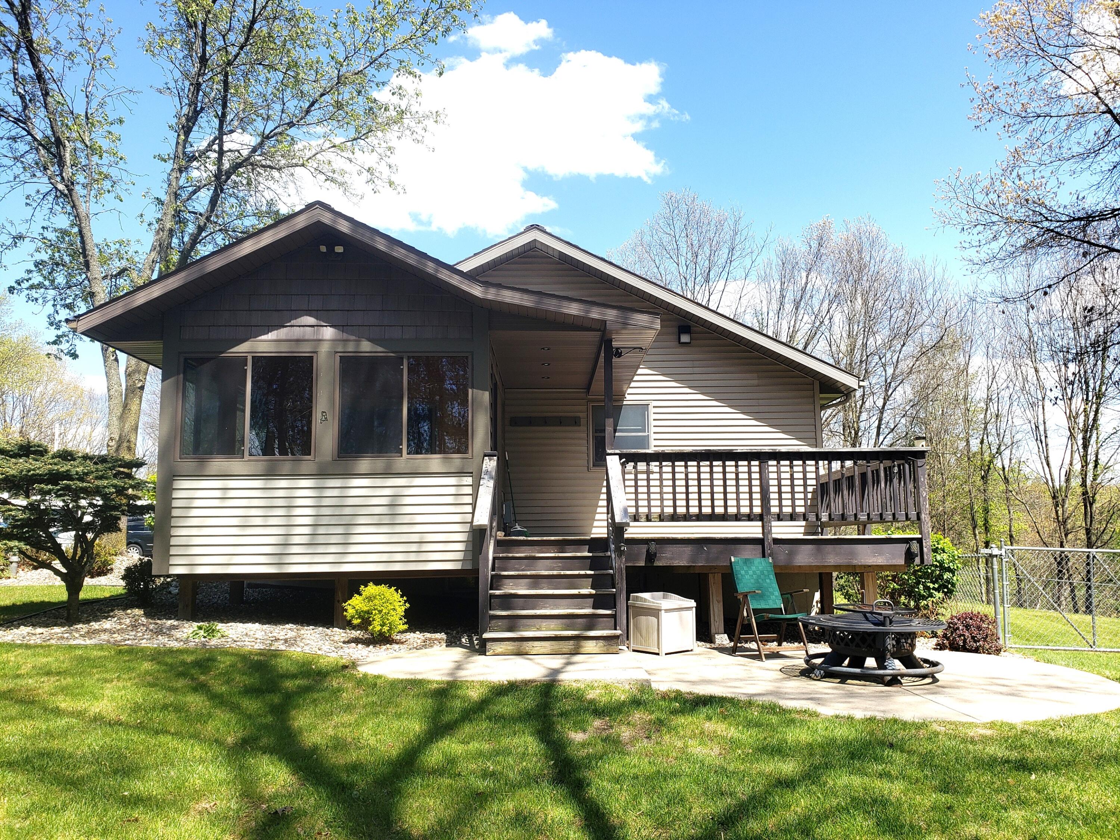
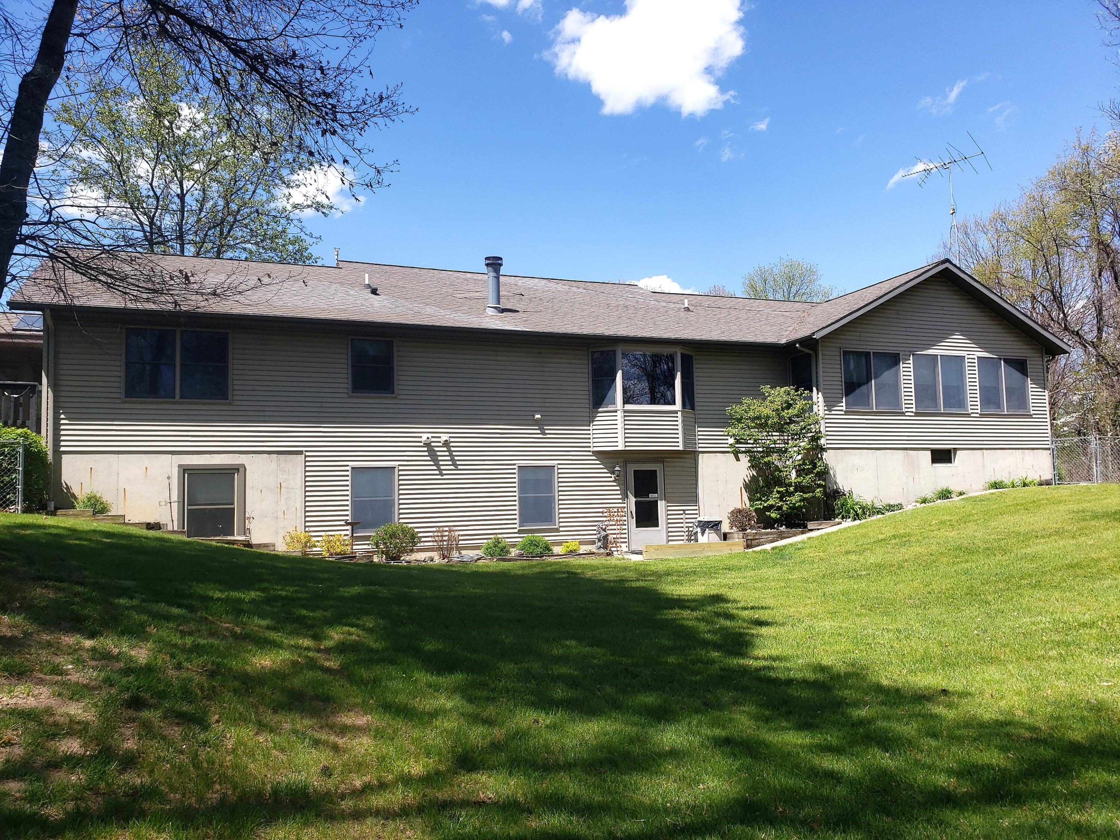
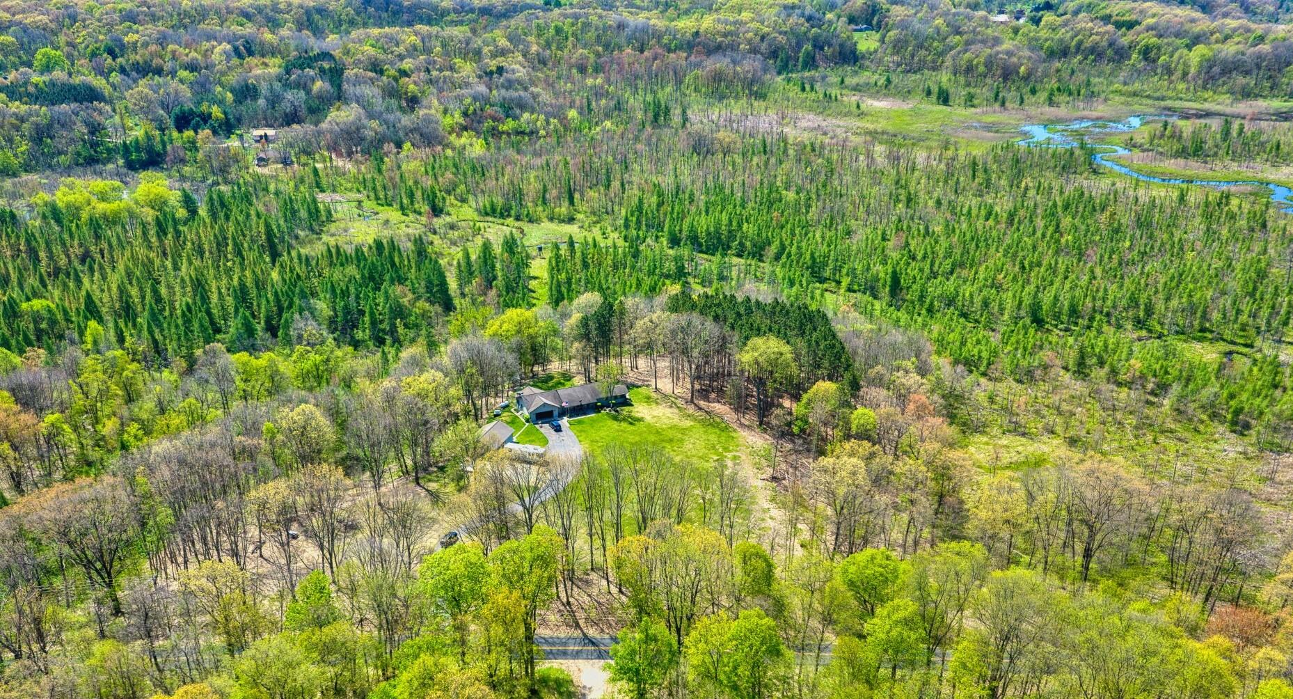
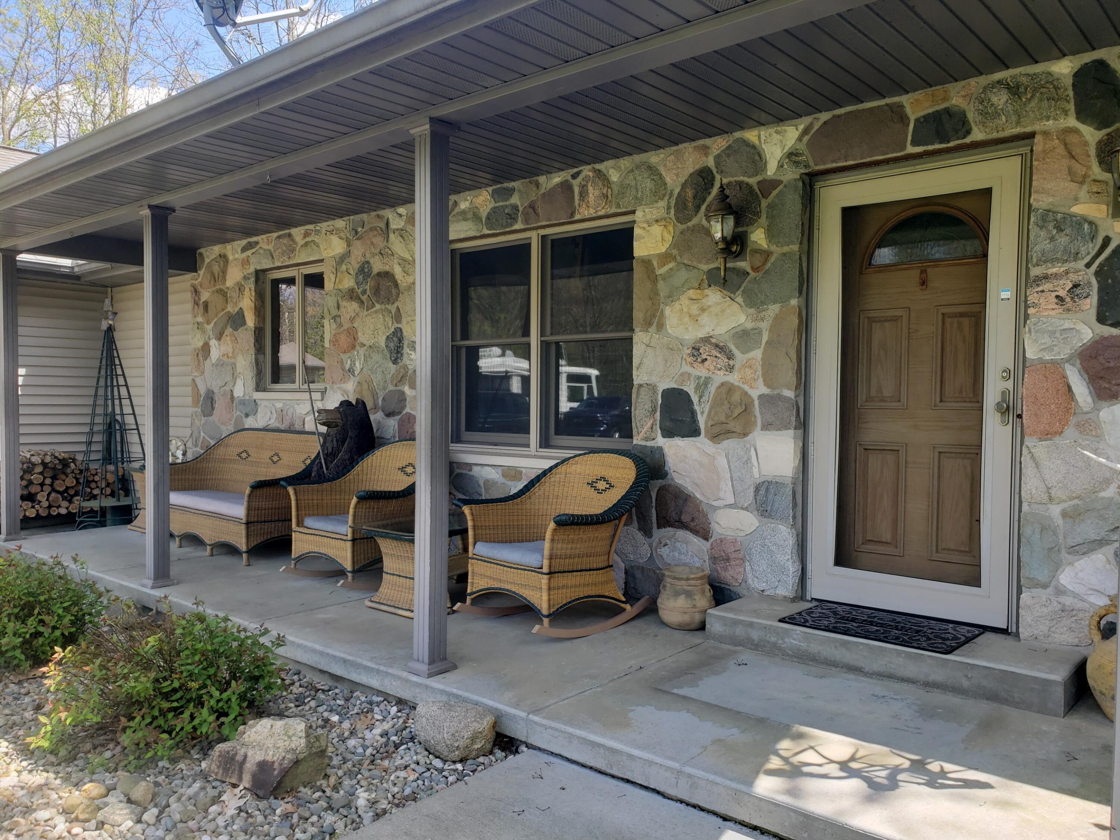
Own your own little piece of Heaven on earth with this Beautiful 44+ acre parcel that has woods, water and wildlife galore! You also get a 4 bedroom, 2 1/2 bath custom built ranch style home on a full walkout basement. The Main floor of this home features vaulted ceilings, living room with gas fireplace and brand new carpeting, kitchen with eating area, large family room, master bedroom suite with a full bathroom and walk in closet, 2nd bedroom, laundry room and 4 season room with skylights and sliding doors that go out to the deck & patio. The Lower level walkout features a rec room, 2 bedrooms, full bath, kitchenette and tons of storage. Exterior features include an Attached 2 car garage, a patio, a deck & a second building with two garage stalls & an insulated work shop and the house is serviced by a whole house Generac generator. The 44+ acres has fruit trees (apple & cherry), two streams, trails, multiple blinds and hunting towers which makes this property a Hunters Delight!

Save
Ask
Tour
Hide
Share
Listing Snapshot
Price 
$695,000
Days On Site 
17 Days
Bedrooms 
4
Inside Area (SqFt) 
2,934 sqft
Total Baths 
3
Full Baths 
2
Partial Baths 
1
Lot Size 
44.2 Acres
Year Built 
1997
MLS® Number 
62026021807
Status 
Active
Property Tax 
$6,420
HOA/Condo/Coop Fees 
N/A
Sq Ft Source 
N/A
Friends & Family
Recent Activity
2 weeks agoListing first seen on site
2 weeks agoListing updated with changes from the MLS®
General Features
Acres 
44.2
Attached Garage 
Yes
Cross Street 
Collier
Garage 
Yes
Garage Spaces 
2
Number Of Stories 
1
Parking 
AsphaltAttachedGarage Door Opener
Property Sub Type 
Single Family Residence
Sewer 
Septic Tank
Special Circumstances 
Standard
SqFt Above 
1800
SqFt Below 
1134
SqFt Total 
3312
Style 
Ranch
Water Source 
PrivateWell
Interior Features
Appliances 
DishwasherDryerMicrowaveRefrigeratorRangeWasherWater Softener Owned
Basement 
Walk-Out AccessDaylight
Cooling 
Ceiling Fan(s)Central Air
Fireplace 
Yes
Fireplace Features 
Gas LogLiving Room
Fireplaces 
1
Flooring 
Carpet
Heating 
Forced AirPropane
Interior 
Pantry
Laundry Features 
Main Level
Window Features 
ScreensSkylight(s)Window Treatments
BathFull 
Level - Basement
BathLav 
Level - Main
Bedroom 2 
Level - Main
Bedroom 3 
Level - BasementDescription - with Daylight window
Bedroom 4 
Level - BasementDescription - with Daylight window
Family Room 
Level - Main
Game Room 
Level - Basement
Kitchen 
Level - Main
Laundry 
Level - Main
Living Room 
Level - Main
Master Bathroom 
Level - Main
Master Bedroom 
Level - Main
Other 
Level - Main
Utility Room 
Level - Basement
Save
Ask
Tour
Hide
Share
Exterior Features
Construction Details 
StoneVinyl Siding
Fencing 
Back YardChain Link
Lot Features 
OtherWooded
Other Structures 
Second Garage
Patio And Porch 
DeckPatioPorch
Roof 
Composition
Waterfront Features 
Stream
Windows/Doors 
ScreensSkylight(s)Window Treatments
Community Features
Financing Terms Available 
CashConventional
MLS Area 
Area96011BedfordTwp
Roads 
Paved
School District 
GullLake
Schools
School District
GullLake
Elementary School
Unknown
Middle School
Unknown
High School
Unknown
Listing courtesy of Century 21 Circle: [email protected]


IDX provided courtesy of Realcomp II Ltd. via BranchCountyAssociationofREALTORS. Copyright © 2026 Realcomp II Ltd. Shareholders.

IDX information is provided exclusively for consumers' personal, non-commercial use and may not be used for any purpose other than to identify prospective properties consumers may be interested in purchasing and that the data is deemed reliable but not guaranteed accurate by the MLS.

Neighborhood & Commute
Source: Walkscore
Disclosure: Community information and market data powered by Constellation Data Labs. Information is deemed reliable but not guaranteed.
Save
Ask
Tour
Hide
Share