
Save
Ask
Tour
Hide
$385,000
New Listing
8 Lynn CourtColdwater City, MI 49036
For Sale|Single Family Residence|Active
4
Beds
4
Total Baths
3
Full Baths
1
Partial Bath
2,864
SqFt
$134
/SqFt
2003
Built
County:
Branch
Due to the health concerns created by Coronavirus we are offering personal 1-1 online video walkthough tours where possible.
Call Now: 1-248-228-6711
Is this the listing for you? We can help make it yours.
1-248-228-6711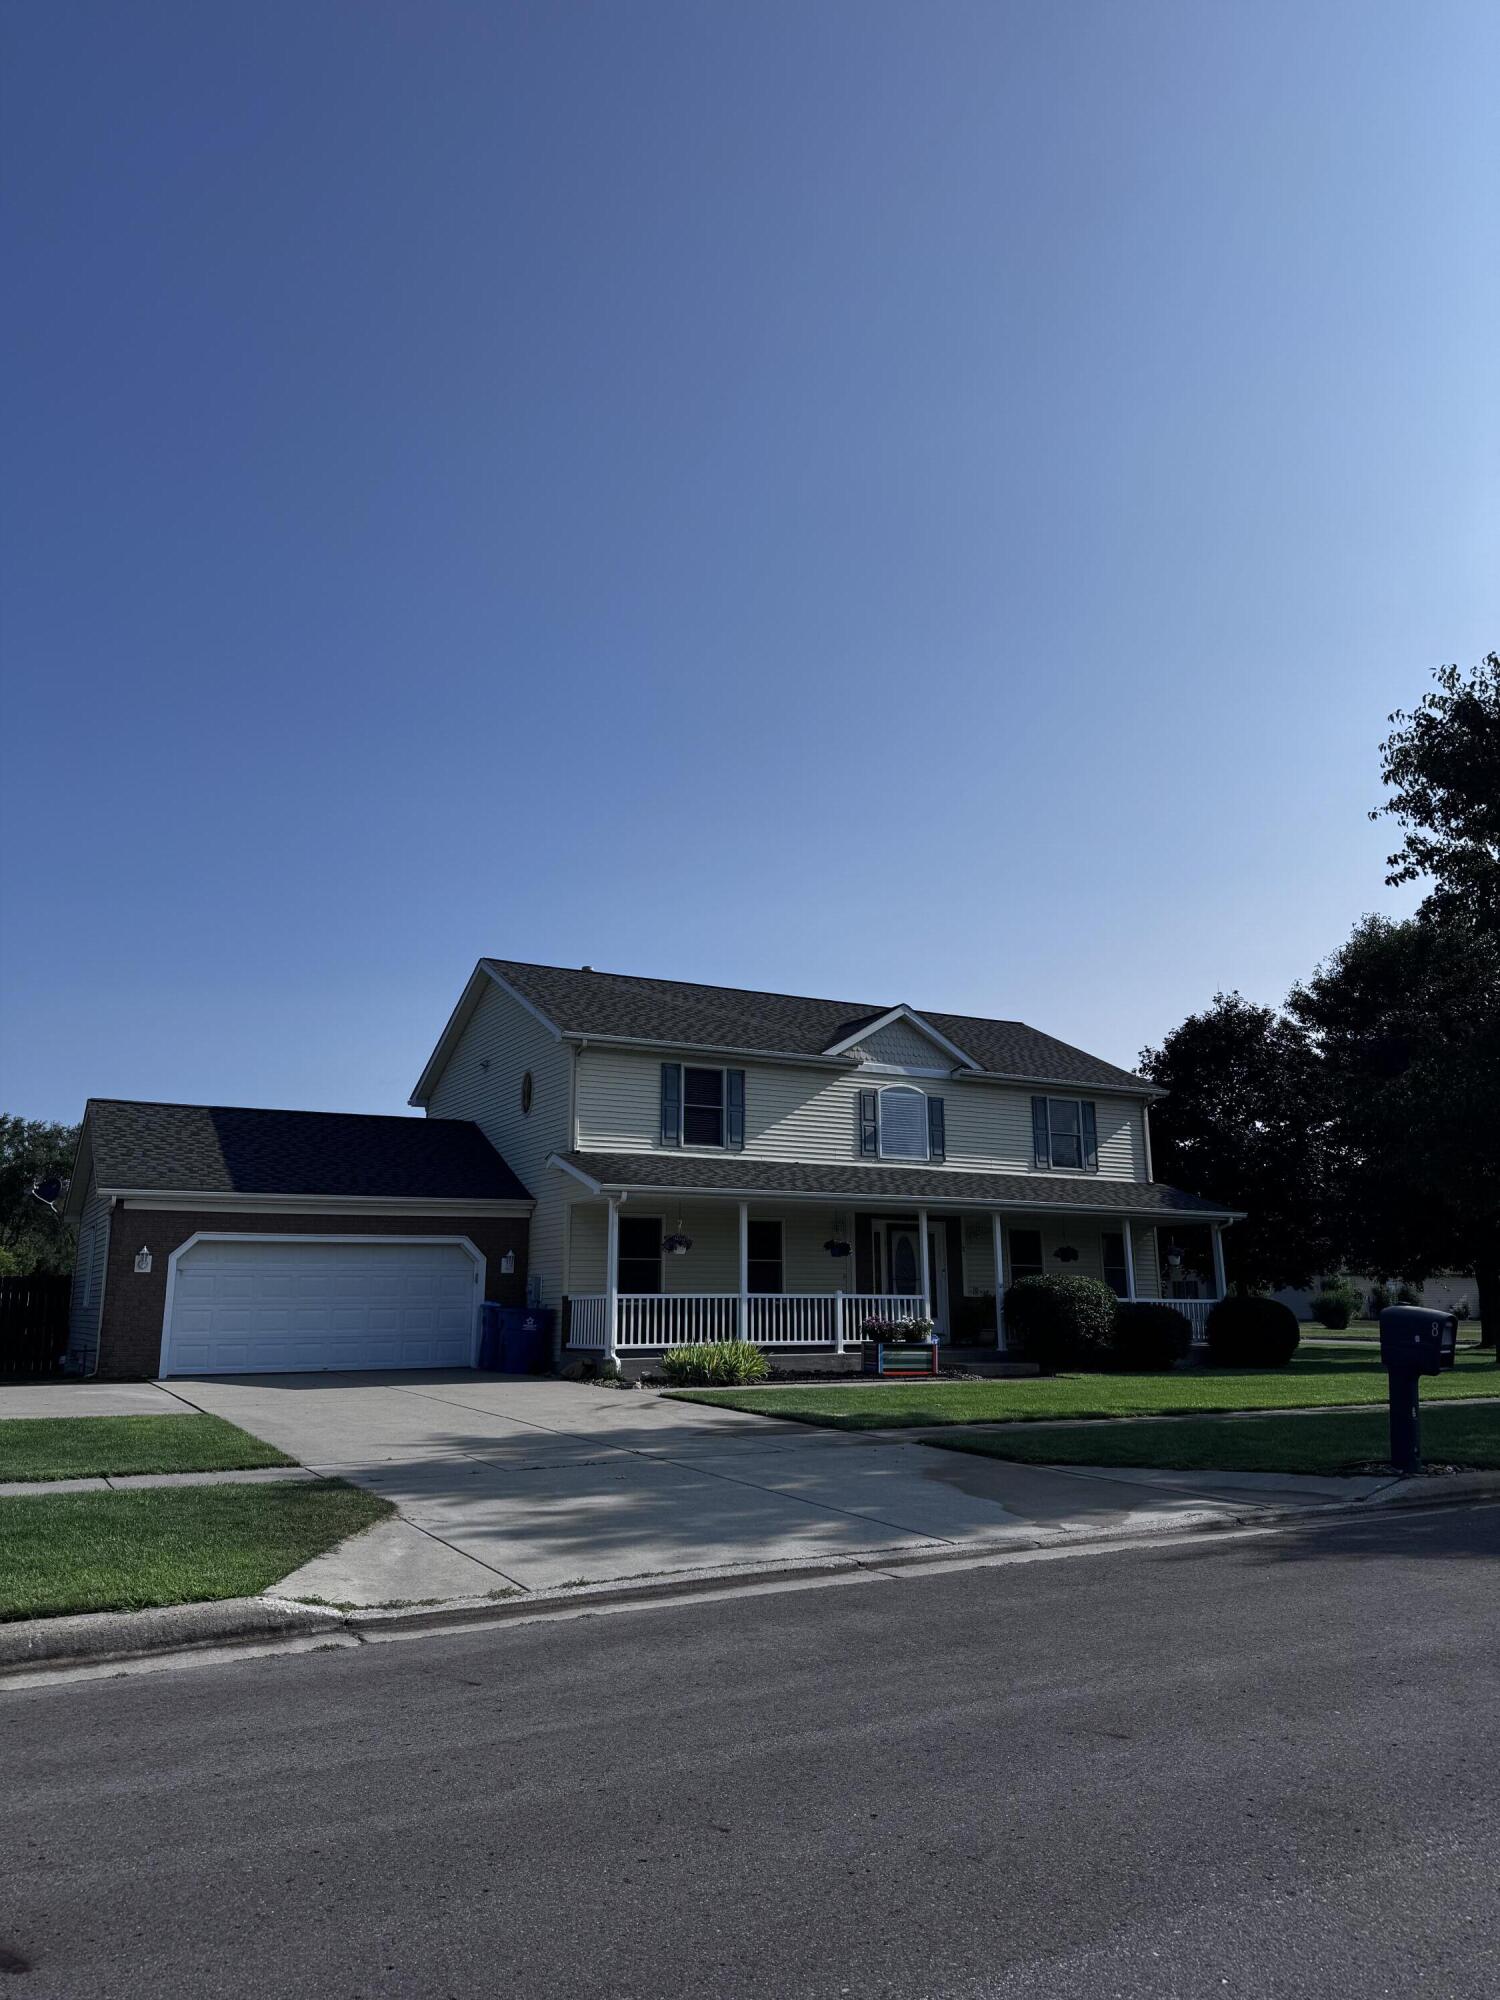
Save
Ask
Tour
Hide
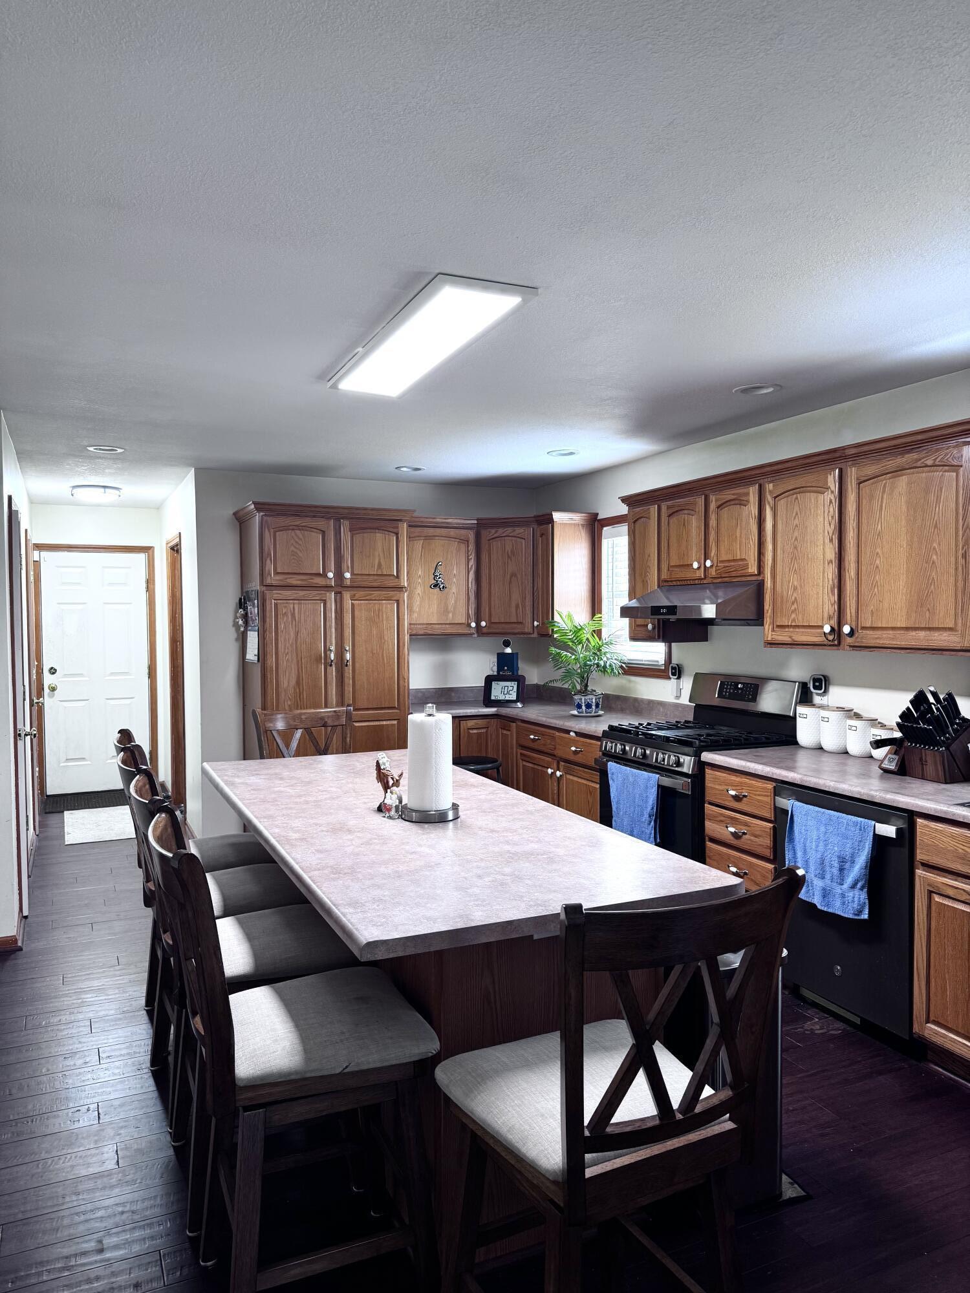
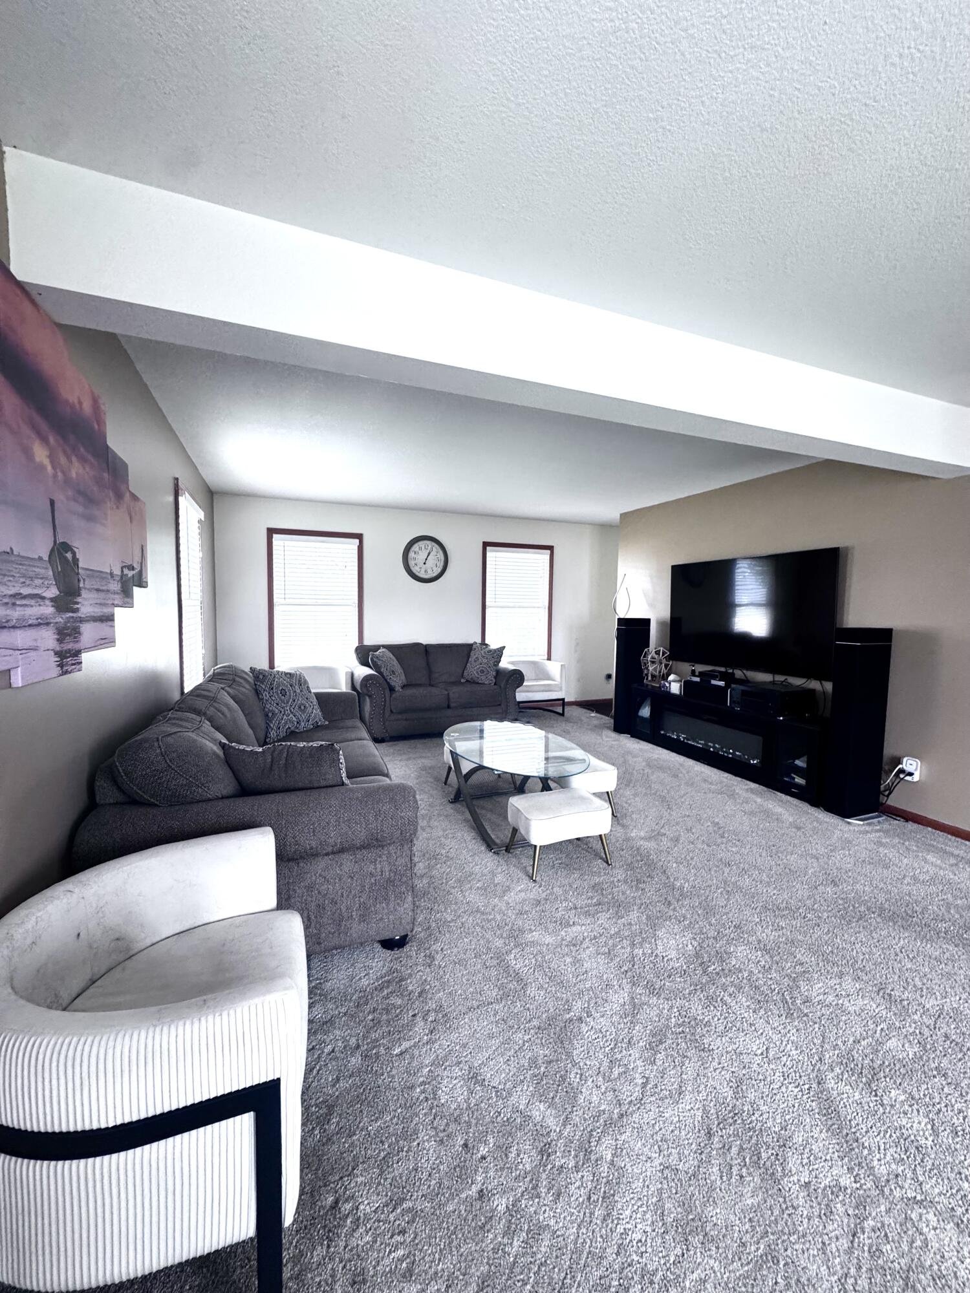
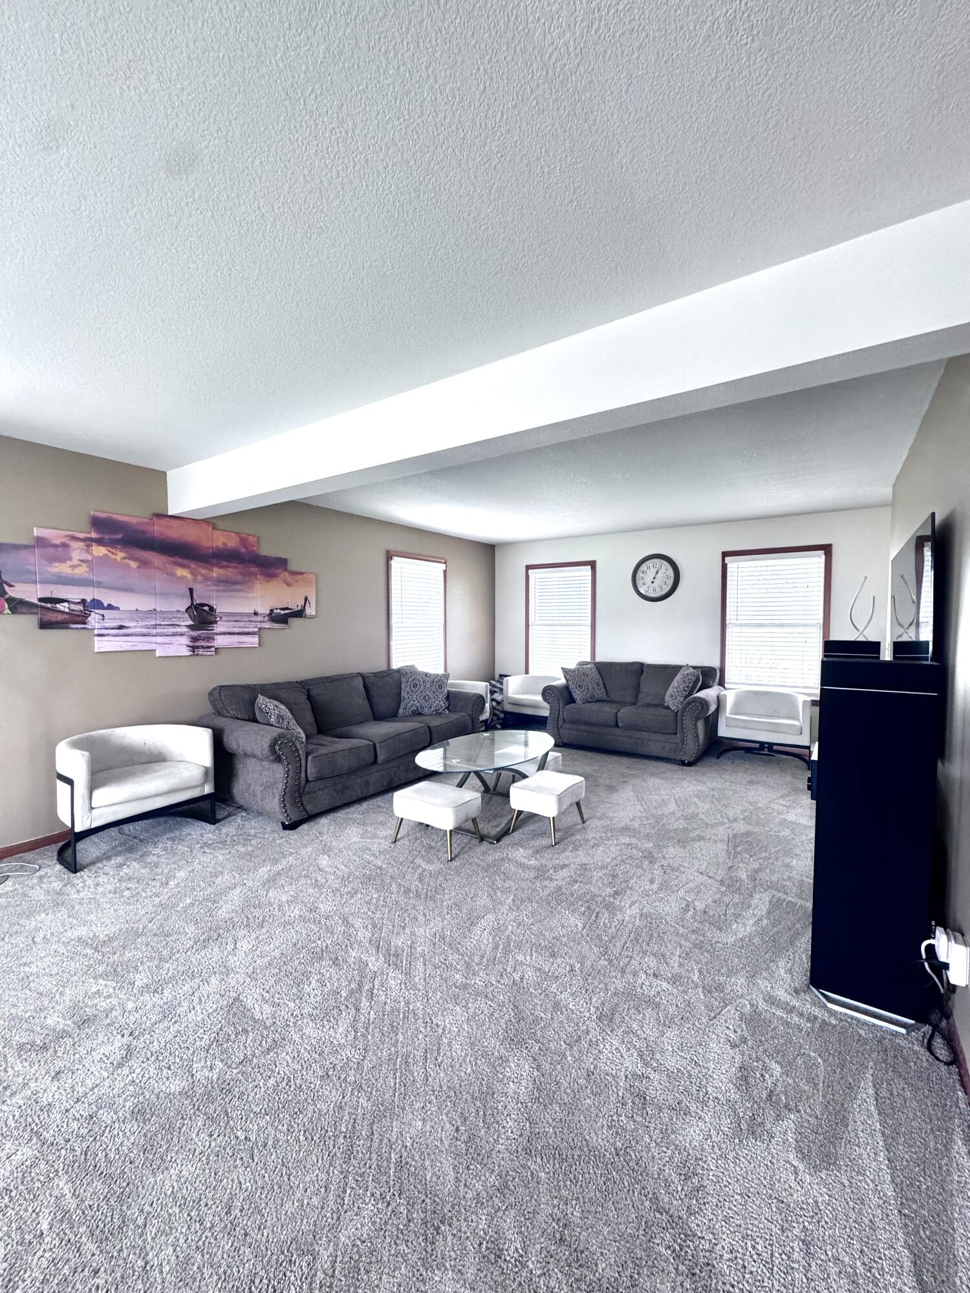
Welcome to 8 Lynn Ct, Coldwater, MI! Step inside and you'll immediately notice how much natural daylight pours through the windows, making every room feel open, airy, and welcoming. The interior is bathed in sunlight throughout the day, creating a warm and uplifting atmosphere that's hard to find. Out back, the above-ground pool is the star of the warmer months - perfect for everything from lazy afternoon floats to splashing around with family and friends. It's the ideal spot to unwind after a long day or to host casual weekend get-togethers right in your own backyard. Don't miss your chance to make it yours!
Save
Ask
Tour
Hide
Listing Snapshot
Price
$385,000
Days On Site
0 Days
Bedrooms
4
Inside Area (SqFt)
2,864 sqft
Total Baths
4
Full Baths
3
Partial Baths
1
Lot Size
0.47 Acres
Year Built
2003
MLS® Number
62026037740
Status
Active
Property Tax
$6,000
HOA/Condo/Coop Fees
N/A
Sq Ft Source
Public Records
Friends & Family
Recent Activity
| 17 hours ago | Listing first seen on site | |
| 17 hours ago | Listing updated with changes from the MLS® |
General Features
Acres
0.47
Attached Garage
Yes
Cross Street
Tanner Run
Garage
Yes
Garage Spaces
2
Parking
AttachedConcrete
Property Sub Type
Single Family Residence
Sewer
Public Sewer
SqFt Above
2464
SqFt Below
400
Style
Contemporary
Utilities
Natural Gas Connected
Water Source
Public
Zoning
Residential
Interior Features
Appliances
Gas Water HeaterDishwasherDryerOvenRefrigeratorRangeWasherWater Softener Owned
Basement
Full
Cooling
Central Air
Flooring
CarpetLinoleumVinyl
Heating
Forced AirNatural Gas
Laundry Features
Other
BathFull
Level - Basement
BathLav
Level - Main
Bedroom 2
Dimensions - 13.0 x 9.0Level - UpperArea - 117
Bedroom 3
Dimensions - 13.0 x 13.0Level - UpperArea - 169
Bedroom 4
Dimensions - 9.0 x 9.0Level - UpperArea - 81
Dining Room
Dimensions - 15.0 x 12.0Level - MainArea - 180
Kitchen
Dimensions - 21.0 x 13.0Level - MainArea - 273
Living Room
Dimensions - 25.0 x 13.0Level - MainArea - 325
Master Bathroom
Level - Upper
Master Bedroom
Dimensions - 16.0 x 13.0Level - UpperArea - 208
Save
Ask
Tour
Hide
Exterior Features
Construction Details
Vinyl Siding
Fencing
Back Yard
Lot Features
Cul-De-Sac
Patio And Porch
DeckPatio
Pool Features
Above GroundOutdoor Pool
Community Features
Financing Terms Available
CashConventionalFHAVA Loan
MLS Area
Area95072Coldwater
Roads
Paved
School District
Coldwater
Schools
School District
Coldwater
Elementary School
Unknown
Middle School
Unknown
High School
Unknown
Listing courtesy of First Choice Real Estate Associates: [email protected]

IDX provided courtesy of Realcomp II Ltd. via BranchCountyAssociationofREALTORS. Copyright © 2026 Realcomp II Ltd. Shareholders.
IDX information is provided exclusively for consumers' personal, non-commercial use and may not be used for any purpose other than to identify prospective properties consumers may be interested in purchasing and that the data is deemed reliable but not guaranteed accurate by the MLS.
IDX provided courtesy of Realcomp II Ltd. via BranchCountyAssociationofREALTORS. Copyright © 2026 Realcomp II Ltd. Shareholders.
IDX information is provided exclusively for consumers' personal, non-commercial use and may not be used for any purpose other than to identify prospective properties consumers may be interested in purchasing and that the data is deemed reliable but not guaranteed accurate by the MLS.
Neighborhood & Commute
Source: Walkscore
Disclosure: Community information and market data powered by Constellation Data Labs. Information is deemed reliable but not guaranteed.
Save
Ask
Tour
Hide
Did you know? You can invite friends and family to your search. They can join your search, rate and discuss listings with you.