Save
Ask
Tour
Hide
Share
$450,000
1 Day On Site

2131 Sampson Road
Amboy Township, MI 49232

For Sale|Single Family Residence|Active
4
Beds
2
Total Baths
1
Full Bath
1
Partial Bath
2,344
SqFt
$192
/SqFt
1974
Built
County:
Hillsdale

Due to the health concerns created by Coronavirus we are offering personal 1-1 online video walkthough tours where possible.
Call Now: 1-248-228-6711
Is this the listing for you? We can help make it yours.
1-248-228-6711
2131 Sampson Road2131 Sampson Road2131 Sampson Road2131 Sampson Road
Save
Ask
Tour
Hide
Share

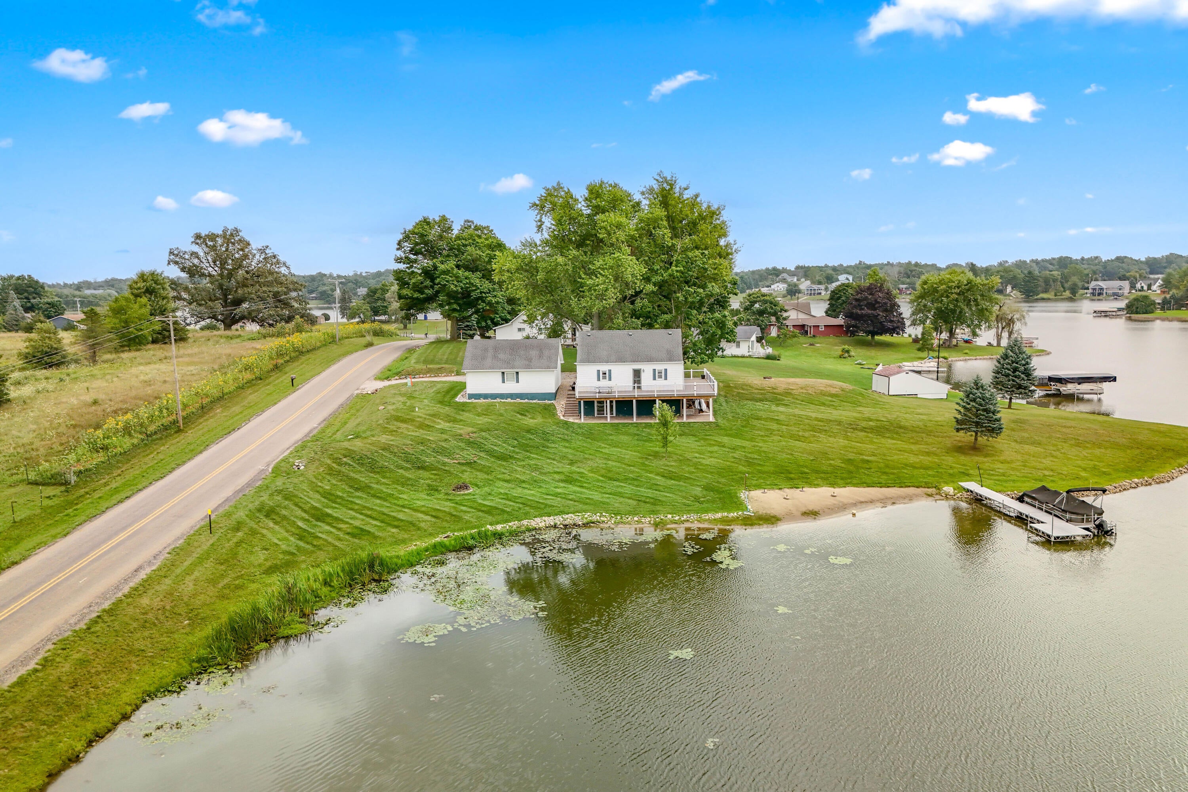
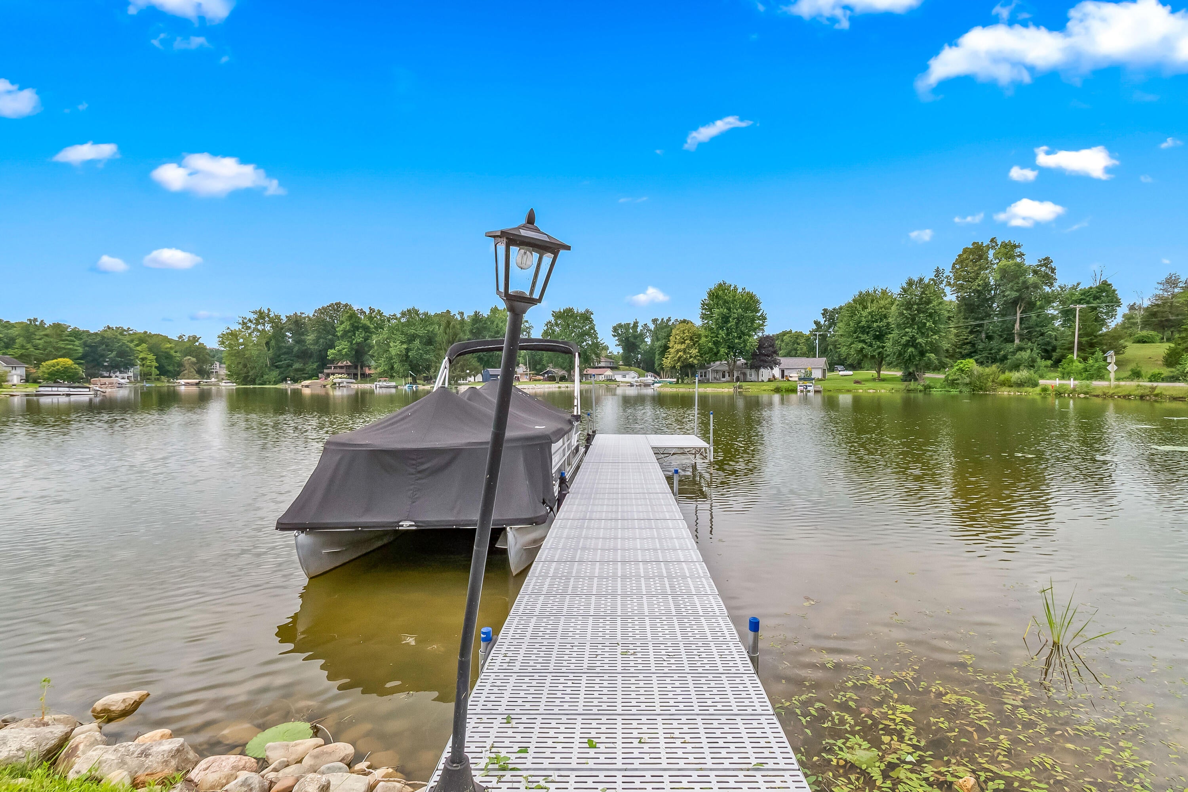
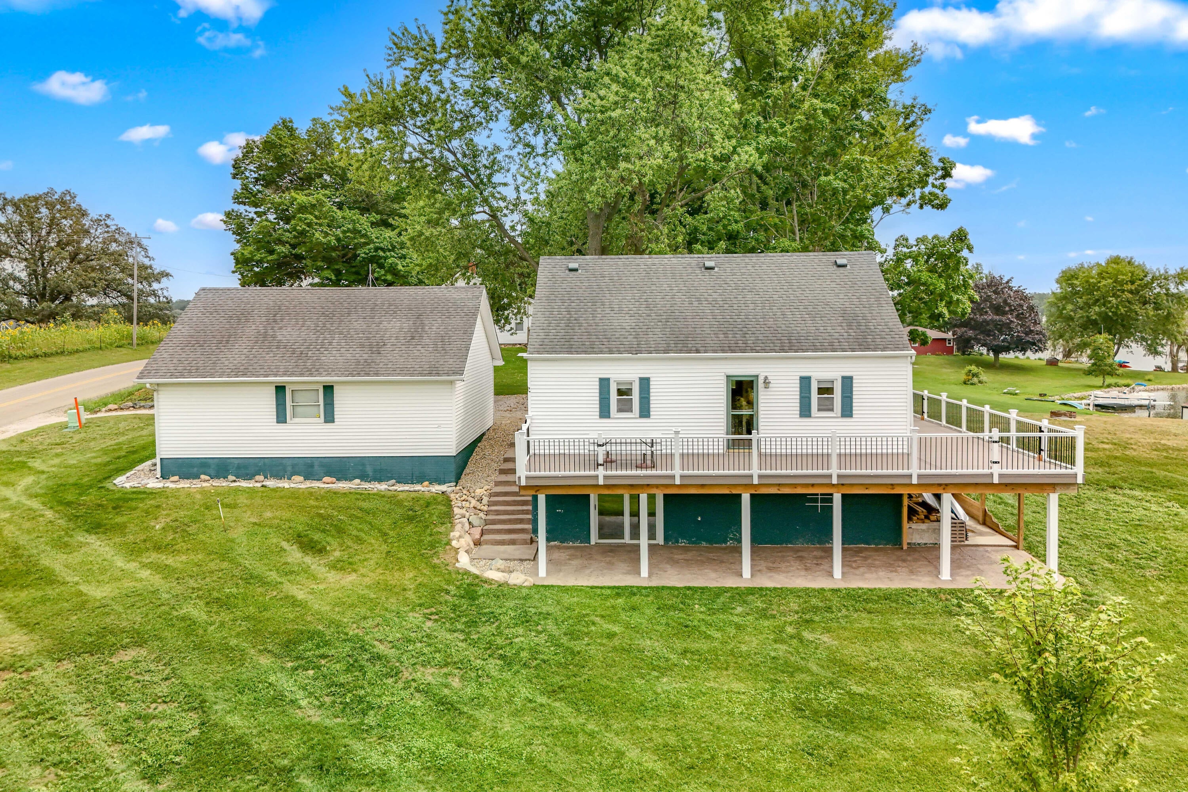
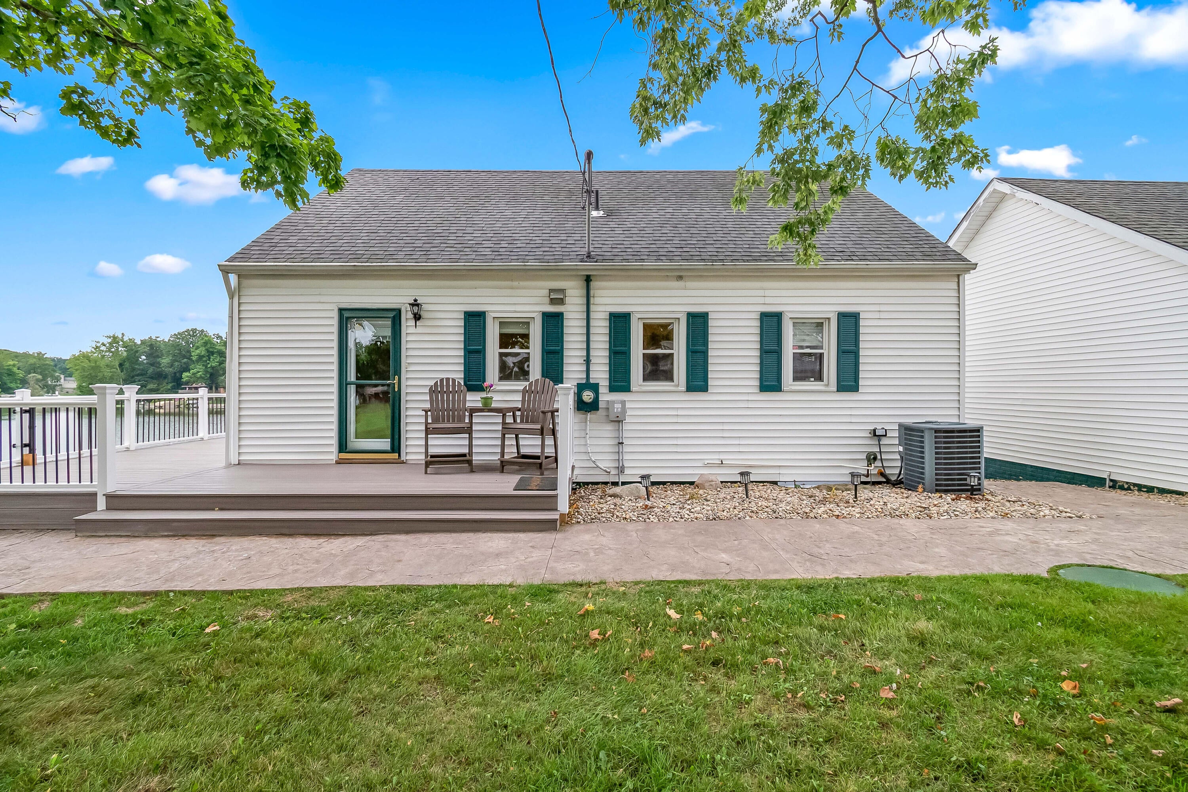
Hurry while there is still time to enjoy summer at this beautiful lakefront retreat! Nestled on a park-like 1-acre setting, this 4-bedroom home offers breathtaking panoramic lake views and plenty of space to relax and entertain. Enjoy your morning coffee or evening sunsets from the new composite wrap-around deck, or step outside from the finished walk-out basement to the patio and beautifully stamped concrete area. New poured stamped concrete extends beneath the walk-out deck and along the steps leading to the lower level. The spacious kitchen was remodeled in 2016 and features antique white cabinetry, auto-close drawers, glass tile backsplash, ceramic tile flooring, and crown molding. The main floor offers 2 bedrooms, while the upstairs features 2 additional bedrooms and a convenient half bathroom. The finished walk-out basement provides additional living and entertaining space. The 2.5-car garage offers plenty of room for vehicles and all your lake toys, while the full attic provides even more valuable storage. With stunning lake views, a beautiful 1-acre setting, multiple outdoor living spaces, and plenty of room for family and guests, this lakefront retreat is the perfect place to enjoy summers at the lake. A must-see property!

Save
Ask
Tour
Hide
Share
Listing Snapshot
Price 
$450,000
Days On Site 
1 Day
Bedrooms 
4
Inside Area (SqFt) 
2,344 sqft
Total Baths 
2
Full Baths 
1
Partial Baths 
1
Lot Size 
1.07 Acres
Year Built 
1974
MLS® Number 
62026042909
Status 
Active
Property Tax 
$2,805
HOA/Condo/Coop Fees 
N/A
Sq Ft Source 
N/A
Friends & Family
Recent Activity
yesterdayListing first seen on site
2 days agoListing updated with changes from the MLS®
General Features
Acres 
1.07
Attached Garage 
Yes
Cross Street 
Territorial Road go North on W
Garage 
Yes
Garage Spaces 
4
Parking 
AttachedDetachedGarage Door OpenerUnpaved
Property Sub Type 
Single Family Residence
Security 
Security SystemSmoke Detector(s)
Sewer 
Public Sewer
Special Circumstances 
Standard
SqFt Above 
1400
SqFt Below 
1000
SqFt Total 
2344
Style 
CapeCod
Utilities 
Propane
Water Source 
PrivateWell
Interior Features
Appliances 
Bar FridgeDishwasherDryerMicrowaveOvenRefrigeratorRangeWasherWater Softener Owned
Basement 
Walk-Out Access
Cooling 
Ceiling Fan(s)Central AirWindow Unit(s)
Flooring 
Ceramic TileLaminateTileVinylWood
Heating 
BaseboardElectricForced AirHot WaterPropaneRadiantSpace Heater
Interior 
Pantry
Laundry Features 
Lower Level
Window Features 
Window Treatments
BathLav 
Level - Upper
Bedroom 2 
Dimensions - 12.0 x 9.0Level - MainArea - 108
Bedroom 3 
Dimensions - 12.0 x 10.0Level - UpperArea - 120
Bedroom 4 
Dimensions - 12.0 x 10.0Level - UpperArea - 120Description - Currently used as 4th bedroom
Family Room 
Level - LowerDescription - Ceramic tile
Kitchen 
Dimensions - 15.0 x 12.0Level - MainArea - 180Description - Eat in area
Laundry 
Level - Lower
Living Room 
Dimensions - 19.0 x 12.0Level - MainArea - 228Description - deck access, laminate floor
Master Bathroom 
Level - Main
Master Bedroom 
Dimensions - 13.0 x 12.0Level - MainArea - 156
Other 
Save
Ask
Tour
Hide
Share
Exterior Features
Construction Details 
Vinyl Siding
Lot Features 
Corner LotOther
Other Structures 
Second GarageShed(s)
Patio And Porch 
CoveredDeckPatio
Roof 
CompositionShingle
View 
Water
Waterfront 
Yes
Waterfront Features 
Lake FrontWaterfrontWaterfront Access
Waterview 
Water
Windows/Doors 
Window Treatments
Community Features
Financing Terms Available 
CashConventionalFHAVA Loan
MLS Area 
Area30181AmboyTwp
Roads 
Paved
School District 
CamdenFrontier
Schools
School District
CamdenFrontier
Elementary School
Unknown
Middle School
Unknown
High School
Unknown
Listing courtesy of Real Broker LLC: [email protected]


IDX provided courtesy of Realcomp II Ltd. via BranchCountyAssociationofREALTORS. Copyright © 2026 Realcomp II Ltd. Shareholders.

IDX information is provided exclusively for consumers' personal, non-commercial use and may not be used for any purpose other than to identify prospective properties consumers may be interested in purchasing and that the data is deemed reliable but not guaranteed accurate by the MLS.

Neighborhood & Commute
Source: Walkscore
Disclosure: Community information and market data powered by Constellation Data Labs. Information is deemed reliable but not guaranteed.
Save
Ask
Tour
Hide
Share