Save
Ask
Tour
Hide
Share
$175,000
1 Day On Site

614 Jean Street
Sturgis City, MI 49091

For Sale|Single Family Residence|Active
3
Beds
2
Total Baths
1
Full Bath
1
Partial Bath
1,130
SqFt
$155
/SqFt
1940
Built
County:
StJoseph

Due to the health concerns created by Coronavirus we are offering personal 1-1 online video walkthough tours where possible.
Call Now: 1-248-228-6711
Is this the listing for you? We can help make it yours.
1-248-228-6711
614 Jean Street614 Jean Street614 Jean Street614 Jean Street
Save
Ask
Tour
Hide
Share

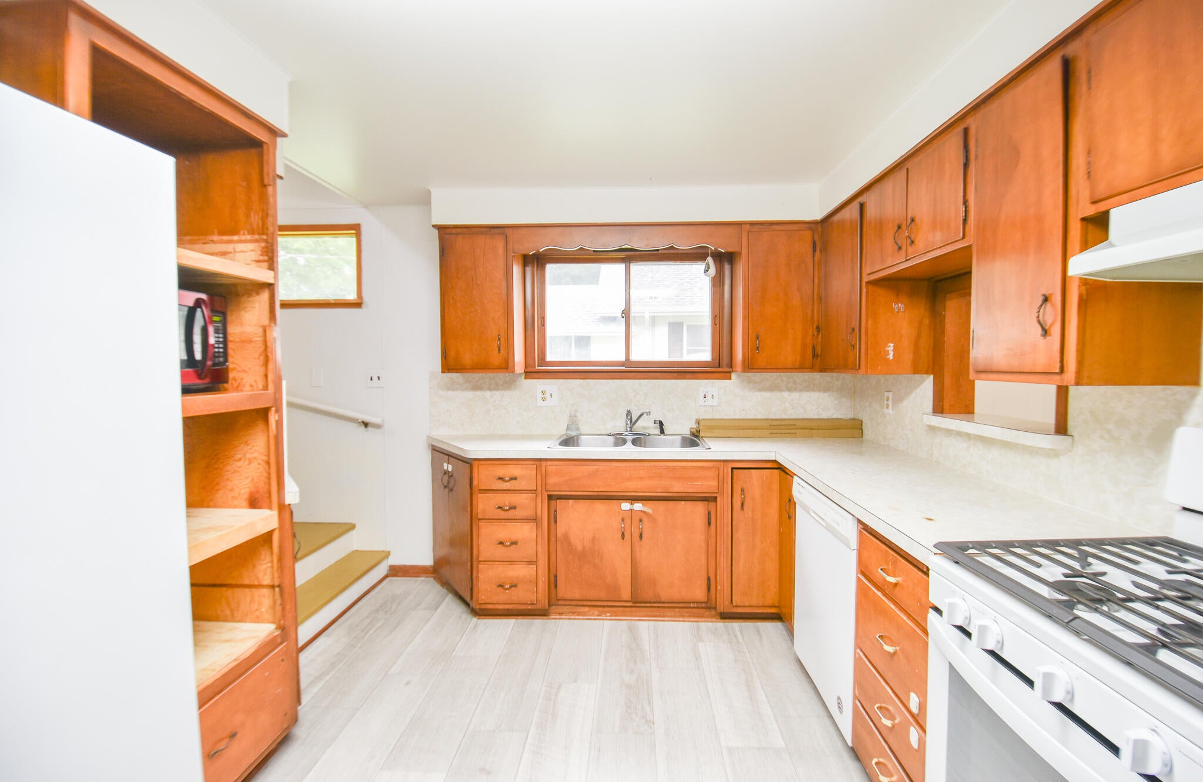
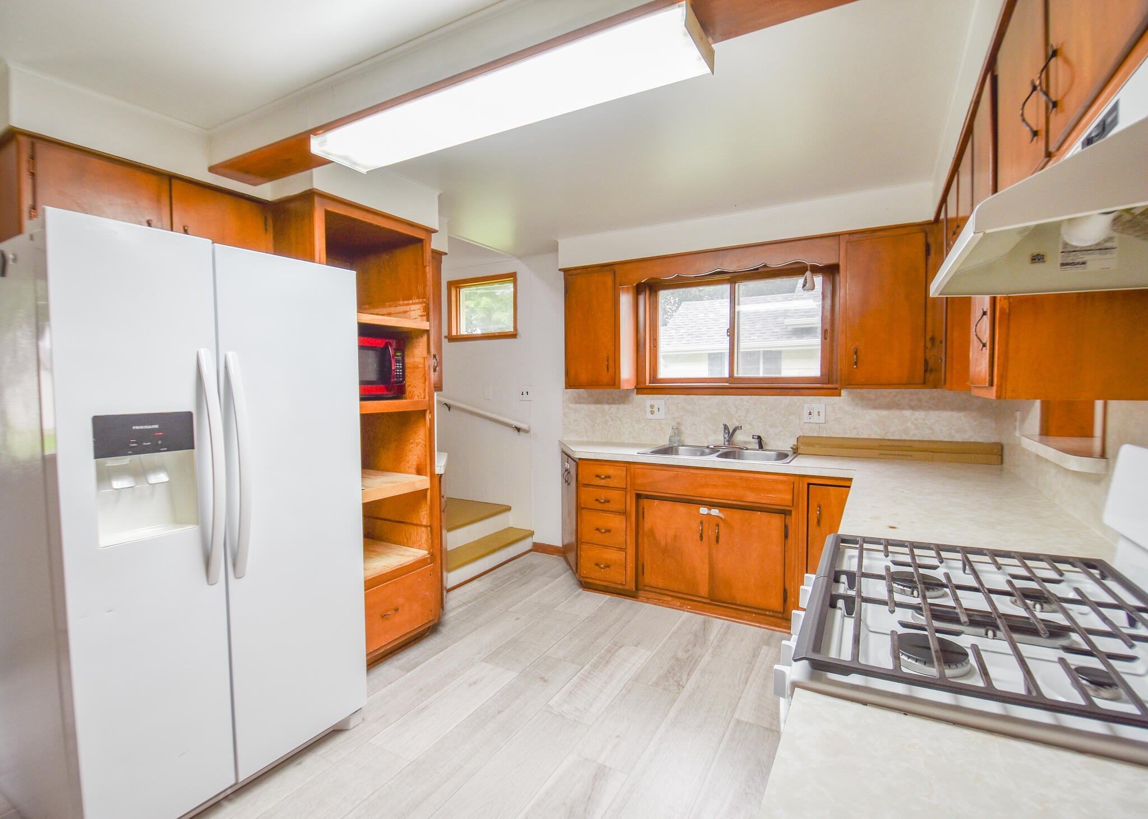
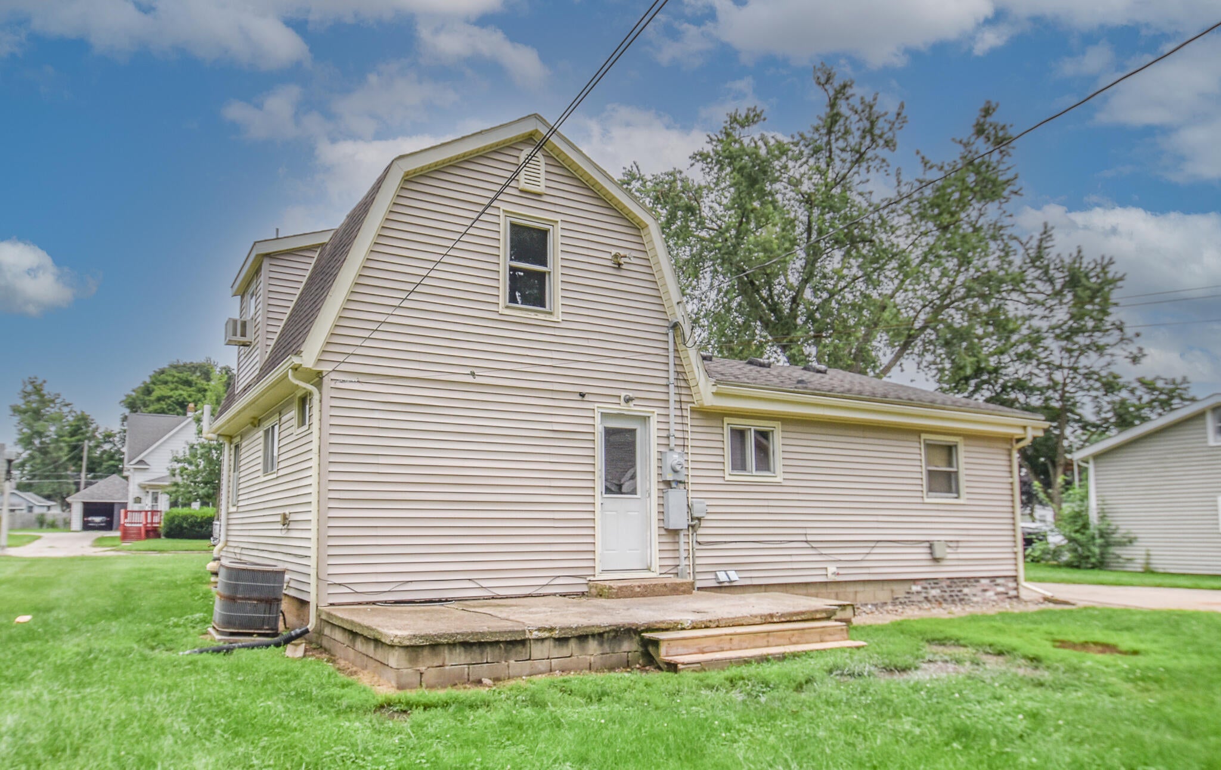
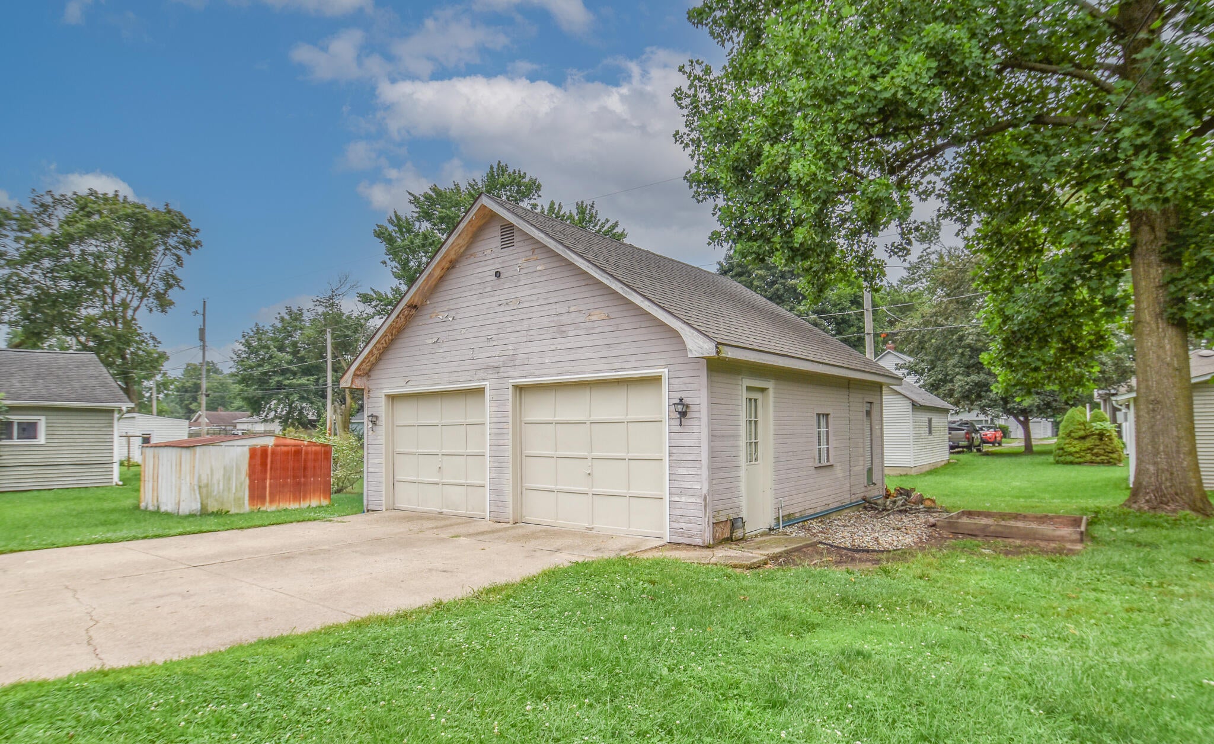
This inviting 11/2 story home offers 3 bedrooms, 11/2 baths, and plenty of space inside and out. Featuring low maintenance vinyl siding, a spacious two car garage, and a huge backyard, this home is situated in a desirable Sturgis neighborhood just one block from the schools. Enjoy convenient access to shopping, restaurants, churches, parks, and all that Sturgis has to offer. Inside, you'll find an abundance of storage throughout, along with an impressive upstairs bedroom/loft complete with a half bath perfect for a spacious primary suite, additional living area, or flexible bonus space. This company makes no warranty or representations about the contents of this data. It is the responsibility of the parties looking at the property to satisfy themselves as to accuracy of this information. Taxes were obtained from the local assessor and the taxes could change for the buyer after a closed transaction.

Save
Ask
Tour
Hide
Share
Listing Snapshot
Price 
$175,000
Days On Site 
1 Day
Bedrooms 
3
Inside Area (SqFt) 
1,130 sqft
Total Baths 
2
Full Baths 
1
Partial Baths 
1
Lot Size 
0.23 Acres
Year Built 
1940
MLS® Number 
62026043007
Status 
Active
Property Tax 
$1,848.14
HOA/Condo/Coop Fees 
N/A
Sq Ft Source 
N/A
Friends & Family
Recent Activity
yesterdayListing updated with changes from the MLS®
yesterdayListing first seen on site
General Features
Acres 
0.23
Cross Street 
Lafayette and Jerolene
Garage 
Yes
Garage Spaces 
2
Parking 
DetachedPaved
Property Sub Type 
Single Family Residence
Sewer 
Public Sewer
SqFt Above 
1130
SqFt Total 
1534
Style 
Bungalow
Utilities 
Cable ConnectedNatural Gas ConnectedPhone AvailablePhone Connected
Water Source 
Public
Interior Features
Basement 
Crawl SpacePartial
Cooling 
Central Air
Heating 
Forced AirNatural Gas
Laundry Features 
In Basement
BathLav 
Level - Upper
Bedroom 2 
Dimensions - 11.0 x 9.0Level - MainArea - 99
Bedroom 3 
Dimensions - 17.0 x 14.0Level - UpperArea - 238
Kitchen 
Dimensions - 14.0 x 10.0Level - MainArea - 140
Living Room 
Dimensions - 14.0 x 11.0Level - MainArea - 154
Master Bathroom 
Dimensions - 11.0 x 8.0Level - MainArea - 88
Master Bedroom 
Dimensions - 12.0 x 11.0Level - MainArea - 132
Other 
Dimensions - 15.0 x 13.0Level - MainArea - 195
Save
Ask
Tour
Hide
Share
Exterior Features
Construction Details 
Vinyl Siding
Exterior 
Garden
Lot Features 
Level
Patio And Porch 
Patio
Roof 
Composition
Community Features
Community Features 
Sidewalks
Financing Terms Available 
CashConventionalFHAUSDA Loan
MLS Area 
Area75152Sturgis
Roads 
Paved
School District 
Sturgis
Schools
School District
Sturgis
Elementary School
Unknown
Middle School
Unknown
High School
Unknown
Listing courtesy of Southern Marsh Realty: [email protected]


IDX provided courtesy of Realcomp II Ltd. via BranchCountyAssociationofREALTORS. Copyright © 2026 Realcomp II Ltd. Shareholders.

IDX information is provided exclusively for consumers' personal, non-commercial use and may not be used for any purpose other than to identify prospective properties consumers may be interested in purchasing and that the data is deemed reliable but not guaranteed accurate by the MLS.

Neighborhood & Commute
Source: Walkscore
Disclosure: Community information and market data powered by Constellation Data Labs. Information is deemed reliable but not guaranteed.
Save
Ask
Tour
Hide
Share