Save
Ask
Tour
Hide
Share
$129,000
New Listing

1717 9 Mile Road
Union City Village, MI 49094

For Sale|Residential|Active
3
Beds
2
Total Baths
2
Full Baths
1,120
SqFt
$115
/SqFt
1996
Built
Subdivision:
TURTLE HEIGHTS
County:
Calhoun

Due to the health concerns created by Coronavirus we are offering personal 1-1 online video walkthough tours where possible.
Call Now: 1-248-228-6711
Is this the listing for you? We can help make it yours.
1-248-228-6711
1717 9 Mile Road1717 9 Mile Road1717 9 Mile Road1717 9 Mile Road
Save
Ask
Tour
Hide
Share

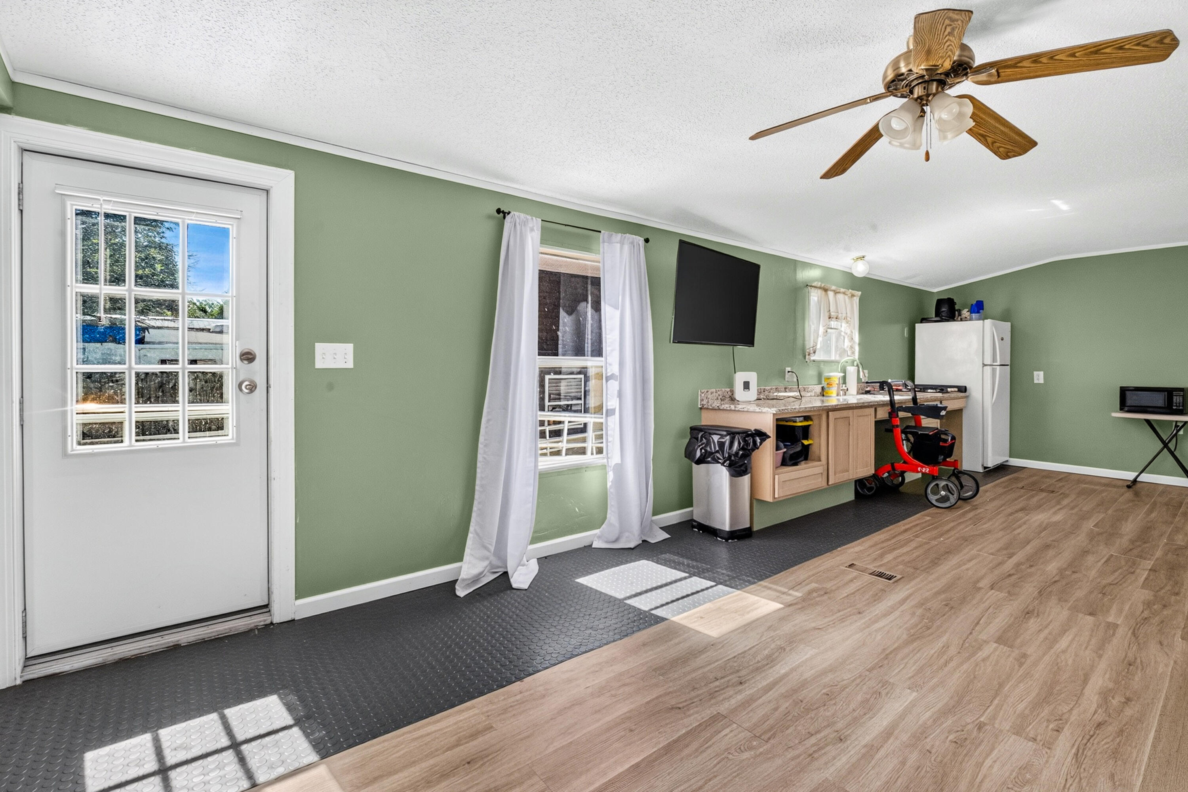
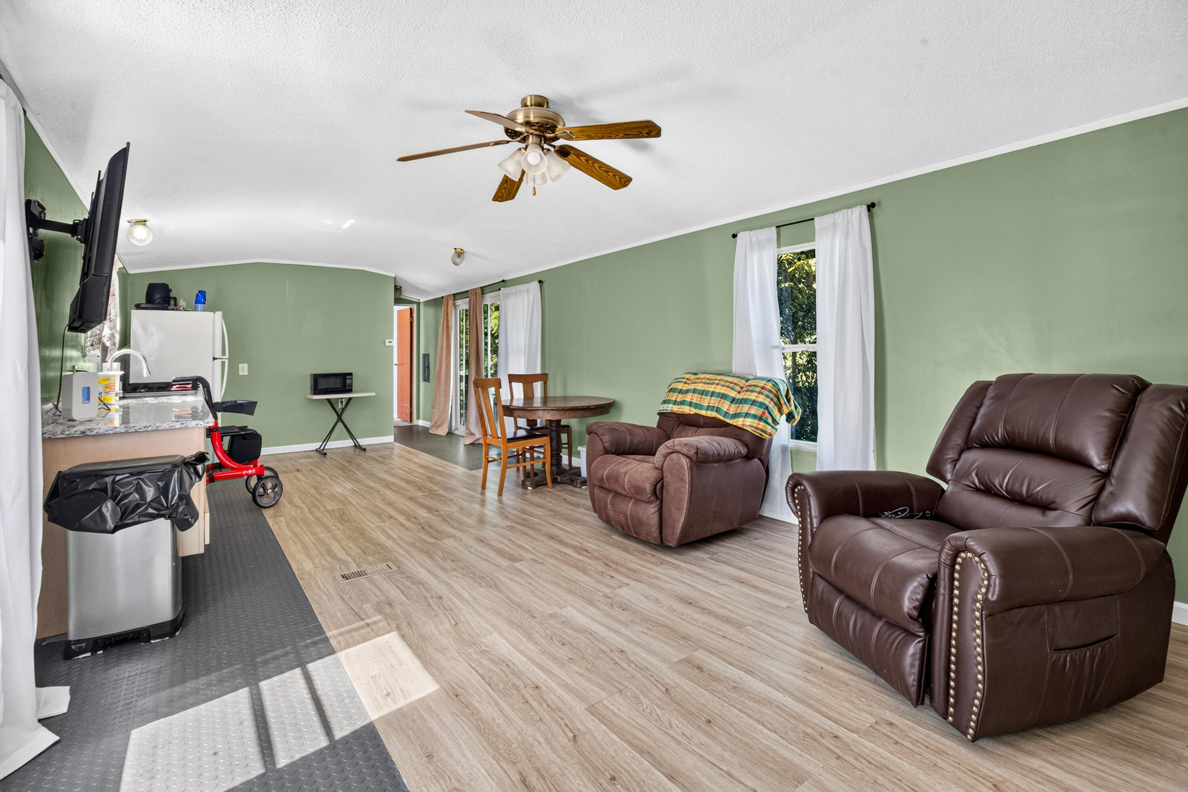
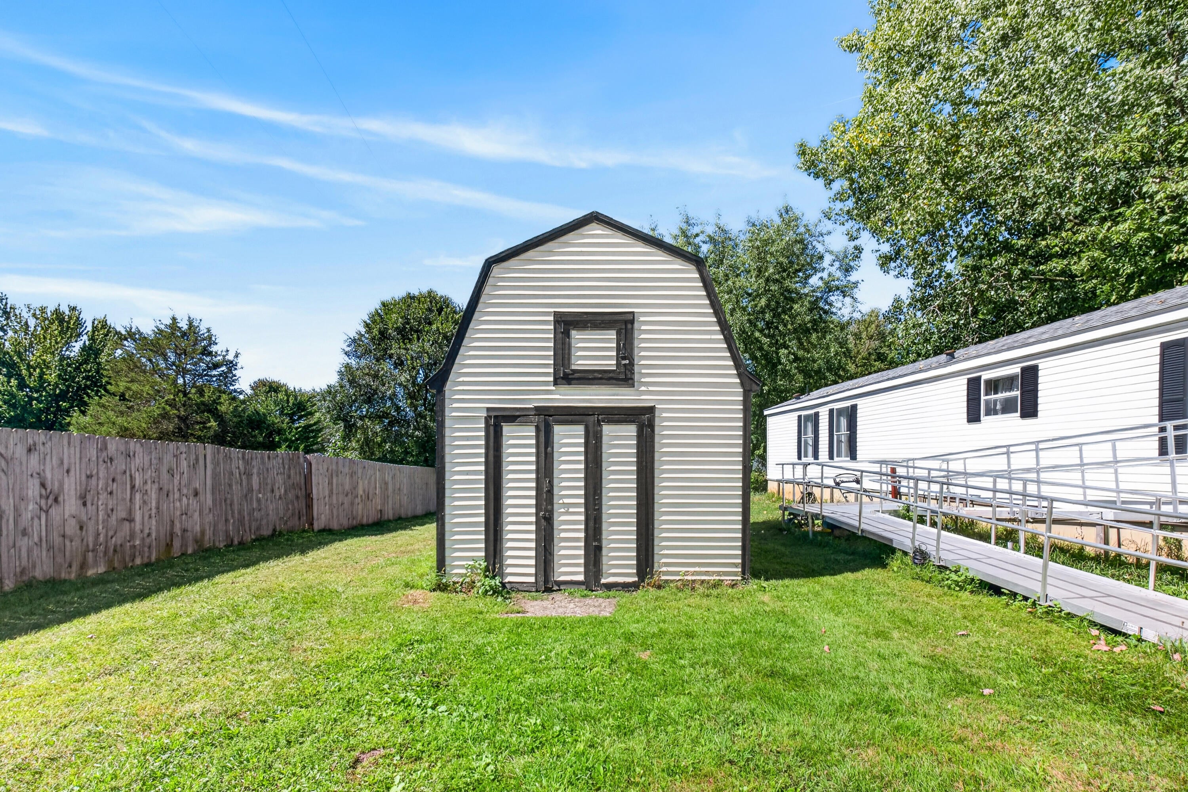
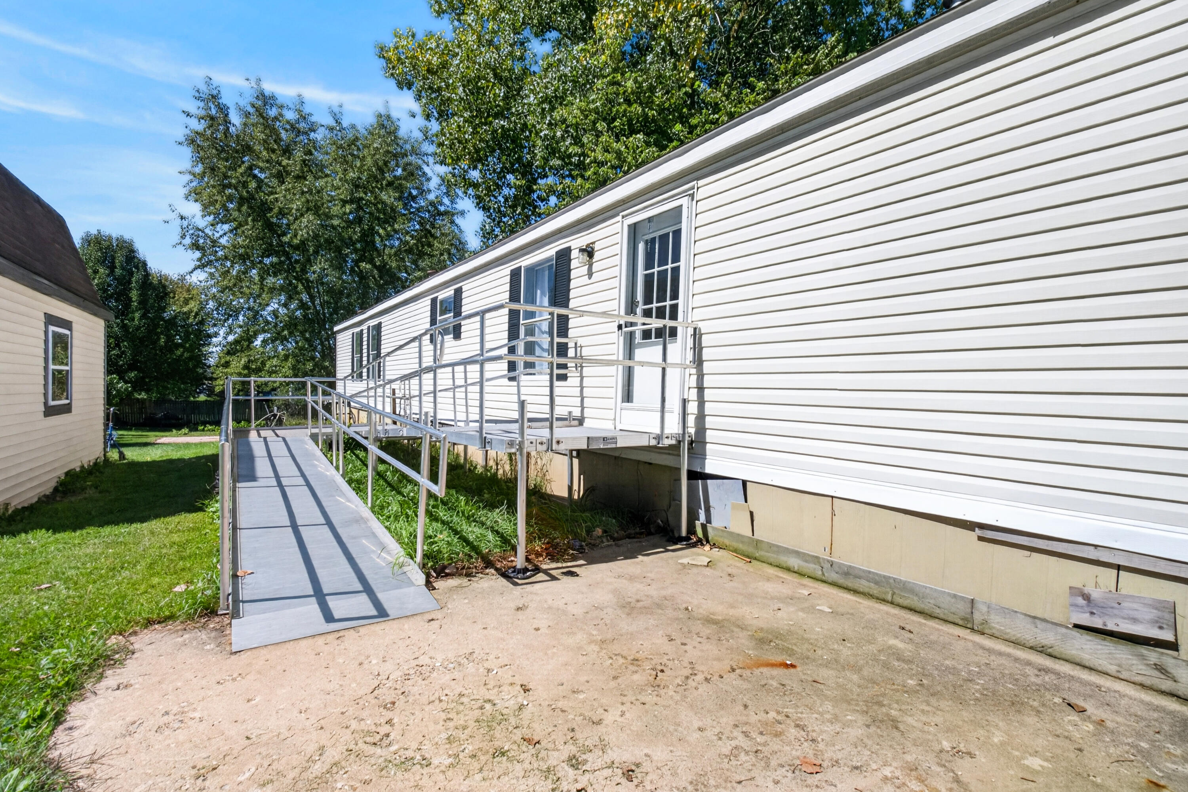
A rare property with a beautiful country setting that has been fitted to be completely handicap accessible less than a mile from Turtle Lake. The land is surrounded by fruit trees, fruit bushes and plants galore. There is a shaded deck out back to enjoy the scenery and a storage shed for all your tools. The outdoor ramp leads into the living area where the floors have a rubber non stick runner around the edges so walkers don't slip, minimizing the risk of falling. The kitchen counters, sink and range have all been lowered for ease of use. The light switches and mirrors in the primary bathroom have been lowered, while the shower has double grab bars and the spacious primary bedroom has a walk in closet. The other two bedrooms are having renovations done to them leaving endless possibilities for the new owners.

Save
Ask
Tour
Hide
Share
Listing Snapshot
Price 
$129,000
Days On Site 
0 Days
Bedrooms 
3
Inside Area (SqFt) 
1,120 sqft
Total Baths 
2
Full Baths 
2
Partial Baths 
N/A
Lot Size 
0.52 Acres
Year Built 
1996
MLS® Number 
62026049921
Status 
Active
Property Tax 
$789
HOA/Condo/Coop Fees 
N/A
Sq Ft Source 
N/A
Friends & Family
Recent Activity
9 hours agoListing first seen on site
9 hours agoListing updated with changes from the MLS®
General Features
Acres 
0.52
Cross Street 
M-60 and R Dr
Foundation 
Other
Parking 
Gravel
Sewer 
Septic Tank
SqFt Above 
1120
SqFt Total 
1120
Style 
Ranch
Water Source 
PrivateWell
Interior Features
Appliances 
Electric Water HeaterDryerRefrigeratorRangeWasherWater Softener Owned
Cooling 
Window Unit(s)
Flooring 
CarpetLaminateOther
Heating 
Forced AirPropane
Laundry Features 
In HallMain Level
Window Features 
Storm Window(s)
BathFull 
Level - Main
Save
Ask
Tour
Hide
Share
Exterior Features
Construction Details 
Vinyl Siding
Lot Features 
Level
Other Structures 
Shed(s)
Roof 
Shingle
Waterfront Features 
Lake
Windows/Doors 
Storm Window(s)
Community Features
Accessibility Features 
Accessible EntranceAccessible Approach with RampAccessible BedroomAccessible Full BathAccessible KitchenAccessible Kitchen AppliancesGrip-Accessible Features
MLS Area 
Area96171BurlingtonTwp
School District 
UnionCity
Financing Terms Available 
CashConventional
Roads 
Paved
Schools
School District
UnionCity
Elementary School
Unknown
Middle School
Unknown
High School
Unknown
Listing courtesy of Jaqua Realtors: [email protected]


IDX provided courtesy of Realcomp II Ltd. via BranchCountyAssociationofREALTORS. Copyright © 2026 Realcomp II Ltd. Shareholders.

IDX information is provided exclusively for consumers' personal, non-commercial use and may not be used for any purpose other than to identify prospective properties consumers may be interested in purchasing and that the data is deemed reliable but not guaranteed accurate by the MLS.

Neighborhood & Commute
Source: Walkscore
Disclosure: Community information and market data powered by Constellation Data Labs. Information is deemed reliable but not guaranteed.
Save
Ask
Tour
Hide
Share