
Save
Ask
Tour
Hide
$145,000
New Listing
630 Simmons AvenueBattle Creek City, MI 49037
For Sale|Single Family Residence|Active
2
Beds
1
Total Bath
1
Full Bath
1,060
SqFt
$137
/SqFt
1940
Built
County:
Calhoun
Due to the health concerns created by Coronavirus we are offering personal 1-1 online video walkthough tours where possible.
Call Now: 1-248-228-6711
Is this the listing for you? We can help make it yours.
1-248-228-6711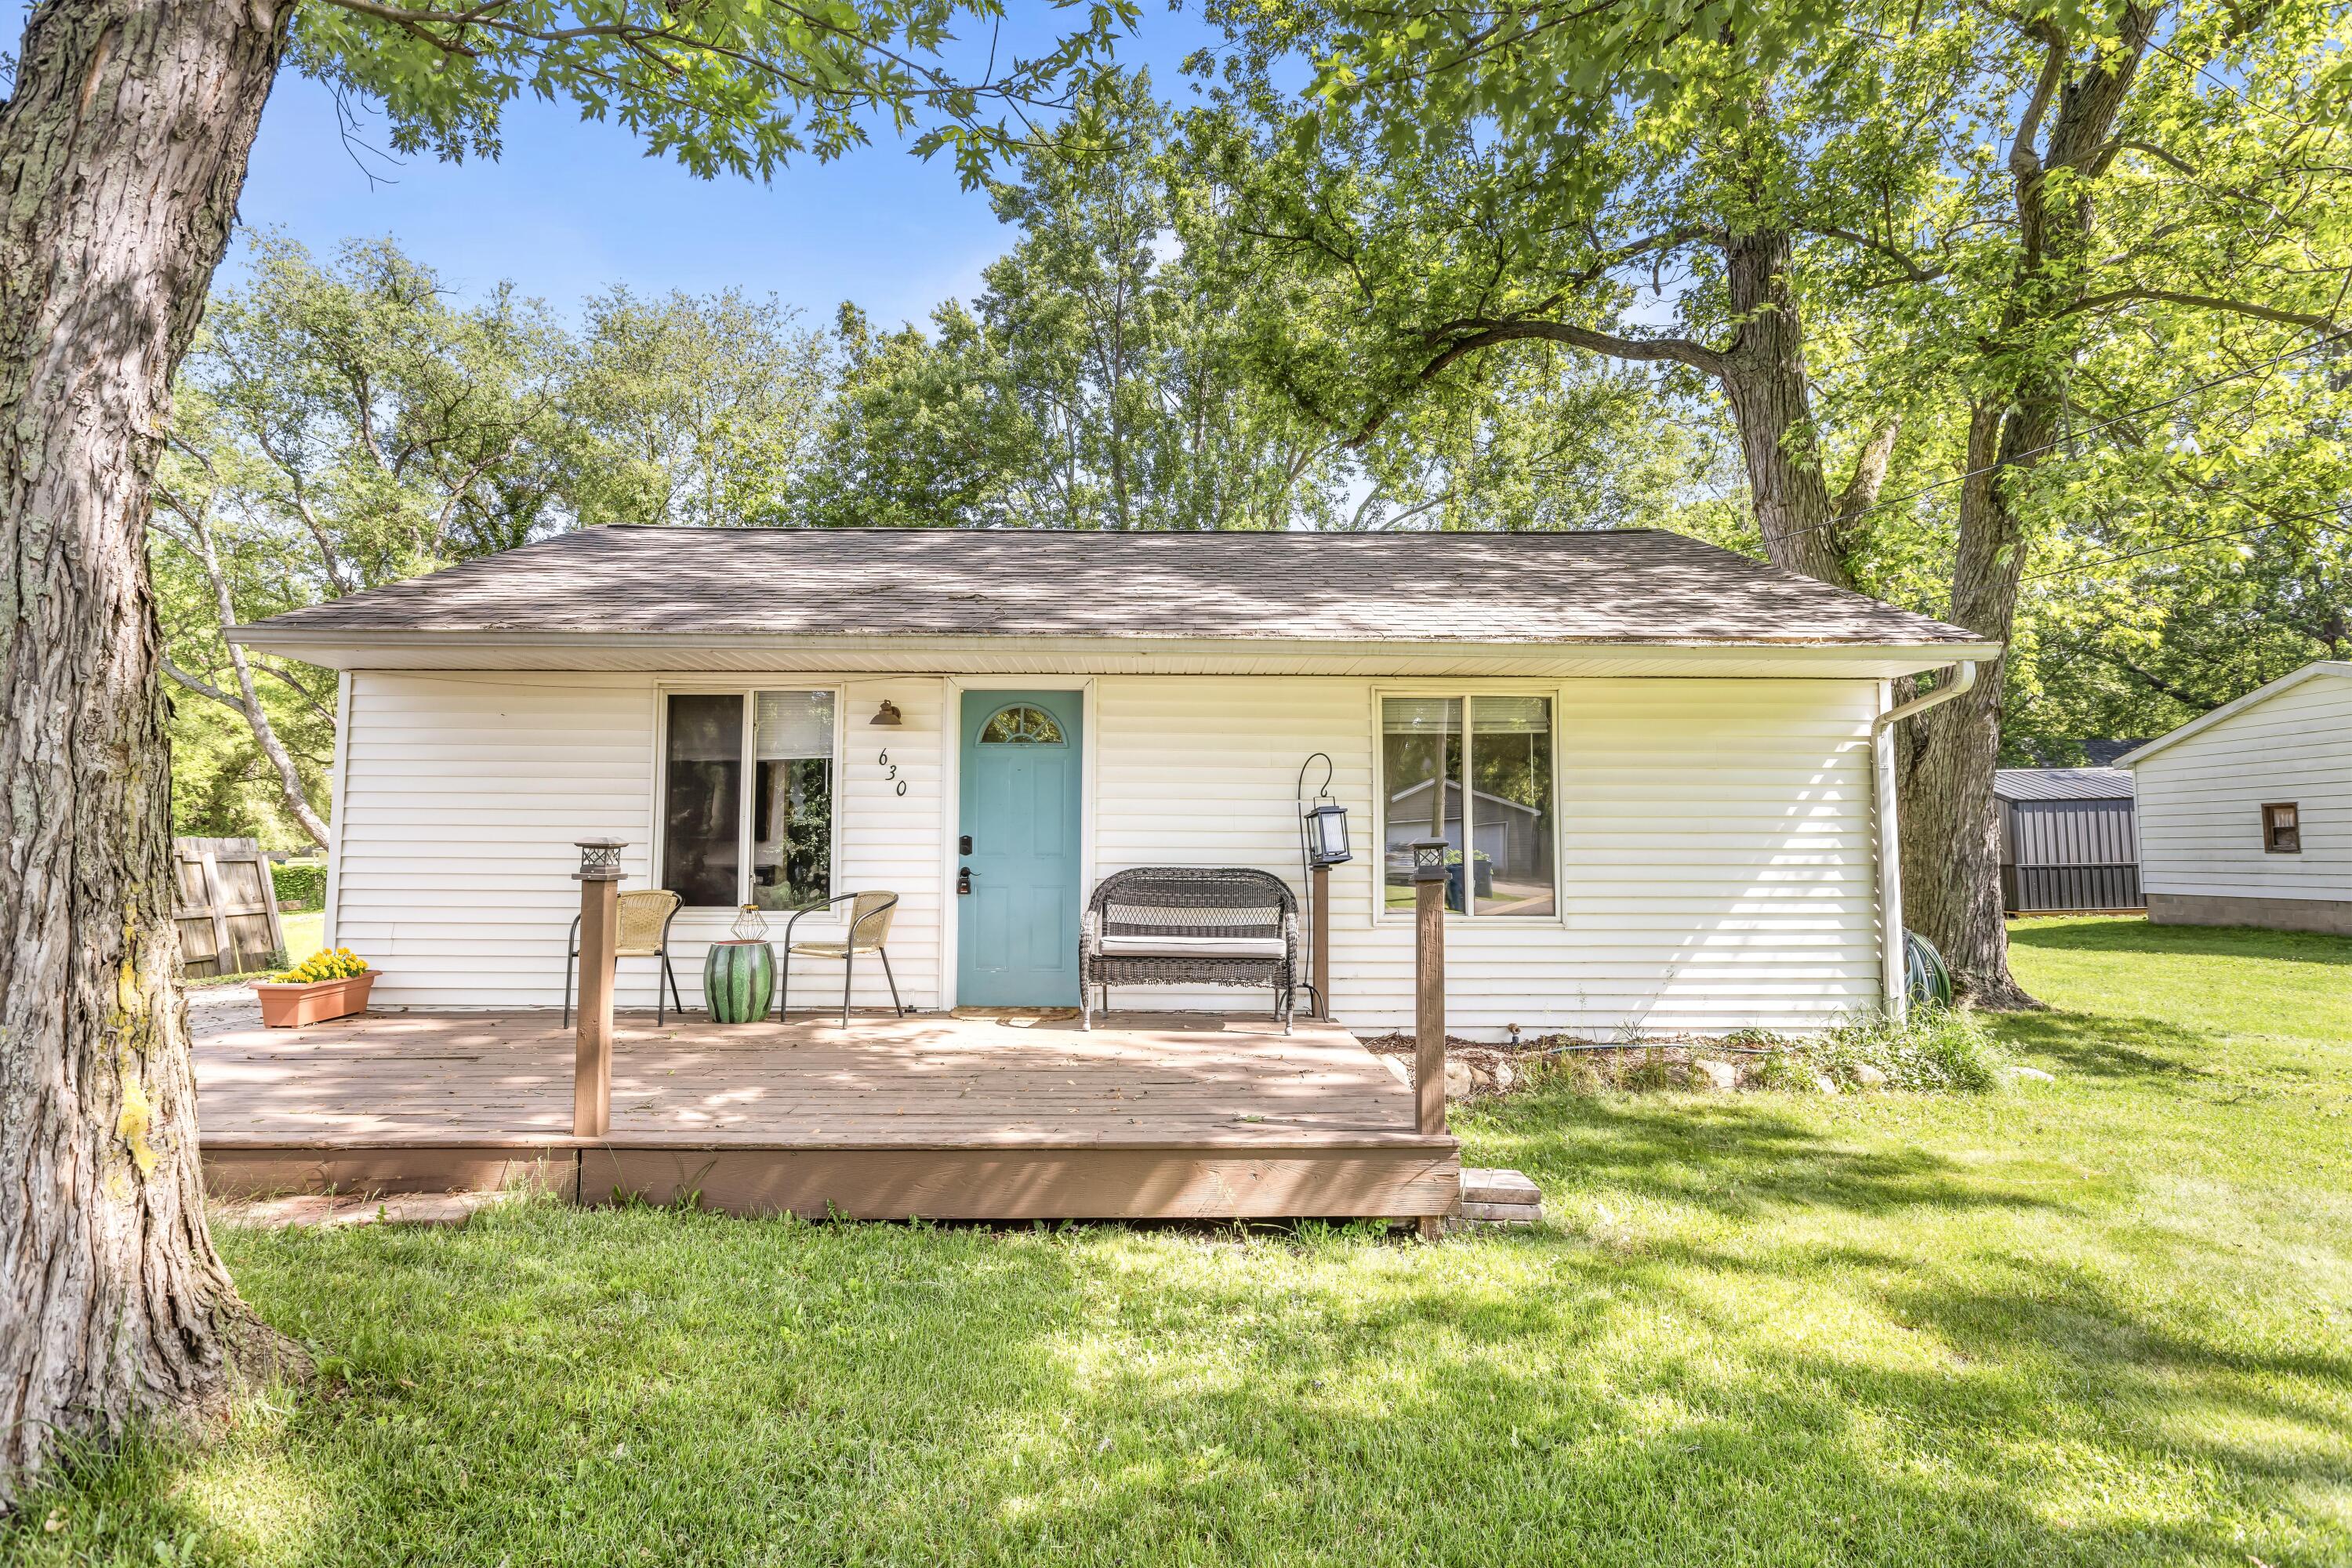
Save
Ask
Tour
Hide
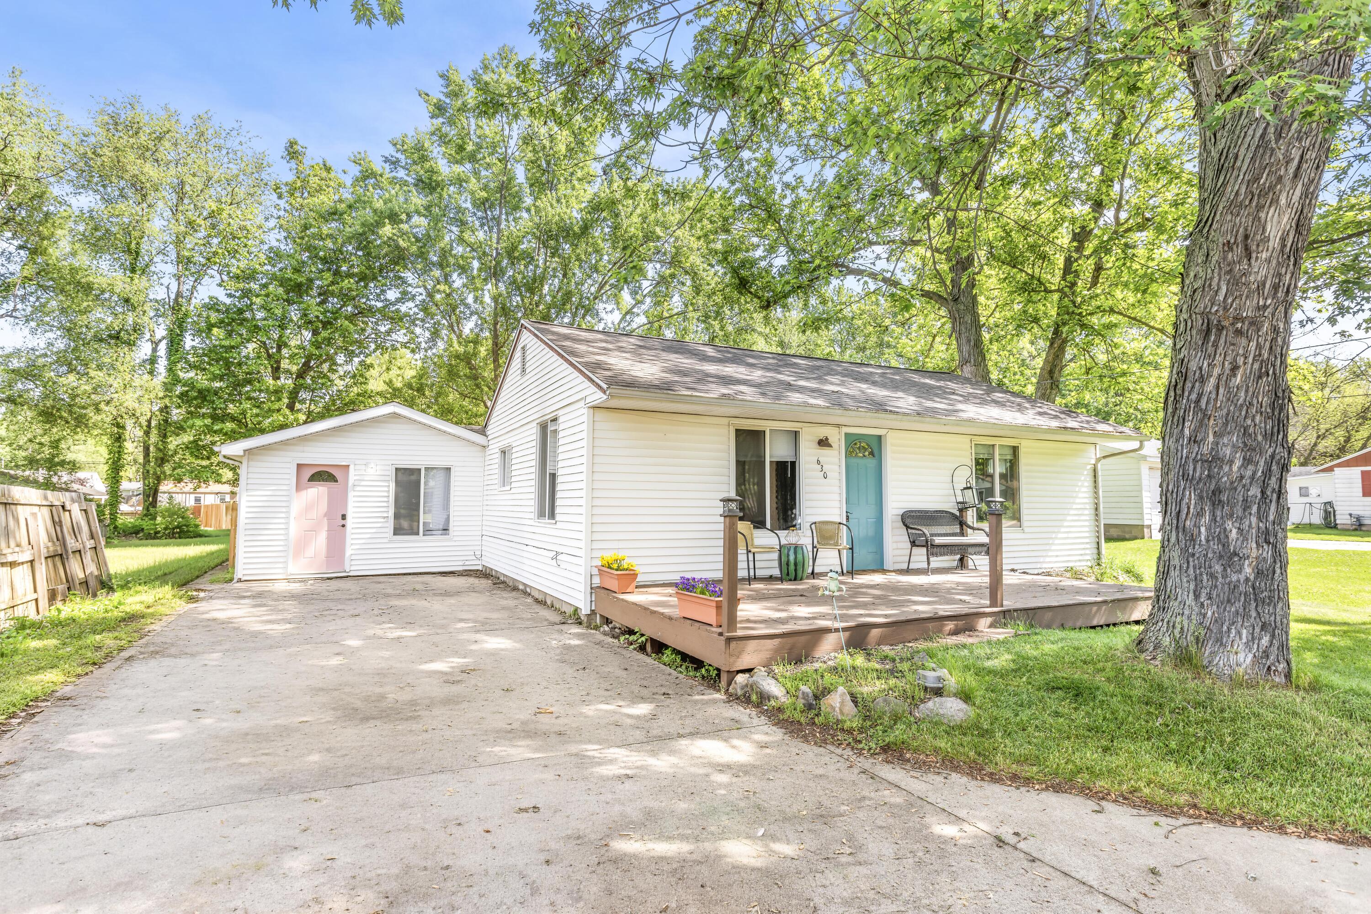
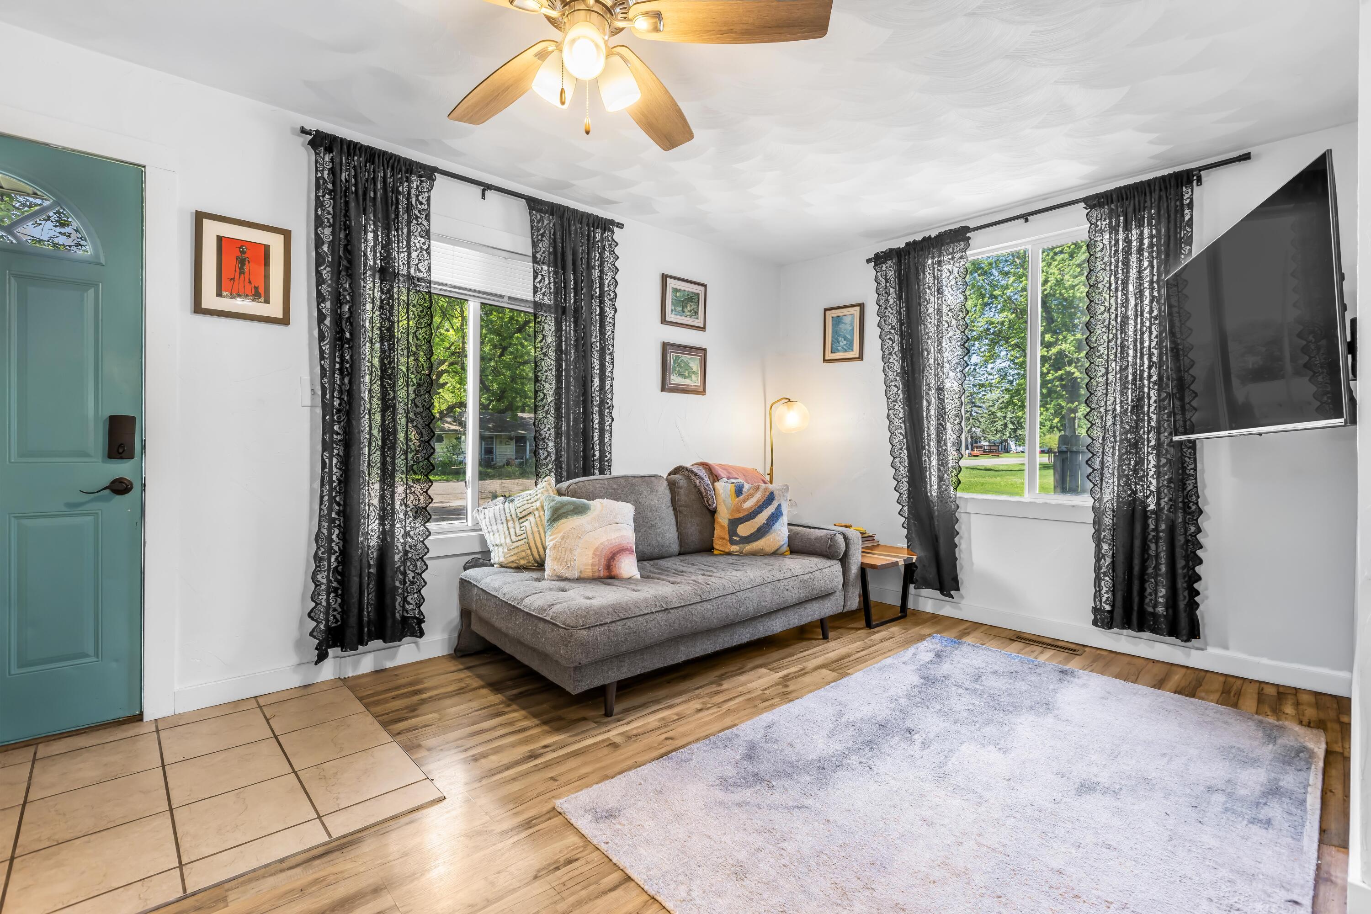
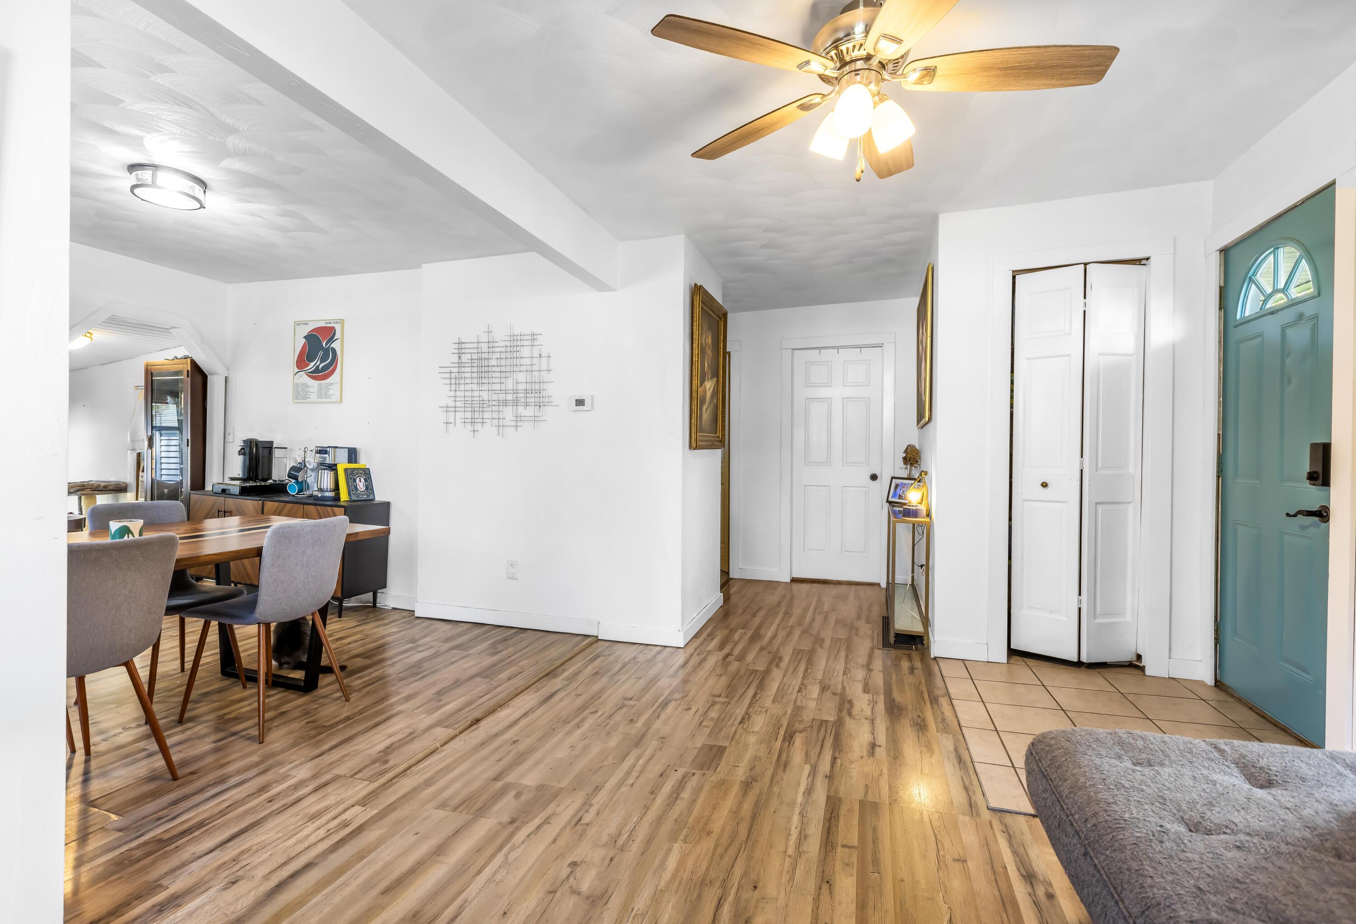
EAZY PEAZY - You have found the open floor plan, the property condition, and the big, fenced yard you have dreamed of! Cook, entertain, work from home, relax - this versatile space welcomes all your many aspirations. Roof shingles new in 2024, septic system updated, appliances - including stainless refrigerator and newly-installed dishwasher - stay, water softener is owned, not rented. And the current owner says this is a very nice neighborhood! Don't wait - call us now to schedule your appoirntment. You could be grilling on your own deck this summer!!
Save
Ask
Tour
Hide
Listing Snapshot
Price
$145,000
Days On Site
0 Days
Bedrooms
2
Inside Area (SqFt)
1,060 sqft
Total Baths
1
Full Baths
1
Partial Baths
N/A
Lot Size
0.2 Acres
Year Built
1940
MLS® Number
64026025661
Status
Active
Property Tax
$2,460.87
HOA/Condo/Coop Fees
N/A
Sq Ft Source
Public Records
Friends & Family
Recent Activity
| 4 hours ago | Listing first seen on site | |
| 4 hours ago | Listing updated with changes from the MLS® |
General Features
Acres
0.2
Cross Street
Snow and Cross
Disclosures
Mineral Rights Excluded
Number Of Stories
1
Property Sub Type
Single Family Residence
Sewer
Septic Tank
Special Circumstances
Standard
SqFt Above
1060
SqFt Total
1060
Style
Ranch
Utilities
Cable ConnectedNatural Gas Connected
Water Source
PrivateWell
Zoning
Other
Interior Features
Appliances
Gas Water HeaterDishwasherDryerRefrigeratorRangeWasherWater Softener Owned
Basement
Crawl Space
Cooling
Ceiling Fan(s)Window Unit(s)
Flooring
Ceramic TileLaminate
Heating
Forced AirNatural Gas
Laundry Features
Gas Dryer HookupIn HallLaundry ClosetMain LevelWasher Hookup
Window Features
ScreensStorm Window(s)
BathFull
Level - Main
Bedroom 2
Level - Main
Dining Room
Level - Main
Family Room
Level - Main
Kitchen
Level - Main
Laundry
Level - Main
Master Bathroom
Level - Main
Other
Level - Main
Save
Ask
Tour
Hide
Exterior Features
Construction Details
Vinyl Siding
Fencing
Back Yard
Lot Features
Level
Patio And Porch
DeckPatio
Roof
Composition
Windows/Doors
ScreensStorm Window(s)
Community Features
Financing Terms Available
CashConventional
MLS Area
Area96061BattleCreek
Roads
Paved
School District
BattleCreek
Schools
School District
BattleCreek
Elementary School
Unknown
Middle School
Unknown
High School
Unknown
Listing courtesy of RE/MAX Perrett Associates: [email protected]

IDX provided courtesy of Realcomp II Ltd. via BattleCreekAreaAssociationofREALTORS. Copyright © 2026 Realcomp II Ltd. Shareholders.
IDX information is provided exclusively for consumers' personal, non-commercial use and may not be used for any purpose other than to identify prospective properties consumers may be interested in purchasing and that the data is deemed reliable but not guaranteed accurate by the MLS.
IDX provided courtesy of Realcomp II Ltd. via BattleCreekAreaAssociationofREALTORS. Copyright © 2026 Realcomp II Ltd. Shareholders.
IDX information is provided exclusively for consumers' personal, non-commercial use and may not be used for any purpose other than to identify prospective properties consumers may be interested in purchasing and that the data is deemed reliable but not guaranteed accurate by the MLS.
Neighborhood & Commute
Source: Walkscore
Disclosure: Community information and market data powered by Constellation Data Labs. Information is deemed reliable but not guaranteed.
Save
Ask
Tour
Hide
Did you know? You can invite friends and family to your search. They can join your search, rate and discuss listings with you.