Save
Ask
Tour
Hide
Share
$350,000
New Listing

232 Hawthorne Road
Marshall Township, MI 49068

For Sale|Single Family Residence|Active
3
Beds
2
Total Baths
2
Full Baths
1,635
SqFt
$214
/SqFt
1967
Built
County:
Calhoun

Due to the health concerns created by Coronavirus we are offering personal 1-1 online video walkthough tours where possible.
Call Now: 1-248-228-6711
Is this the listing for you? We can help make it yours.
1-248-228-6711
Upcoming Open Houses
Due to COVID-19, we recommend you verify Open Houses before attending.
Sun, May 31, 1:00 PM - 3:00 PM
232 Hawthorne Road232 Hawthorne Road232 Hawthorne Road232 Hawthorne Road
Save
Ask
Tour
Hide
Share

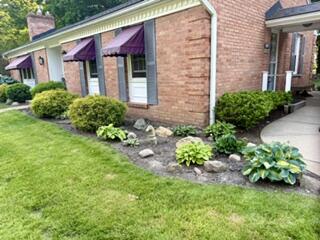
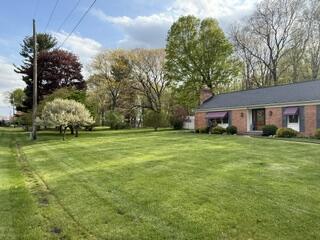
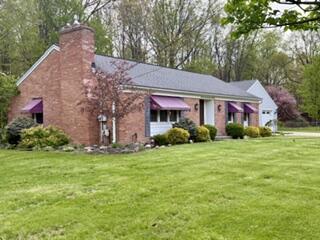
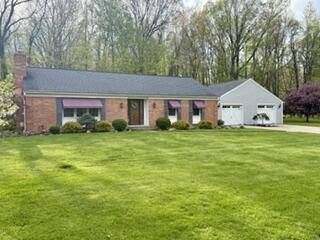
Call Listing Agent Shelly Hope at (269)274-7201. This 3 bedroom, 2 full bath all brick Ranch style home offers beautiful quality and craftsmanship throughout. The 22x32' garage has ample room for 2 cars as well as all of your gardening access & outdoor toys. There is also a large 10x20 shed for even more storage or would also make a lovely She-Shed. This lovely home has been meticulously maintained and has had many updates. Both bathrooms offer quartz counters, tiled floors and the primary bathroom offers a lovely tiled walk-in shower. The kitchen features quartz counters and handcrafted natural cherry Shipshewana cabinetry. Other features include a lovely glassed-in four seasons room overlooking the beautiful gardens and nature. This home sits on on 0.89 irrigated acres offering beautiful flower gardens and trees and plenty of yard to enjoy any sort of outdoor activity. Would also have plenty of room for a pool. There is also a nice sized patio to enjoy outside entertaining...This quality built home features gorgeous Oak hardwood flooring and crown molding throughout. The neighborhood has only a few homes sits on a cul-de-sac, so there is no through traffic. Hurry, This one wont last long!!

Save
Ask
Tour
Hide
Share
Listing Snapshot
Price 
$350,000
Days On Site 
0 Days
Bedrooms 
3
Inside Area (SqFt) 
1,635 sqft
Total Baths 
2
Full Baths 
2
Partial Baths 
N/A
Lot Size 
0.89 Acres
Year Built 
1967
MLS® Number 
64026025685
Status 
Active
Property Tax 
$2,716
HOA/Condo/Coop Fees 
N/A
Sq Ft Source 
Public Records
Friends & Family
Recent Activity
4 hours agoListing first seen on site
4 hours agoListing updated with changes from the MLS®
General Features
Acres 
0.89
Cross Street 
G Drive N
Garage 
Yes
Garage Spaces 
2
Number Of Stories 
1
Parking 
ConcreteDetachedGarage Faces FrontGarage Door OpenerPaved
Property Sub Type 
Single Family Residence
Security 
Smoke Detector(s)
Sewer 
Septic Tank
Special Circumstances 
Standard
SqFt Above 
1635
SqFt Total 
1635
Style 
Ranch
Utilities 
Cable ConnectedNatural Gas Connected
Water Source 
PrivateWell
Zoning 
Other
Interior Features
Appliances 
DishwasherDryerHumidifierMicrowaveRefrigeratorRangeWasherWater Softener Rented
Basement 
Partial
Cooling 
Central Air
Fireplace 
Yes
Fireplace Features 
Gas LogLiving Room
Fireplaces 
1
Flooring 
Ceramic TileWood
Heating 
Forced AirNatural Gas
Interior 
Pantry
Laundry Features 
In HallMain Level
Window Features 
Insulated WindowsLow Emissivity WindowsScreensWindow Treatments
BathFull 
Level - Main
Bedroom 2 
Dimensions - 12 x 10Level - MainArea - 120
Bedroom 3 
Dimensions - 11 x 10Level - MainArea - 110
Dining Room 
Dimensions - 10 x 10Level - MainArea - 100Description - Formal
Kitchen 
Dimensions - 13 x 11Level - MainArea - 143
Living Room 
Dimensions - 21 x 13Level - MainArea - 273
Master Bathroom 
Dimensions - 18 x 11Level - MainArea - 198
Other 
Save
Ask
Tour
Hide
Share
Exterior Features
Construction Details 
Brick
Exterior 
Garden
Fencing 
Other
Lot Features 
Cul-De-Sac
Other Structures 
Shed(s)
Patio And Porch 
OtherPatio
Roof 
Composition
Windows/Doors 
Insulated WindowsLow Emissivity WindowsScreensWindow Treatments
Community Features
Financing Terms Available 
CashConventionalFHAUSDA LoanVA Loan
MLS Area 
Area96081MarshallTwp
Roads 
Paved
School District 
MarshallAlbion
Schools
School District
MarshallAlbion
Elementary School
Unknown
Middle School
Unknown
High School
Unknown
Listing courtesy of RE/MAX Perrett Associates - Marshall: [email protected]


IDX provided courtesy of Realcomp II Ltd. via BattleCreekAreaAssociationofREALTORS. Copyright © 2026 Realcomp II Ltd. Shareholders.

IDX information is provided exclusively for consumers' personal, non-commercial use and may not be used for any purpose other than to identify prospective properties consumers may be interested in purchasing and that the data is deemed reliable but not guaranteed accurate by the MLS.

Neighborhood & Commute
Source: Walkscore
Disclosure: Community information and market data powered by Constellation Data Labs. Information is deemed reliable but not guaranteed.
Save
Ask
Tour
Hide
Share