Save
Ask
Tour
Hide
Share
$477,700
New Listing

106 Buckingham Lane
Pennfield Charter Township, MI 49017

For Sale|Single Family Residence|Active
3
Beds
2
Total Baths
2
Full Baths
2,140
SqFt
$223
/SqFt
2005
Built
Subdivision:
CARRIAGE HILLS
County:
Calhoun

Due to the health concerns created by Coronavirus we are offering personal 1-1 online video walkthough tours where possible.
Call Now: 1-248-228-6711
Is this the listing for you? We can help make it yours.
1-248-228-6711
106 Buckingham Lane106 Buckingham Lane106 Buckingham Lane106 Buckingham Lane
Save
Ask
Tour
Hide
Share

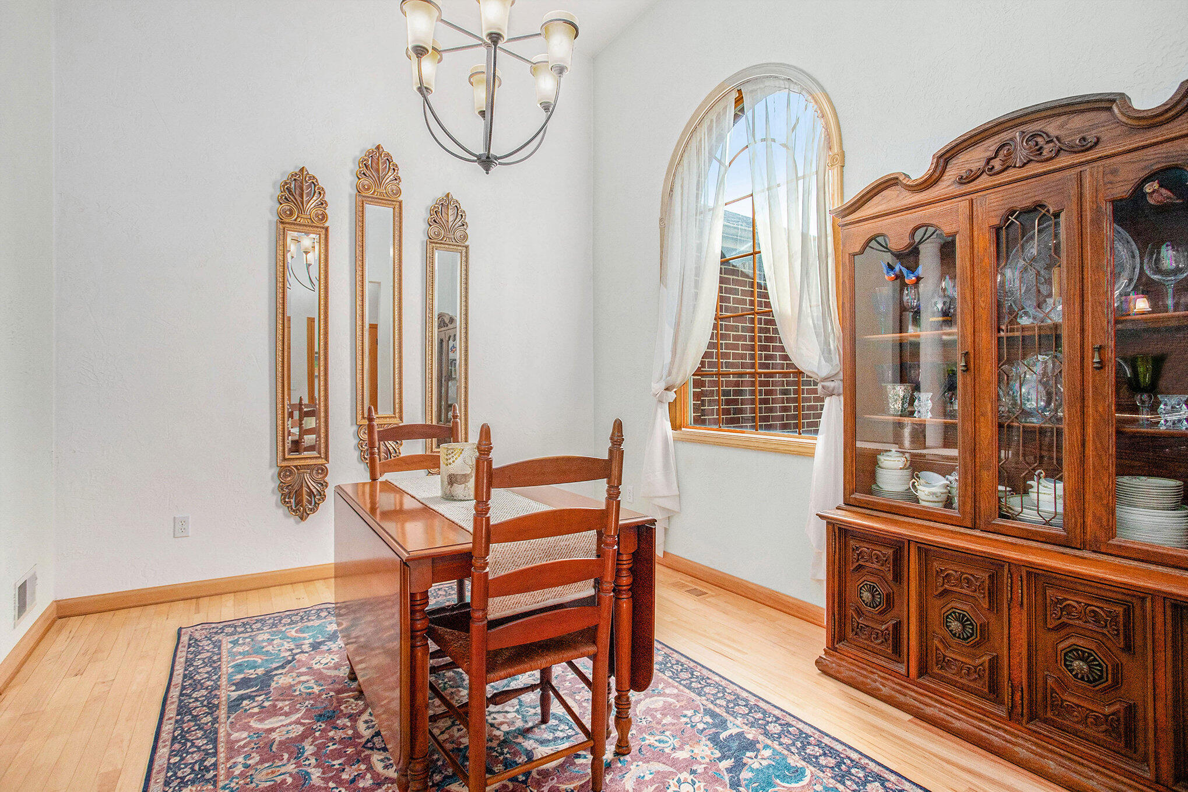
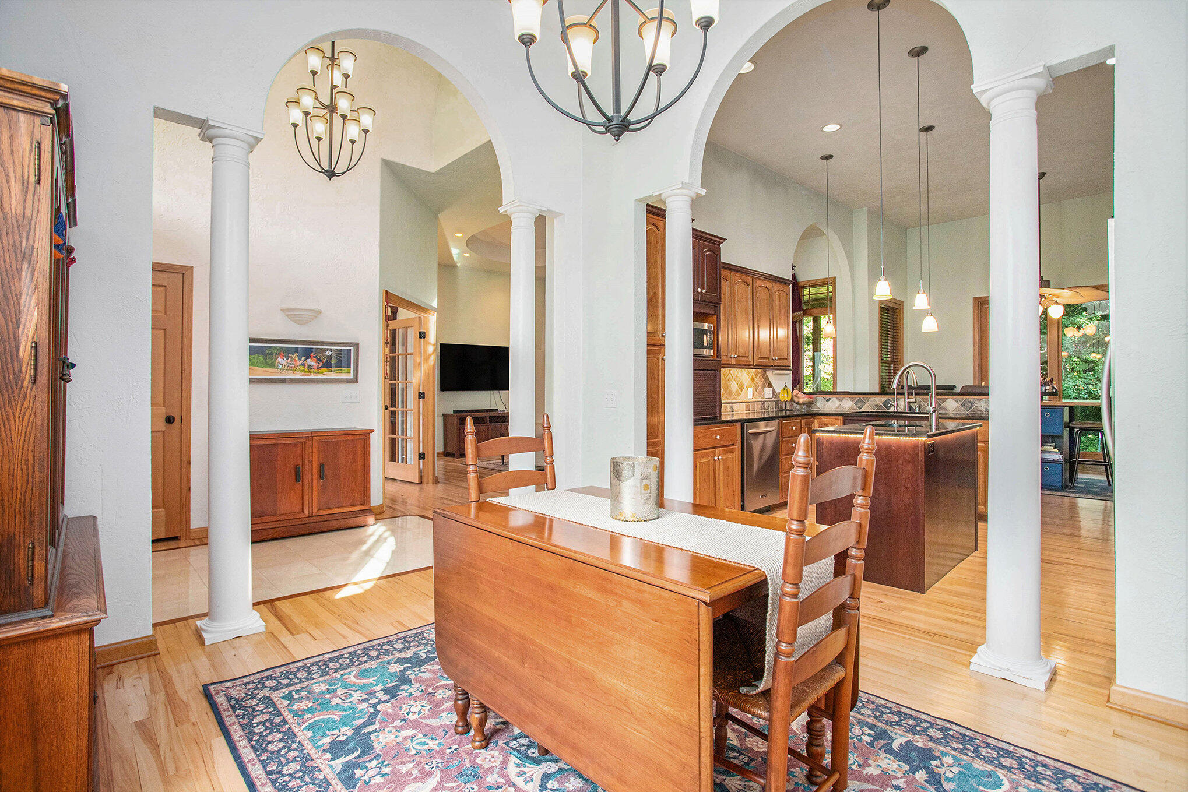
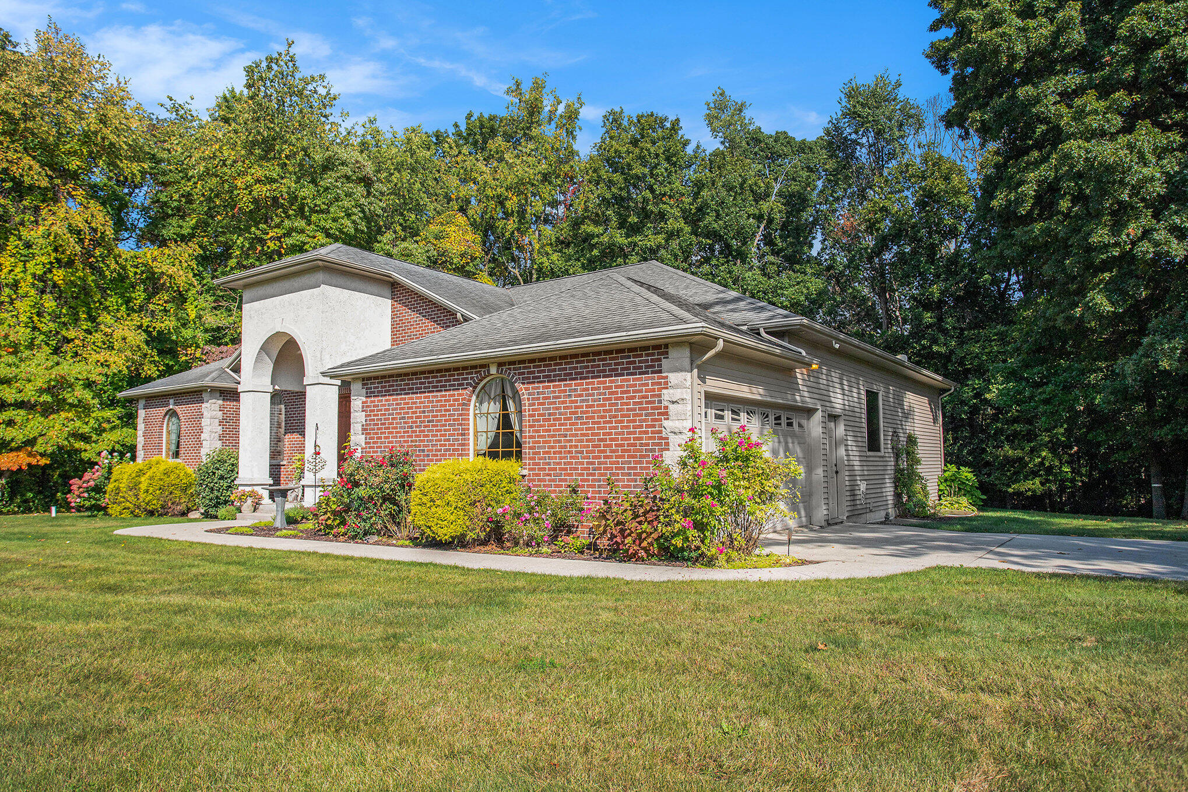
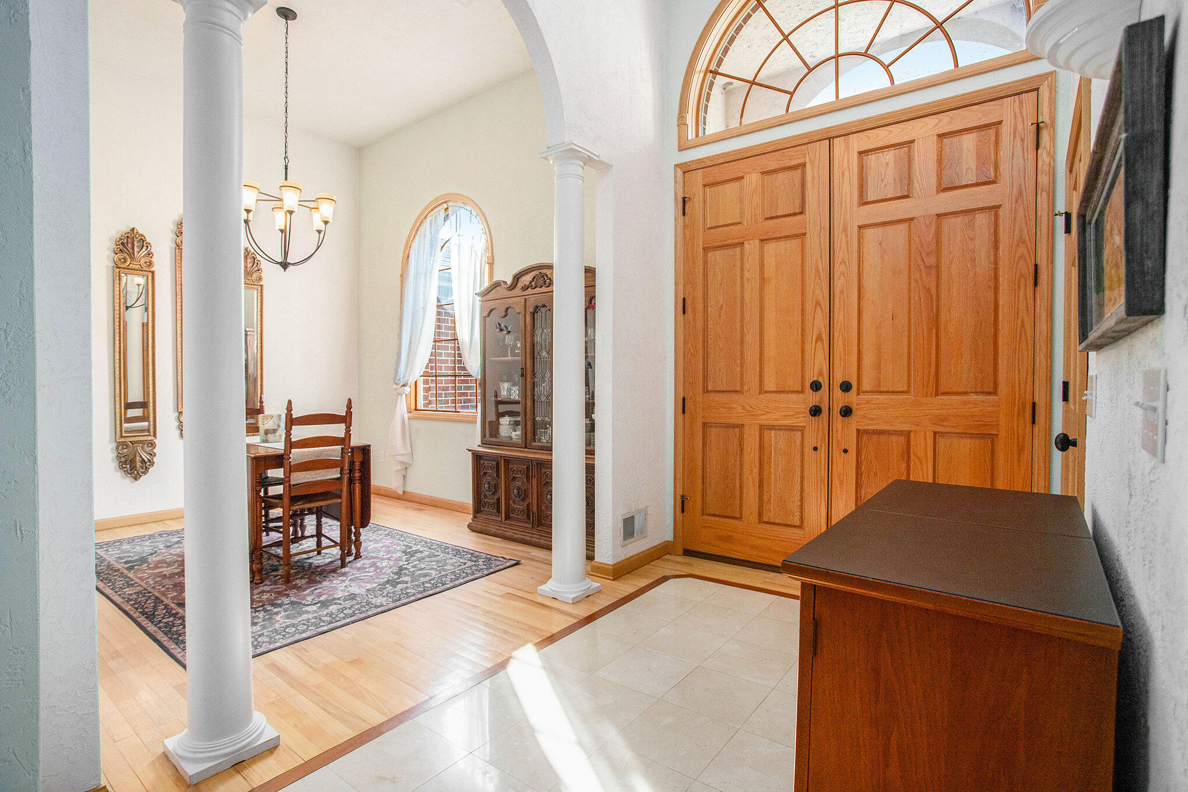
SPECTACULAR CRAFTMANSHIP: This remarkable 3-bedroom ranch in Carriage Hills was thoughtfully designed with quality at every turn. Hickory and cherry cabinetry, solid-surface counters, and a center island anchor the kitchen, while a dedicated office, unique lighting, a custom fireplace, and glowing hardwood floors add warmth and style. Tucked at the back of the neighborhood on a cul-de-sac, you'll enjoy peace, privacy, and no through traffic. Built with 2x6 construction and extra insulation, the home gives you calm and quiet inside. A whole-house intercom adds convenience to this inviting, well-crafted space. The wooded lot provides privacy and the opportunity for regular wildlife sightings. Pennfield Schools, many upgrades. Please contact us to schedule your visit.

Save
Ask
Tour
Hide
Share
Listing Snapshot
Price 
$477,700
Days On Site 
0 Days
Bedrooms 
3
Inside Area (SqFt) 
2,140 sqft
Total Baths 
2
Full Baths 
2
Partial Baths 
N/A
Lot Size 
0.91 Acres
Year Built 
2005
MLS® Number 
64026034278
Status 
Active
Property Tax 
$7,745.01
HOA/Condo/Coop Fees 
N/A
Sq Ft Source 
Public Records
Friends & Family
Recent Activity
9 hours agoListing first seen on site
9 hours agoListing updated with changes from the MLS®
General Features
Acres 
0.91
Attached Garage 
Yes
Cross Street 
Briars Farm Lane and End
Garage 
Yes
Garage Spaces 
2
Parking 
AttachedGarage Door OpenerPavedGarage Faces Side
Property Sub Type 
Single Family Residence
Security 
Security System
Sewer 
Septic Tank
Special Circumstances 
Standard
SqFt Above 
2140
SqFt Total 
4280
Style 
Ranch
Utilities 
Cable ConnectedNatural Gas Connected
Water Source 
PrivateWell
Zoning 
Other
Interior Features
Appliances 
Gas Water HeaterDishwasherDryerRefrigeratorRangeWasherWater Softener Owned
Basement 
Full
Cooling 
Central Air
Fireplace 
Yes
Fireplace Features 
Gas LogLiving Room
Fireplaces 
1
Flooring 
Wood
Heating 
Forced AirNatural Gas
Laundry Features 
Main Level
Window Features 
Insulated WindowsScreens
BathFull 
Level - Main
Save
Ask
Tour
Hide
Share
Exterior Features
Construction Details 
BrickVinyl Siding
Exterior 
Garden
Lot Features 
Cul-De-Sac
Patio And Porch 
CoveredPorch
Roof 
Composition
Windows/Doors 
Insulated WindowsScreens
Community Features
Financing Terms Available 
CashConventional
HOA Fee Frequency 
One Time
MLS Area 
Area96021PennfieldTwp
Roads 
Paved
School District 
Pennfield
Schools
School District
Pennfield
Elementary School
Unknown
Middle School
Unknown
High School
Unknown
Listing courtesy of RE/MAX Perrett Associates: [email protected]


IDX provided courtesy of Realcomp II Ltd. via BattleCreekAreaAssociationofREALTORS. Copyright © 2026 Realcomp II Ltd. Shareholders.

IDX information is provided exclusively for consumers' personal, non-commercial use and may not be used for any purpose other than to identify prospective properties consumers may be interested in purchasing and that the data is deemed reliable but not guaranteed accurate by the MLS.

Neighborhood & Commute
Source: Walkscore
Disclosure: Community information and market data powered by Constellation Data Labs. Information is deemed reliable but not guaranteed.
Save
Ask
Tour
Hide
Share