Save
Ask
Tour
Hide
Share
$164,900
New Listing

630 N Main Street
Bellevue Village, MI 49021

For Sale|Single Family Residence|Active
2
Beds
1
Total Bath
1
Full Bath
1,128
SqFt
$146
/SqFt
1870
Built
County:
Eaton

Due to the health concerns created by Coronavirus we are offering personal 1-1 online video walkthough tours where possible.
Call Now: 1-248-228-6711
Is this the listing for you? We can help make it yours.
1-248-228-6711
630 N Main Street630 N Main Street630 N Main Street630 N Main Street
Save
Ask
Tour
Hide
Share

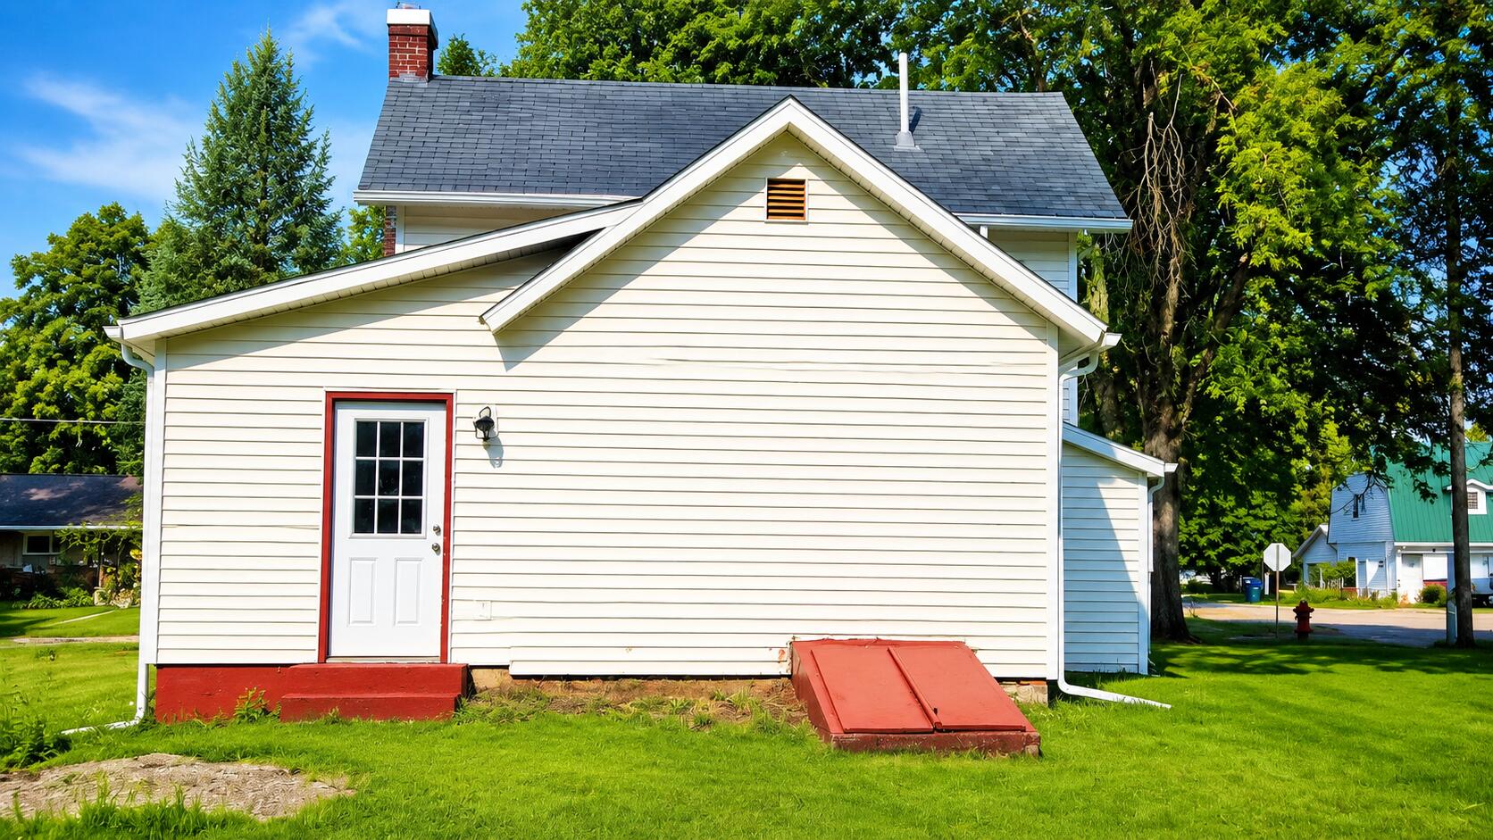
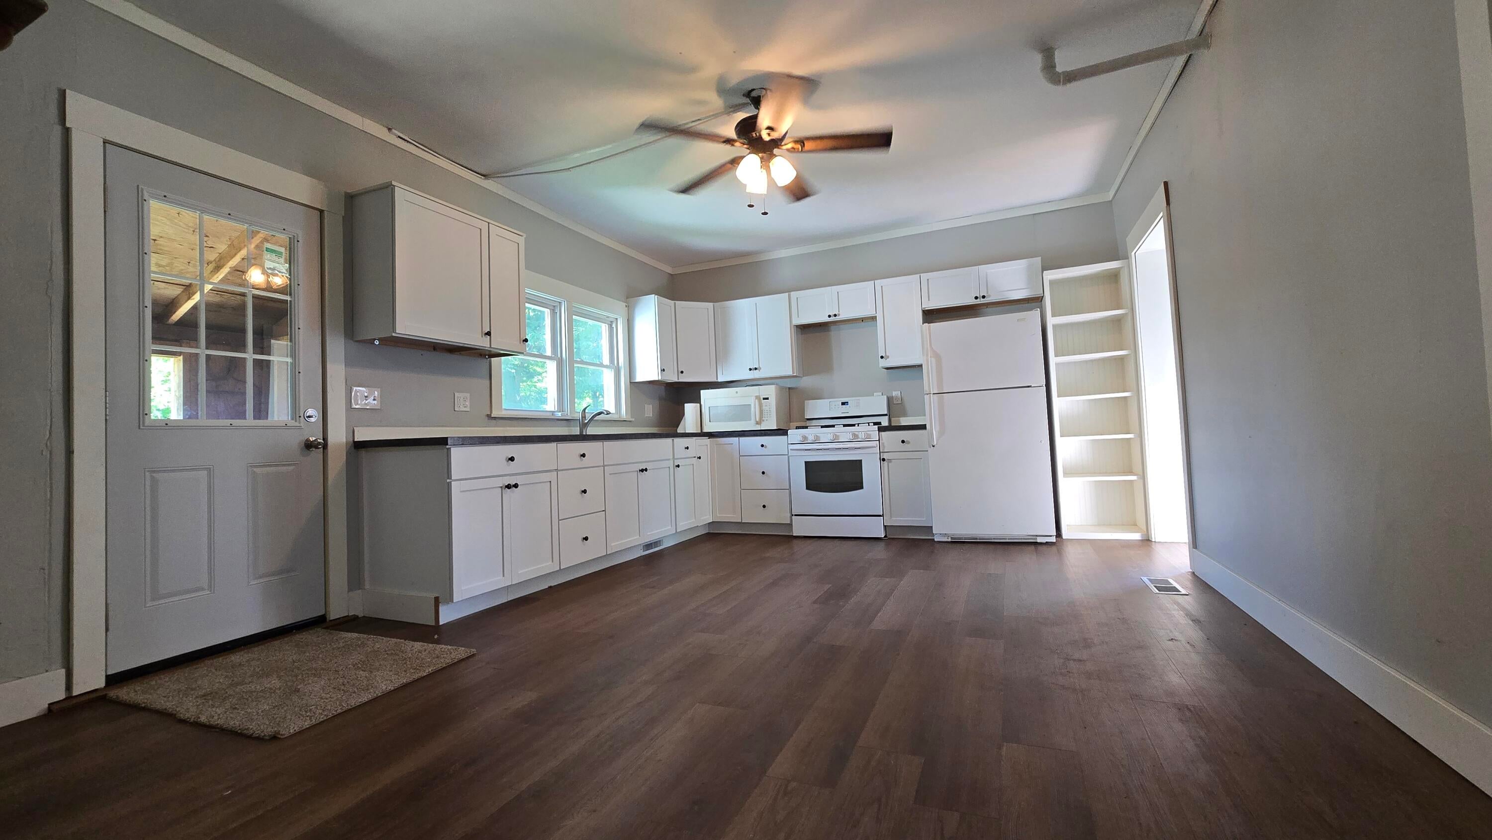

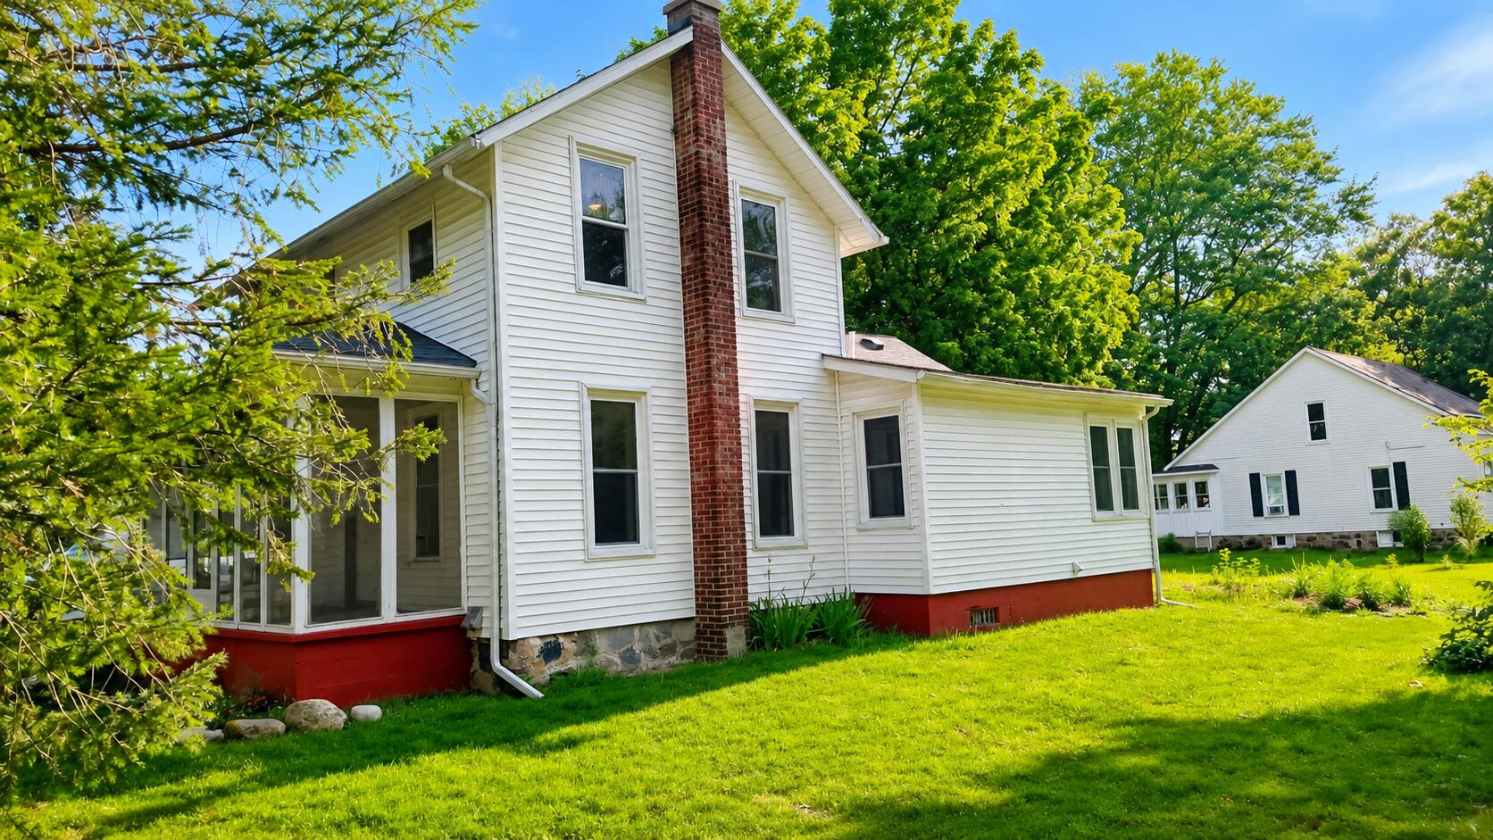
Just Listed! Beautifully Updated 2-Bedroom Home in the Village of Bellevue! Welcome home to this charming and extensively updated 2-bedroom property situated on a spacious corner lot in the quiet Village of Bellevue. This move-in-ready home offers a long list of improvements, including updated flooring, kitchen cabinets, furnace, PEX plumbing, replacement windows, light fixtures, bathroom updates, water heater, fresh interior paint, and much more! Enjoy the convenience of being close to local amenities, parks, and everything Bellevue has to offer. Relax on the inviting screened-in covered front porch or take advantage of the Bilco basement doors providing easy access for moving and storing large items. With its many updates, great location, and attractive price point, this home is ready for its new owner. Don't miss your opportunity to see this updated gem! Call Rick or Tonya Spaulding at Advanced Track Real Estate LLC (269) 420-1966

Save
Ask
Tour
Hide
Share
Listing Snapshot
Price 
$164,900
Days On Site 
0 Days
Bedrooms 
2
Inside Area (SqFt) 
1,128 sqft
Total Baths 
1
Full Baths 
1
Partial Baths 
N/A
Lot Size 
0.25 Acres
Year Built 
1870
MLS® Number 
64026039892
Status 
Active
Property Tax 
$1,033.14
HOA/Condo/Coop Fees 
N/A
Sq Ft Source 
N/A
Friends & Family
Recent Activity
19 hours agoListing first seen on site
20 hours agoListing updated with changes from the MLS®
General Features
Acres 
0.25
Cross Street 
Ellsworth and Vanburen
Parking 
Aggregate
Property Sub Type 
Single Family Residence
Sewer 
Public Sewer
Special Circumstances 
Standard
SqFt Above 
1128
SqFt Total 
1844
Style 
Farmhouse
Utilities 
Natural Gas Connected
Water Source 
Public
Interior Features
Appliances 
Gas Water HeaterDryerMicrowaveRefrigeratorRangeWasher
Cooling 
Ceiling Fan(s)
Flooring 
Vinyl
Heating 
Forced AirNatural Gas
Laundry Features 
Laundry RoomMain LevelSinkWasher Hookup
Bedroom 2 
Dimensions - 15.0 x 20.0Level - UpperArea - 300
Kitchen 
Dimensions - 13.0 x 18.0Level - MainArea - 234
Laundry 
Dimensions - 7.5 x 9.0Level - MainArea - 68
Living Room 
Dimensions - 13.0 x 15.0Level - MainArea - 195
Master Bathroom 
Dimensions - 9.0 x 9.0Level - MainArea - 81
Master Bedroom 
Dimensions - 10.0 x 12.0Level - MainArea - 120
Save
Ask
Tour
Hide
Share
Exterior Features
Construction Details 
Vinyl Siding
Lot Features 
Corner Lot
Patio And Porch 
CoveredEnclosedPorchScreened
Roof 
AsphaltShingle
Community Features
Financing Terms Available 
CashConventionalFHAVA Loan
MLS Area 
Area23132BellevueVlg
Roads 
Paved
School District 
Bellevue
Schools
School District
Bellevue
Elementary School
Unknown
Middle School
Unknown
High School
Unknown
Listing courtesy of Advanced Track Real Estate: [email protected]


IDX provided courtesy of Realcomp II Ltd. via BattleCreekAreaAssociationofREALTORS. Copyright © 2026 Realcomp II Ltd. Shareholders.

IDX information is provided exclusively for consumers' personal, non-commercial use and may not be used for any purpose other than to identify prospective properties consumers may be interested in purchasing and that the data is deemed reliable but not guaranteed accurate by the MLS.

Neighborhood & Commute
Source: Walkscore
Disclosure: Community information and market data powered by Constellation Data Labs. Information is deemed reliable but not guaranteed.
Save
Ask
Tour
Hide
Share