Save
Ask
Tour
Hide
Share
$385,000
New Listing

442 Railroad Street
Concord Township, MI 49237

For Sale|Single Family Residence|Active
4
Beds
4
Total Baths
3
Full Baths
1
Partial Bath
3,400
SqFt
$113
/SqFt
1992
Built
County:
Jackson

Due to the health concerns created by Coronavirus we are offering personal 1-1 online video walkthough tours where possible.
Call Now: 1-248-228-6711
Is this the listing for you? We can help make it yours.
1-248-228-6711
442 Railroad Street442 Railroad Street442 Railroad Street442 Railroad Street
Save
Ask
Tour
Hide
Share

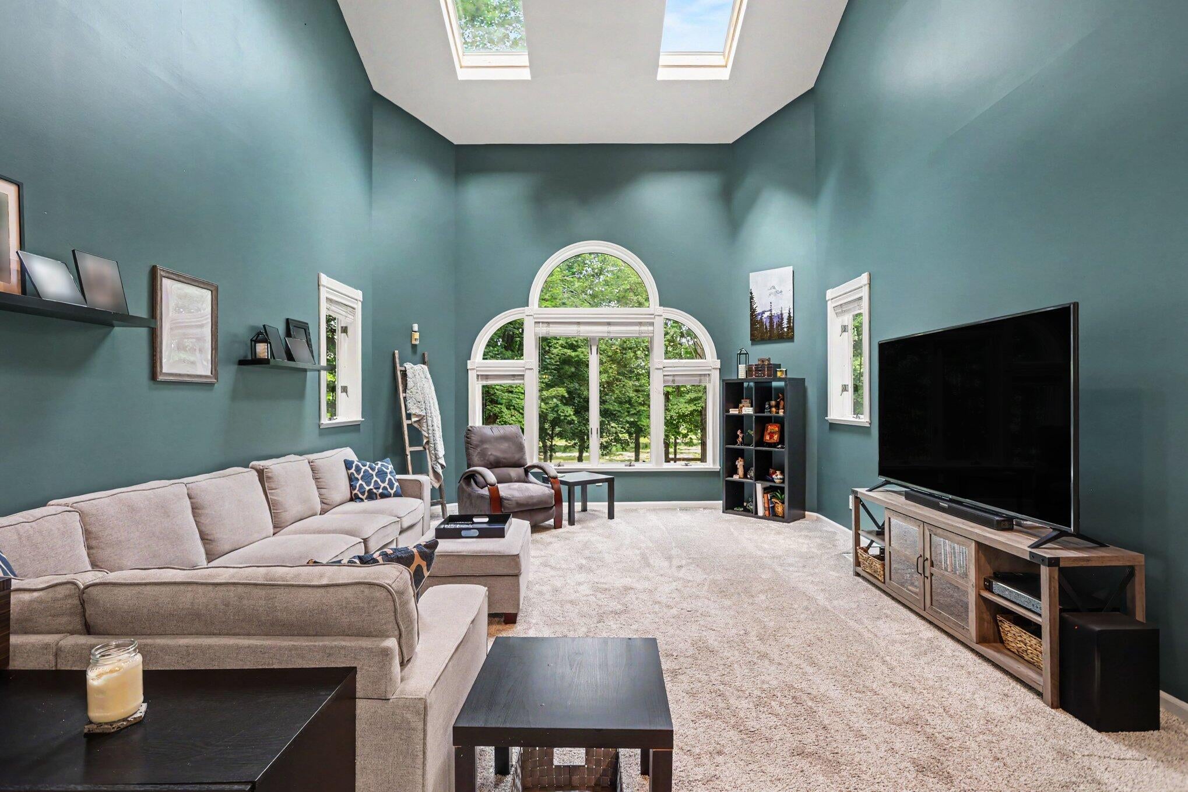
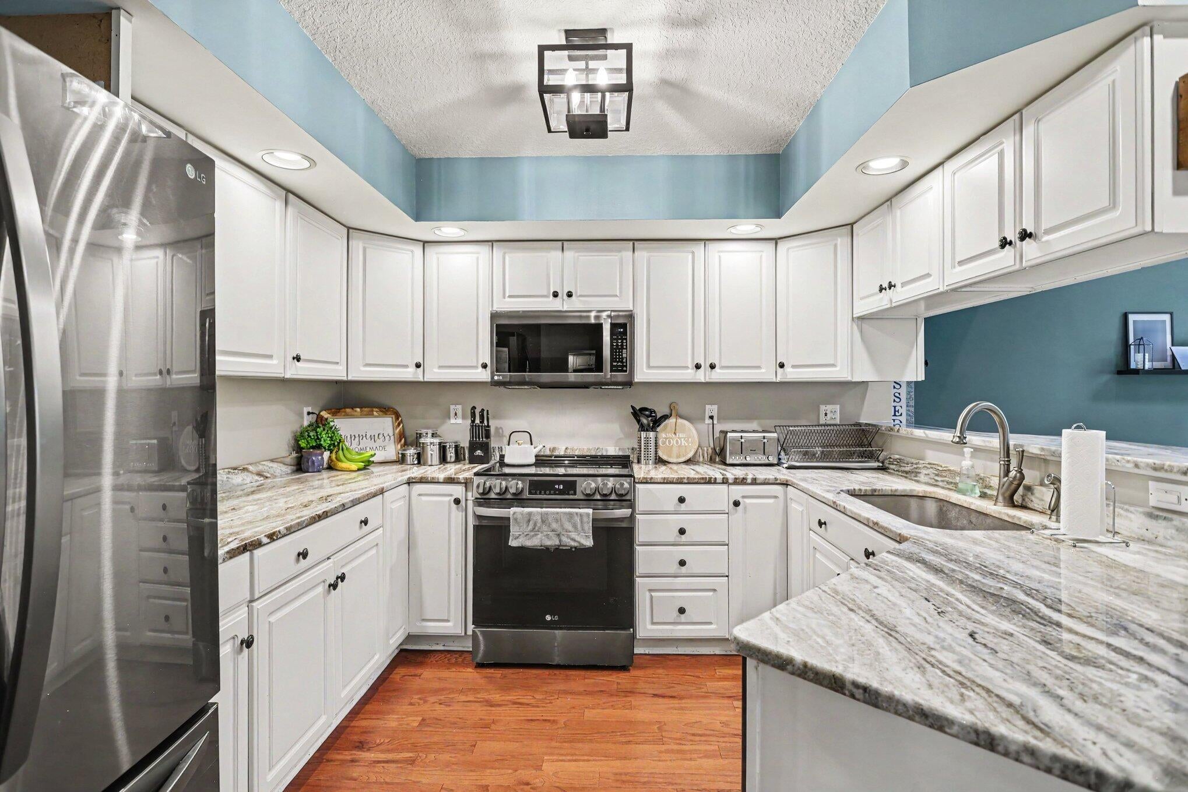
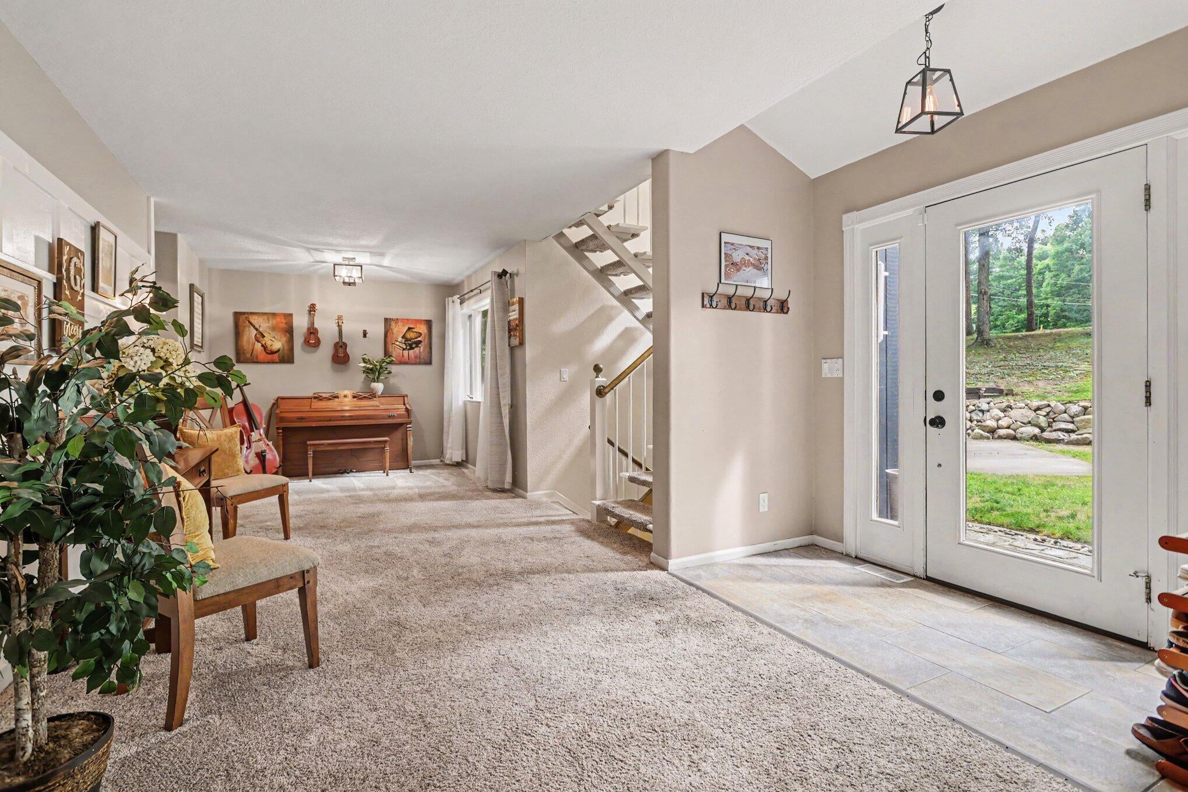
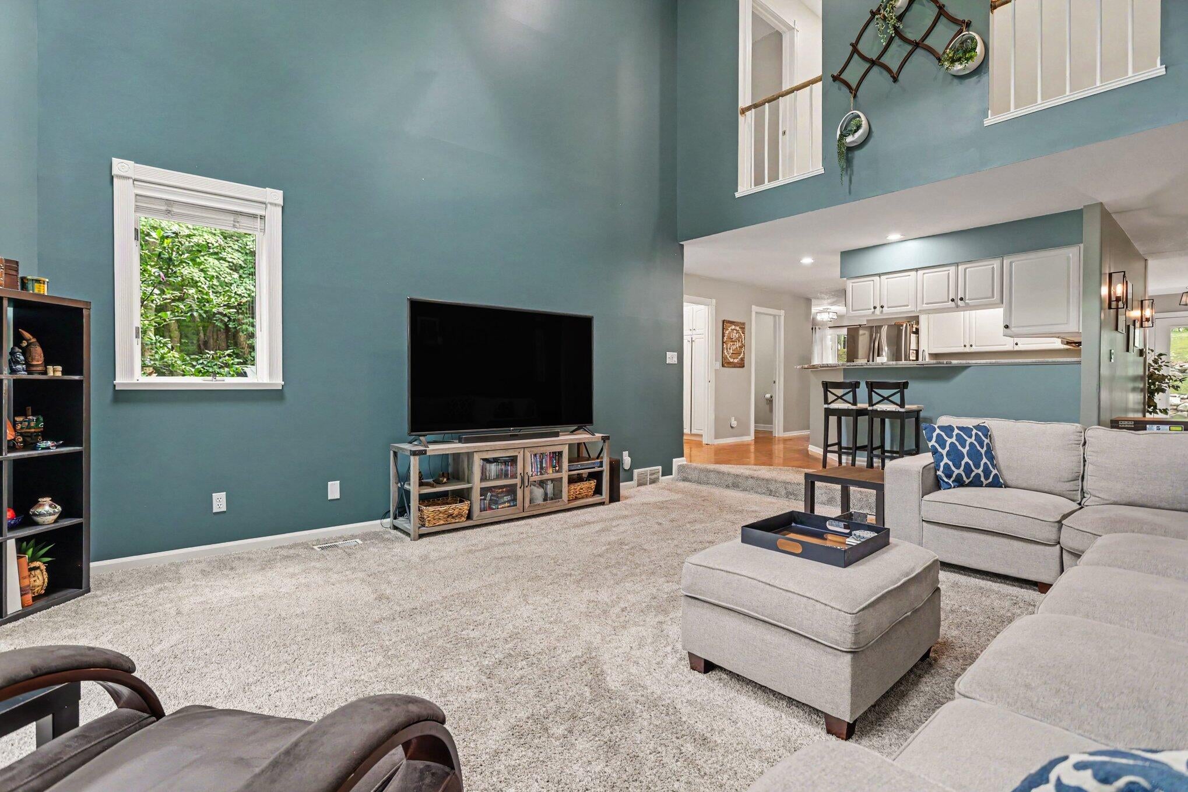
Nestled in the charming Village of Concord, this spacious home offers the perfect blend of convenience and outdoor recreation. Situated along Mill Pond and just moments from the Falling Waters Trail, this property is perfect for those who love kayaking, fishing, biking, walking, or simply taking in the beautiful scenery. Inside, you'll find a beautiful kitchen featuring granite countertops and newer appliances (2022). Additional updates include a newer roof (2019) and a spacious 16x16 storage shed, offering plenty of room for tools, outdoor equipment, or hobbies. The flexible floor plan provides the potential for 5-6 bedrooms, making it ideal for a growing family, multigenerational living, or those needing extra workspace. Located near Western Schools, with School of Choice available, this home offers space, flexibility, and the charm of small-town living.

Save
Ask
Tour
Hide
Share
Listing Snapshot
Price 
$385,000
Days On Site 
0 Days
Bedrooms 
4
Inside Area (SqFt) 
3,400 sqft
Total Baths 
4
Full Baths 
3
Partial Baths 
1
Lot Size 
2.1 Acres
Year Built 
1992
MLS® Number 
64026039914
Status 
Active
Property Tax 
$5,168
HOA/Condo/Coop Fees 
N/A
Sq Ft Source 
Plans
Friends & Family
Recent Activity
17 hours agoListing updated with changes from the MLS®
17 hours agoListing first seen on site
General Features
Acres 
2.1
Attached Garage 
Yes
Cross Street 
Coxon St
Garage 
Yes
Garage Spaces 
2
Parking 
AttachedGarage Faces FrontGarage Door OpenerPaved
Property Sub Type 
Single Family Residence
Security 
Smoke Detector(s)
Sewer 
Public Sewer
Special Circumstances 
Standard
SqFt Above 
2300
SqFt Below 
1349
SqFt Total 
3948
Style 
Contemporary
Utilities 
Cable ConnectedNatural Gas ConnectedPhone Available
Water Source 
Public
Zoning 
Other
Interior Features
Appliances 
Gas Water HeaterDishwasherDryerMicrowaveOvenRefrigeratorRangeWasherWater Softener Owned
Basement 
Full
Cooling 
Ceiling Fan(s)Central Air
Fireplace 
Yes
Fireplace Features 
BedroomGas Log
Fireplaces 
1
Flooring 
CarpetTileWood
Heating 
Forced AirNatural Gas
Interior 
Wet Bar
Laundry Features 
Gas Dryer HookupIn Basement
Window Features 
Skylight(s)
BathFull 
Level - Upper
BathLav 
Level - Main
Save
Ask
Tour
Hide
Share
Exterior Features
Construction Details 
Wood Siding
Lot Features 
Wooded
Patio And Porch 
Deck
Roof 
CompositionShingle
View 
Water
Waterfront 
Yes
Waterfront Features 
PondWaterfrontWaterfront Access
Waterview 
Water
Windows/Doors 
Skylight(s)
Community Features
Financing Terms Available 
CashConventionalFHAVA Loan
MLS Area 
Area12111ConcordTwp
Roads 
Paved
School District 
Concord
Schools
School District
Concord
Elementary School
Unknown
Middle School
Unknown
High School
Unknown
Listing courtesy of RE/MAX Perrett Associates: [email protected]


IDX provided courtesy of Realcomp II Ltd. via BattleCreekAreaAssociationofREALTORS. Copyright © 2026 Realcomp II Ltd. Shareholders.

IDX information is provided exclusively for consumers' personal, non-commercial use and may not be used for any purpose other than to identify prospective properties consumers may be interested in purchasing and that the data is deemed reliable but not guaranteed accurate by the MLS.

Neighborhood & Commute
Source: Walkscore
Disclosure: Community information and market data powered by Constellation Data Labs. Information is deemed reliable but not guaranteed.
Save
Ask
Tour
Hide
Share