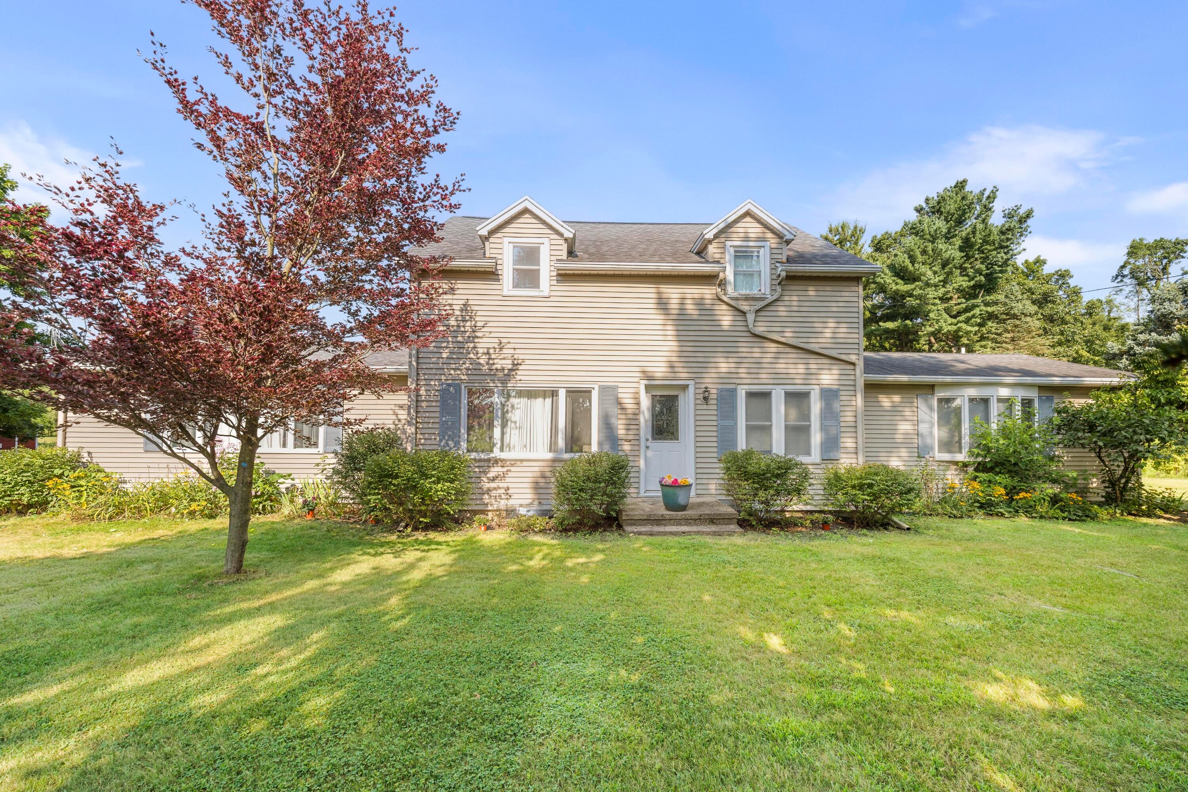
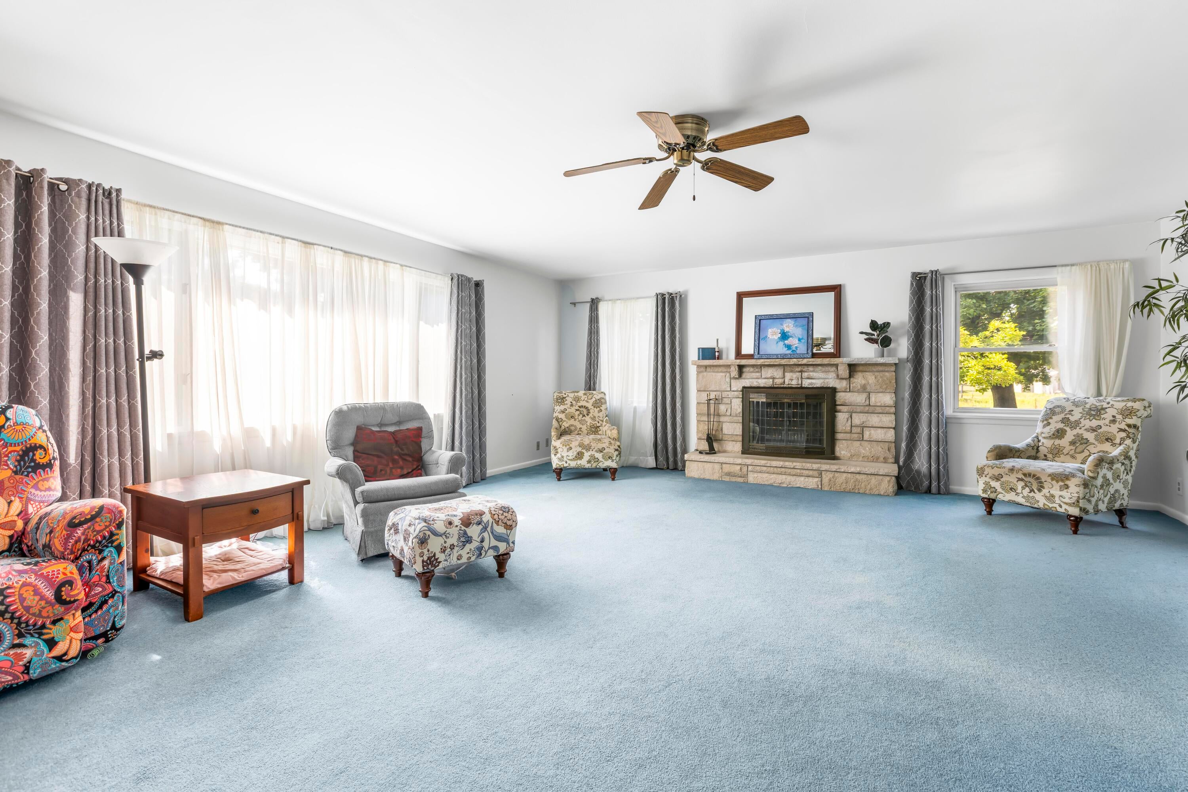
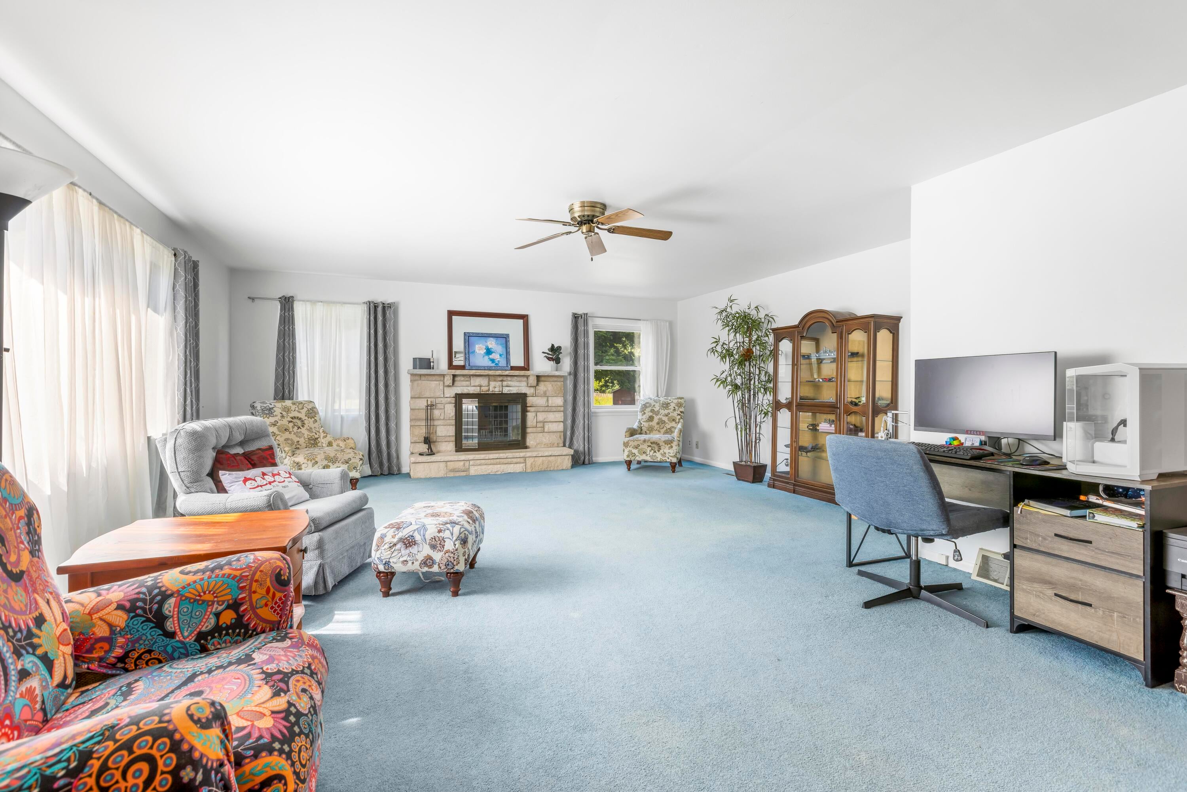
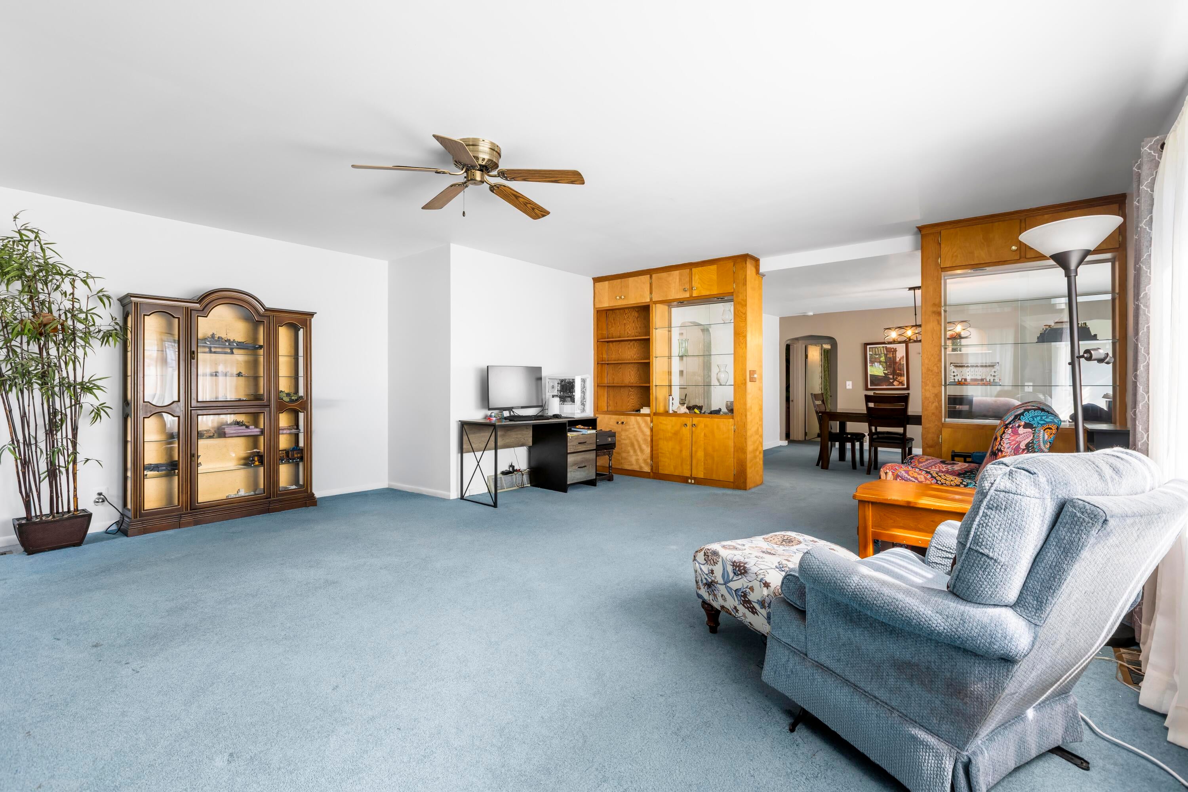
Located on 16 acres just outside Marshall, this farmhouse offers four bedrooms, three full bathrooms, and multiple outbuildings. The main level features a primary suite, convenient main-floor laundry, a kitchen with included appliances, formal dining room, and a comfortable living room with a fireplace. Additional amenities include central air, vinyl siding, a basement with a second fireplace, and an attached garage with an accessibility ramp. The property includes predominantly open land formerly used as pasture/crops, a barn with loft, four additional outbuildings, and a seasonal pond. Conveniently located just minutes from downtown Marshall, this property offers country surroundings with easy access to everyday conveniences. Central Air, Furnace, water softener, reverse osmosis filter, water heater, well pump and septic system all replaced in the last 5 years. Electrical has been updated for portable generator power hookup.
Save
Ask
Tour
Hide
Share
Listing Snapshot
Price
$465,000
Days On Site
0 Days
Bedrooms
4
Inside Area (SqFt)
2,267 sqft
Total Baths
3
Full Baths
3
Partial Baths
N/A
Lot Size
16 Acres
Year Built
N/A
MLS® Number
64026039927
Status
Active
Property Tax
N/A
HOA/Condo/Coop Fees
N/A
Sq Ft Source
N/A
Friends & Family
React
Comment
Invite
No Comments Yet
Did you know? You can invite friends and family to your search. They can join your search, rate and discuss listings with you.
Recent Activity
14 hours ago
Listing updated with changes from the MLS®
15 hours ago
Listing first seen on site
General Features
Acres
16
Attached Garage
Yes
Cross Street
16 Mile and N Dr
Garage
Yes
Garage Spaces
780
Parking
AttachedConcreteGarage Door OpenerGarage Faces Side
Security
Closed Circuit Camera(s)
Sewer
Septic Tank
Special Circumstances
Standard
SqFt Above
2267
SqFt Total
2267
Style
FarmhouseTraditional
Utilities
Propane
Water Source
PrivateWell
Zoning
Agricultural
Interior Features
Appliances
Electric Water HeaterDishwasherDryerFreezerMicrowaveOvenRefrigeratorRangeWasherWater PurifierWater Softener Owned
Basement
Crawl SpaceFull
Cooling
Central AirWindow Unit(s)
Fireplace
Yes
Fireplace Features
Living Room
Fireplaces
2
Flooring
CarpetCeramic TileLinoleum
Heating
Forced AirPropane
Laundry Features
In HallLaundry ClosetLaundry RoomMain LevelWasher Hookup
Spa
Yes
Window Features
Bay Window(s)Garden Window(s)ScreensWindow Treatments
BathFull
Level - Upper
Bedroom 2
Dimensions - 16.25 x 10.25Level - MainArea - 167
Bedroom 3
Dimensions - 18.33 x 11.9Level - UpperArea - 218
Bedroom 4
Dimensions - 18.33 x 15.83Level - UpperArea - 290
Dining Room
Dimensions - 16.25 x 13.9Level - MainArea - 226
Kitchen
Dimensions - 14.58 x 11.17Level - MainArea - 163
Laundry
Dimensions - 3.42 x 7.0Level - MainArea - 24
Living Room
Dimensions - 19.0 x 23.0Level - MainArea - 437
Master Bathroom
Dimensions - 7.5 x 14.67Level - MainArea - 110
Master Bedroom
Dimensions - 18.9 x 23.58Level - MainArea - 446
Other
Dimensions - 5.67 x 7.67Area - 43Description - Breakfast Nook
Save
Ask
Tour
Hide
Share
Exterior Features
Construction Details
Vinyl Siding
Exterior
GardenPlayground
Fencing
Other
Lot Features
FarmLevel
Other Structures
Barn(s)Other
Patio And Porch
DeckOther
Pool Features
Above GroundOutdoor Pool
Roof
Shingle
Spa
Yes
Waterfront Features
Pond
Windows/Doors
Bay Window(s)Garden Window(s)ScreensWindow Treatments
IDX information is provided exclusively for consumers' personal, non-commercial use and may not be used for any purpose other than to identify prospective properties consumers may be interested in purchasing and that the data is deemed reliable but not guaranteed accurate by the MLS.
Neighborhood & Commute
Source: Walkscore
Disclosure: Community information and market data powered by Constellation Data Labs. Information is deemed reliable but not guaranteed.


Did you know? You can invite friends and family to your search. They can join your search, rate and discuss listings with you.